3076 Orwell Drive, Gainesville, GA 30507
- $432,360
- 4
- BD
- 3
- BA
- 2,322
- SqFt




- List Price
- $432,360
- Status
- ACTIVE
- Days on Market
- 7
- MLS#
- 10817815
- Subtype
- Residential
- Style
- Craftsman, Traditional
- New Construction
- Yes
- Year Built
- 2026
- Bedrooms
- 4
- Bathrooms
- 3
- Full Baths
- 2
- Half Baths
- 1
- Living Area
- 2,322
- Lot Size
- 15,681
- Acres
- 0.36
- Subdivision
- Avery Ridge
Property Description
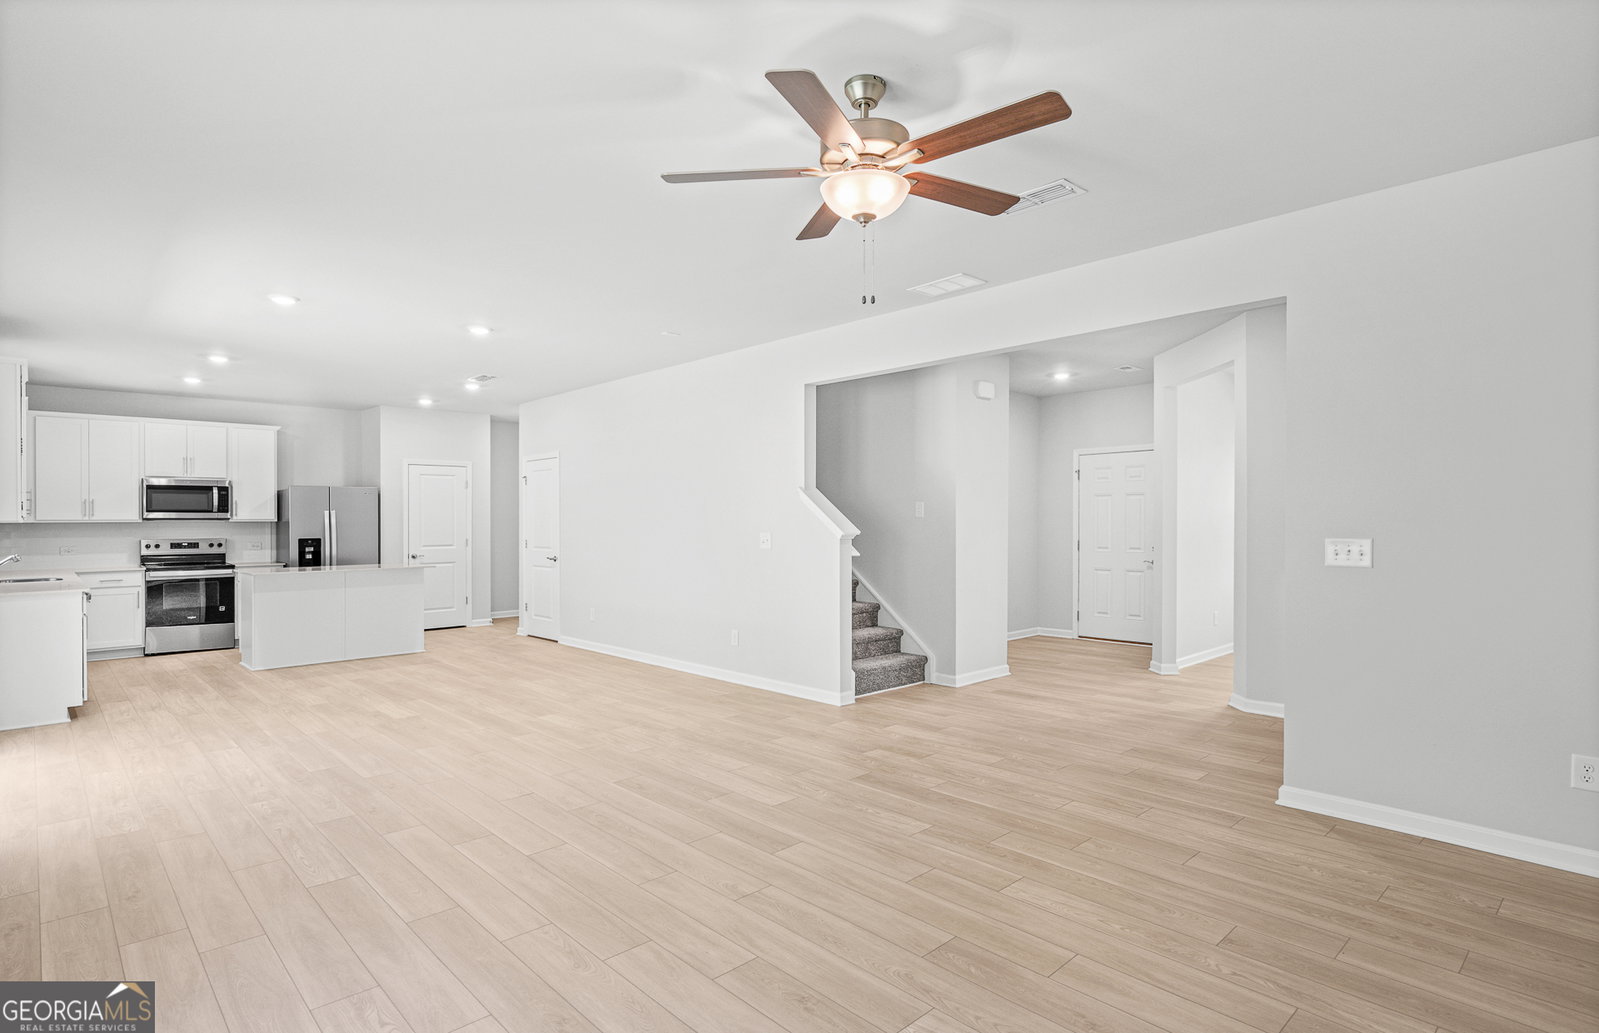
Discover the Rosella, a thoughtfully designed floor plan that perfectly balances modern elegance with everyday functionality. The main level features a versatile flex space that can easily serve as a home office, formal sitting room, playroom, or whatever best fits your lifestyle, along with a conveniently located powder room for guests. At the heart of the home, the open-concept living area is designed for gathering and entertaining. Luxury vinyl plank flooring flows throughout the main living spaces, while the beautifully appointed kitchen showcases an expansive island, quartz countertops, stylish tile backsplash, and 42-inch cabinetry, offering both sophistication and practicality. Upstairs, you'll find a spacious loft that provides additional living space for relaxing, working, or entertaining. Four generously sized bedrooms offer plenty of room for family and guests, including a private owner's retreat complete with a spa-inspired bath featuring dual vanities, a tiled walk-in shower, and a large walk-in closet. Step outside and enjoy the peaceful setting of your private backyard, enhanced by scenic tree-lined views that create a sense of privacy and tranquility. Located in the welcoming Avery Ridge community, residents enjoy amenities including a swimming pool, cabana, sidewalks, and streetlights. Conveniently situated just minutes from downtown Gainesville, with easy access to I-985 and Athens Highway, you'll be close to shopping, dining, recreation, and major commuter routes. Be sure to ask about current builder promotions, including opportunities for interest rate buydowns and closing cost assistance when financing through preferred lender.
Additional Information
- Interior Features
- Double Vanity, High Ceilings, Tile Bath, Walk-In Closet(s)
- Exterior Features
- Other
- HOA Fee
- $680
- Property Description
- Craftsman, Traditional
- Flooring
- Carpet, Hardwood, Tile
- Appliances
- Dishwasher, Electric Water Heater, Microwave, Other, Range, Refrigerator, Stainless Steel Appliance(s)
- Heating
- Central, Zoned
- Air Conditioning
- Central Air, Zoned
- Stories
- 2 Stories
- Levels
- Two
- Parking
- Garage, Attached, Garage Door Opener
- Elementary School
- New Holland
- High School
- Gainesville
Listing courtesy of Pulte Realty of Georgia, Inc.
Mortgage Calculator
 © 2026 Georgia MLS. All rights reserved. Information Deemed Reliable But Not Guaranteed.