2955 Cash Valley Court, Snellville, GA 30078
- $804,740
- 5
- BD
- 5
- BA
- 3,761
- SqFt




- List Price
- $804,740
- Status
- ACTIVE
- Days on Market
- 0
- MLS#
- 10821282
- Subtype
- Residential
- Style
- Brick Front, Contemporary, Craftsman
- New Construction
- Yes
- Year Built
- 2026
- Bedrooms
- 5
- Bathrooms
- 5
- Full Baths
- 4
- Half Baths
- 1
- Living Area
- 3,761
- Lot Size
- 13,939
- Acres
- 0.32
- Subdivision
- Watson Park
Property Description
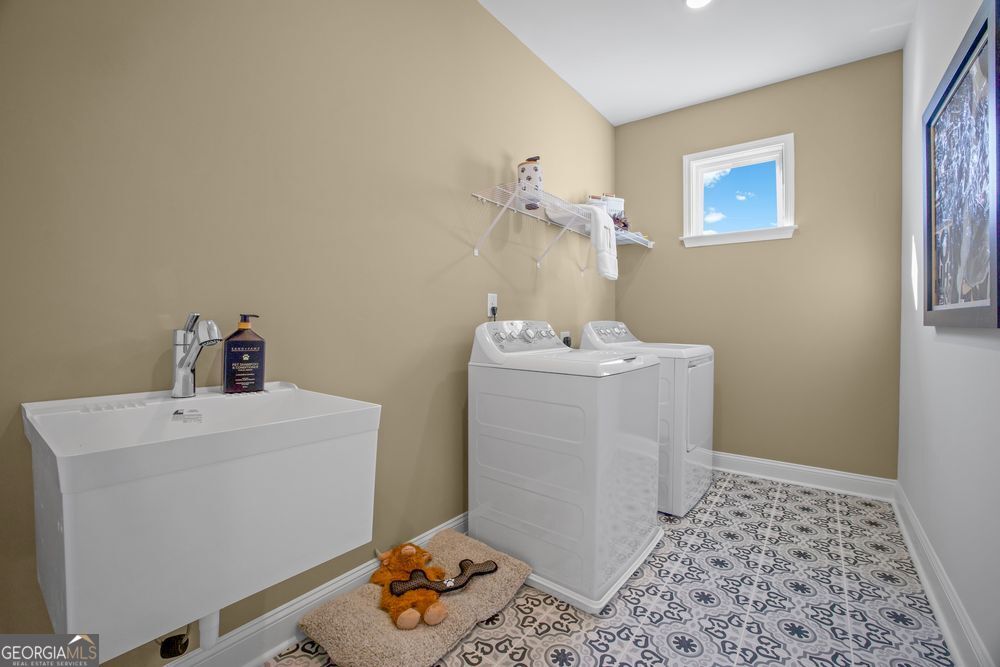
What's Special: 1st Floor Guest Suite | Larger Lot | Pond View | Appliances Included | Gourmet Kitchen. New Construction - Ready Now! Built by America's Most Trusted Home Builder. Welcome to the Easton at 2955 Cash Valley Court in Watson Park! Discover exceptional space and flexibility in this thoughtfully designed home. The main level features an open-concept great room, dining area, and gourmet kitchen with a large island, creating the perfect setting for everyday living and entertaining. A formal dining room and flex room offer versatile spaces for work, hobbies, or hosting guests. The first-floor secondary suite provides added privacy and convenience, along with a dedicated laundry room. Upstairs, the private primary suite includes a spacious walk-in closet and en-suite bathroom, while three additional bedrooms, a loft area, and a second laundry room provide room for everyone. Enjoy outdoor living on the covered patio and the convenience of a three-car garage. Shop 'til you drop at The Shoppes at Webb Gin with name-brand stores and trendy boutiques. Enjoy local dining in Downtown Snellville and outdoor fun at South Gwinnett Park with fields, trails, and a playground. Commuting is easy with quick access to Scenic Highway and Ronald Reagan Parkway. Additional Highlights Include: oversized spa shower at primary bath and second suite, soft-close drawers, butler's pantry, and outdoor gas line. Photos are for representative purposes only. MLS#10821282
Additional Information
- Interior Features
- Double Vanity, High Ceilings, Other, Tray Ceiling(s), Walk-In Closet(s)
- HOA Fee
- $1,160
- Property Description
- Brick Front, Contemporary, Craftsman
- Flooring
- Carpet, Other, Sustainable, Tile
- Appliances
- Cooktop, Other
- Heating
- Central, Natural Gas
- Air Conditioning
- Central Air
- Stories
- 2 Stories
- Levels
- Two
- Parking
- Garage, Attached, Garage Door Opener, Side/Rear Entrance
- Elementary School
- Brookwood
- High School
- Brookwood
Listing courtesy of Taylor Morrison Realty of Georgia.
Mortgage Calculator
 © 2026 Georgia MLS. All rights reserved. Information Deemed Reliable But Not Guaranteed.