Share this with your friends


912-509-9132
LPT Realty, LLC
3550 Vermillion View, Suwanee, GA 30024
- $1,239,900
- 5
- BD
- 6
- BA
- 4,599
- SqFt









- List Price
- $1,239,900
- Status
- ACTIVE UNDER CONTRACT
- Days on Market
- 225
- Closing Date
- Nov 06, 2026
- MLS#
- 10718855
- Subtype
- Residential
- Style
- Brick 3 Side, Brick 4 Side, Traditional
- New Construction
- Yes
- Year Built
- 2026
- Bedrooms
- 5
- Bathrooms
- 6
- Full Baths
- 5
- Half Baths
- 1
- Living Area
- 4,599
- Lot Size
- 3,005
- Acres
- 0.07
- Subdivision
- Laurel View
Property Description
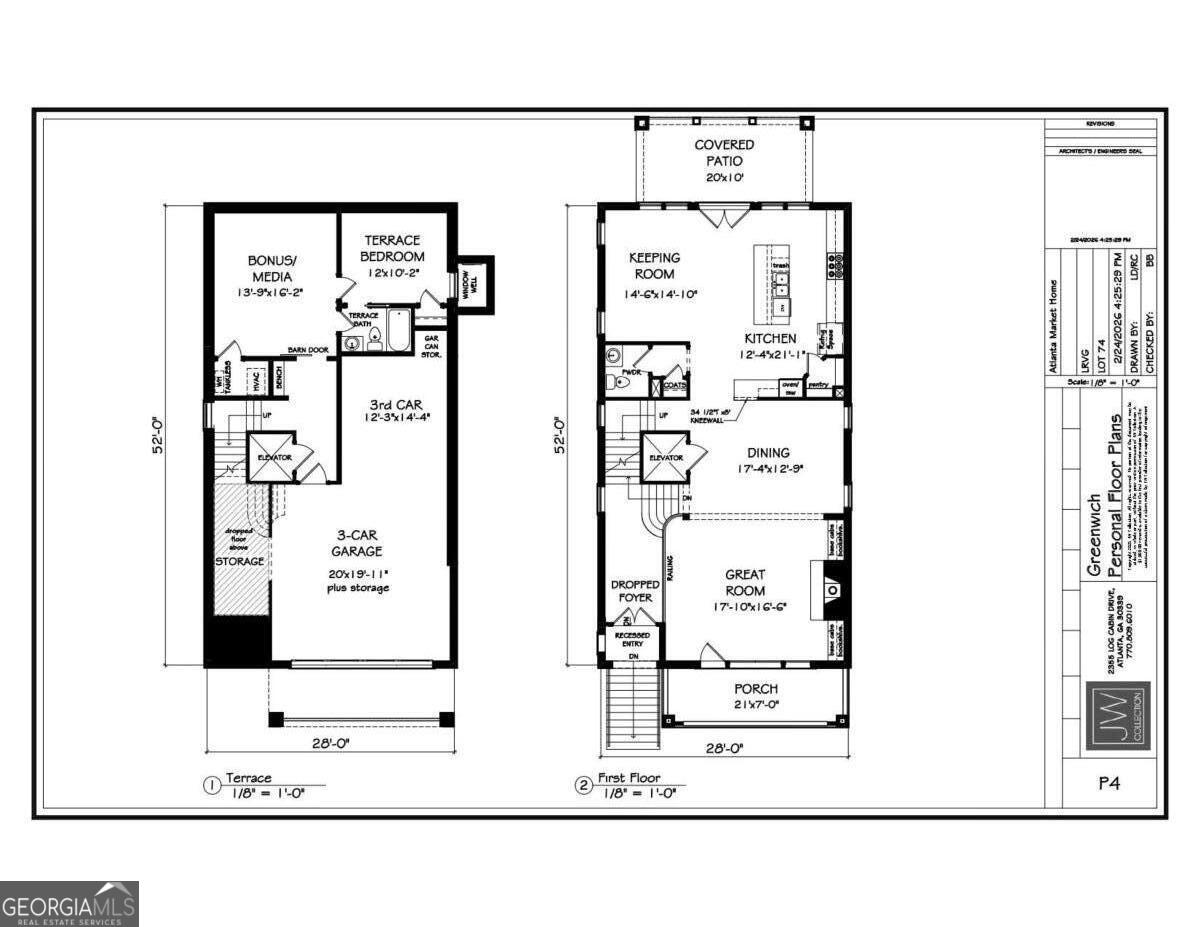
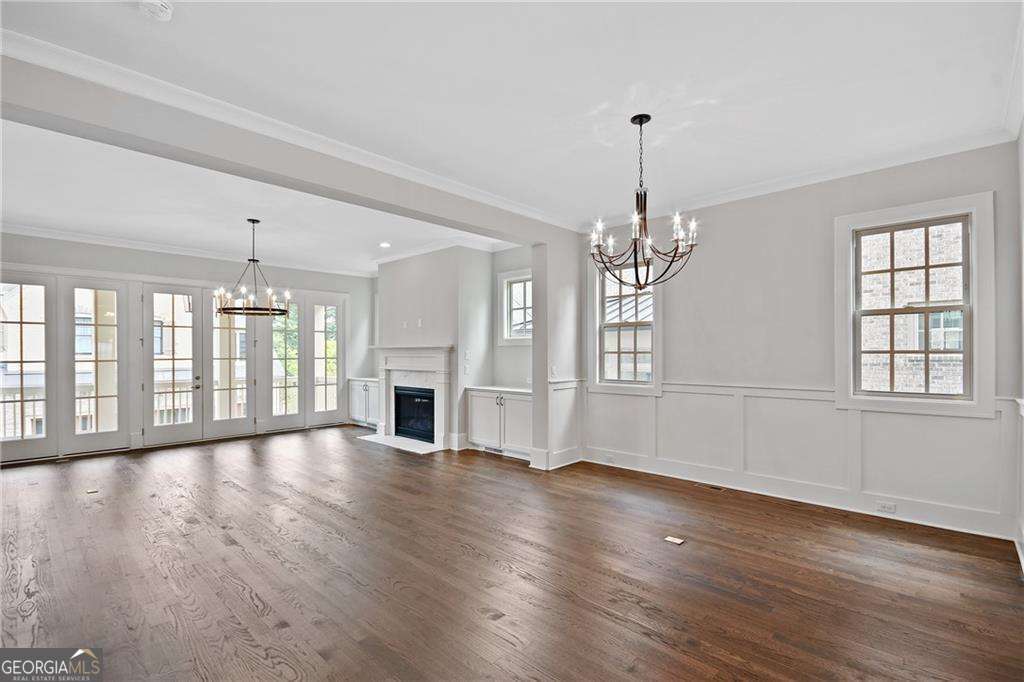
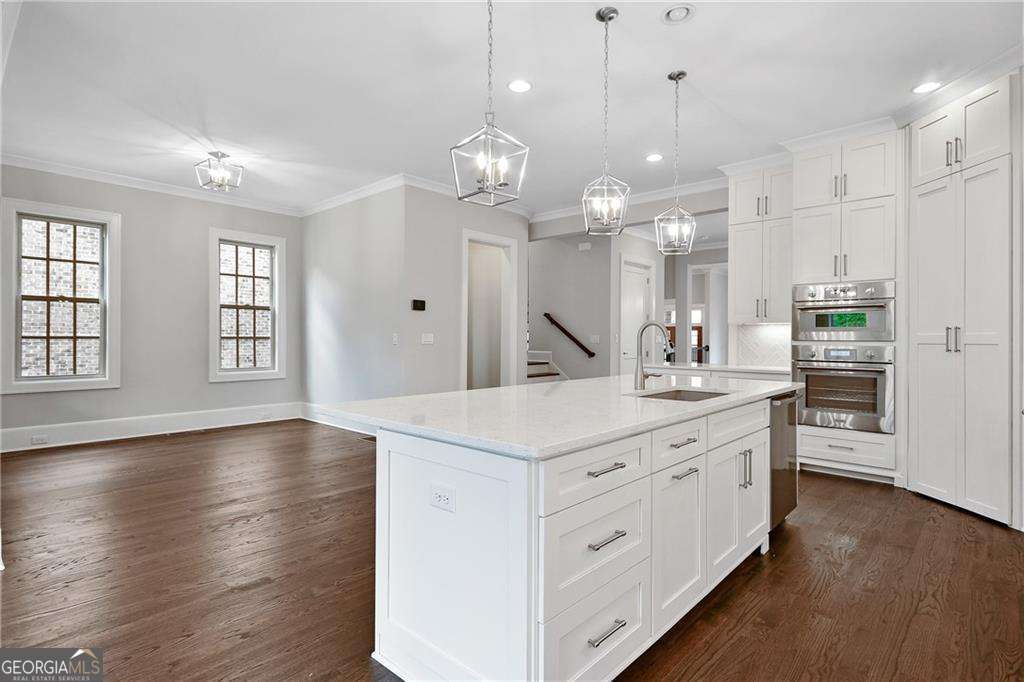
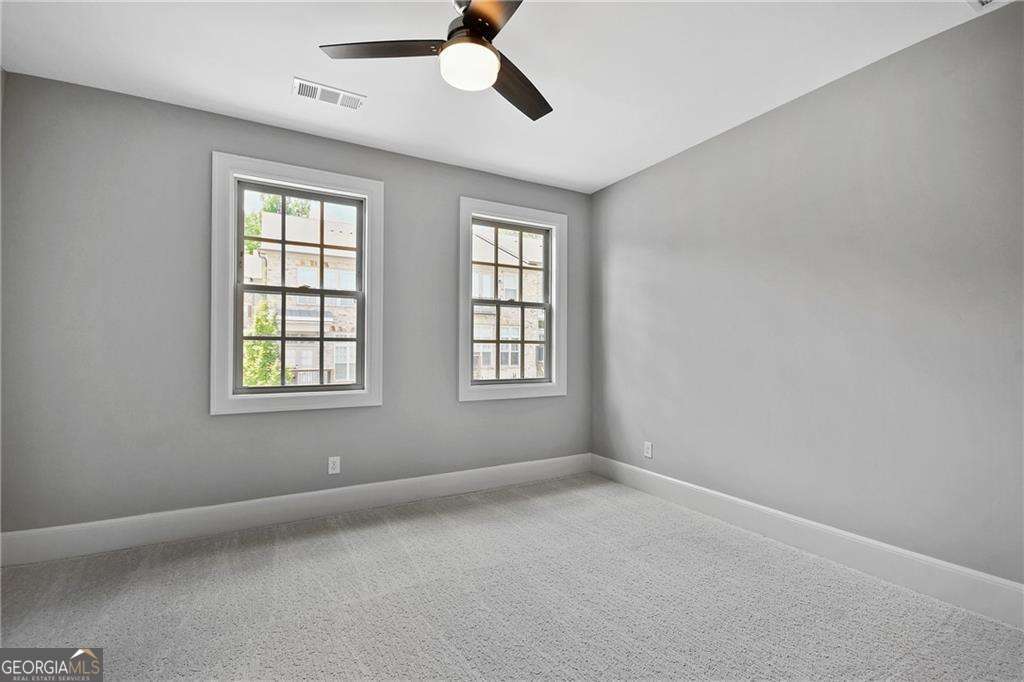
Introducing The Greenwich, an exceptional four-story Garden home by JW Collection, founded by visionary homebuilder John Wieland. Now pre-selling with exclusive Founder's Pricing, this residence is to be built in Laurel View, South Forsyth's newest private, gated luxury enclave. Thoughtfully designed for elevated, low-maintenance living, The Greenwich includes a private elevator (limited Founder's incentive) and a third-car tandem garage. Perfectly positioned on a homesite surrounded by greenspace with walk-out access to the community gathering area, the home offers breathtaking sunset views from its expansive fourth-story sky terrace. Inside, sophisticated design meets effortless comfort. The open-concept layout is filled with natural light, complemented by an oversized front porch with Trex decking and a covered rear patio featuring designer pavers-ideal for seamless indoor-outdoor entertaining. The chef's kitchen is both stunning and functional, showcasing ceiling-height cabinetry that reaches 10-foot ceilings, soft-close doors and drawers throughout the entire home, an oversized island with double trash pullout, sink, and dishwasher, and a walk-in pantry with custom wood shelving. A luxury JennAir appliance package includes a 42" fully integrated refrigerator, 48" six-burner commercial style range, built in microwave drawer, and designer wood hood. The spacious great room, anchored by a gas-log fireplace and custom built-ins, creates an inviting atmosphere for everyday living and entertaining. Hardwood flooring extends throughout the main level, owner's suite, and all staircases, while 8-foot solid-core interior doors enhance the home's elevated feel. The owner's retreat is a private sanctuary, featuring dual walk-in closets with built-in systems and a spa-inspired bath complete with a freestanding soaking tub, oversized walk-in shower with bench and frameless glass, and tile extended to the ceiling. Every bath in the home includes quartz countertops, undermount sinks, and full-height tile surrounds. Additional highlights include: * Private bedroom/bonus space on the terrace level * Upper-level bedroom with en-suite bath and rooftop access * Oversized garage with additional seasonal storage * Mudroom with built-in bench, cubbies, and hooks * Private rooftop sky terrace designed for unforgettable sunset views Buyers will meet with the JW Collection design team in their state-of-the-art design studio to personalize interior finishes and selections. Laurel View offers more than luxury homes-it offers a lifestyle. Residents will enjoy an open-air pavilion, curated greenspace, and a gathering area with a firepit, all within a secure gated setting. Ideally located in South Forsyth's thriving "SoFo" corridor, the community provides convenient access to premier dining, shopping, entertainment, and top-rated schools. Now accepting pre-sales, The Greenwich is to be built with an anticipated Fall 2026 completion. Founder's Pricing is available for a limited time. THIS HOME IS NOT THE ACTUAL HOME BUT A RENDERING OF ANOTHER HOME BUILT BY THE JW COLLECTION IN A SIMILAR NEIGHBORHOOD. HOME IS UNDER CONSTRUCTION.
Additional Information
- Interior Features
- Bookcases, High Ceilings, Vaulted Ceiling(s), Walk-In Closet(s)
- Exterior Features
- Other, Sprinkler System
- HOA Fee
- $3,000
- Property Description
- Brick 3 Side, Brick 4 Side, Traditional
- Flooring
- Carpet, Hardwood
- Appliances
- Disposal, Gas Water Heater, Microwave, Refrigerator, Tankless Water Heater
- Heating
- Natural Gas, Zoned
- Air Conditioning
- Ceiling Fan(s), Electric, Zoned
- Stories
- 3 or More Stories
- Levels
- Three Or More
- Parking
- Garage, Storage, Attached, Garage Door Opener
- Elementary School
- Brookwood
- High School
- Lambert
Listing courtesy of JW Collection Brokers.
How much is your home worth?
...get instant property value now!
Mortgage Calculator
 © 2026 Georgia MLS. All rights reserved. Information Deemed Reliable But Not Guaranteed.