845 Chrysler Avenue SE, Smyrna, GA 30080
- $339,000
- 2
- BD
- 1
- BA
- 1,050
- SqFt







- List Price
- $339,000
- Status
- ACTIVE
- Days on Market
- 43
- Price Change
- ▼ $10,000 1785176680
- MLS#
- 10790988
- Subtype
- Residential
- Style
- Bungalow/Cottage
- Year Built
- 1953
- Bedrooms
- 2
- Bathrooms
- 1
- Full Baths
- 1
- Living Area
- 1,050
- Lot Size
- 11,325
- Acres
- 0.26
- Subdivision
- Wells
Property Description
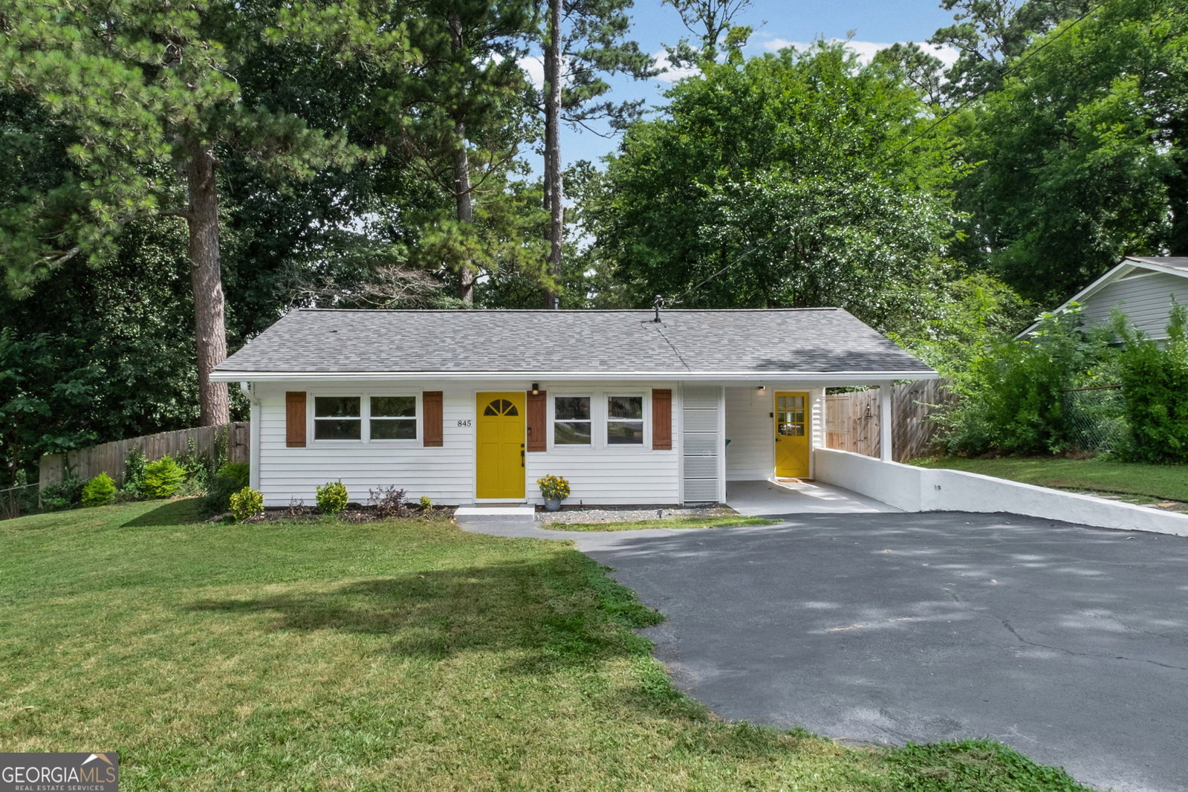
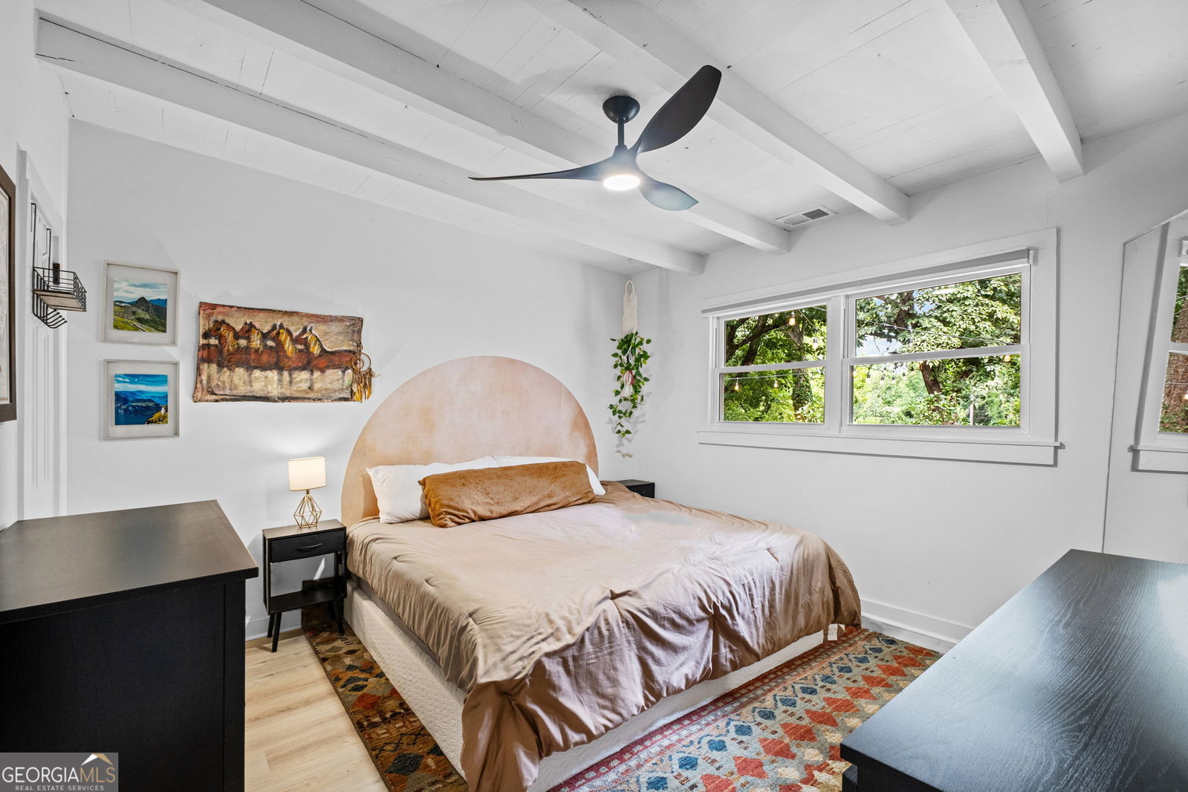
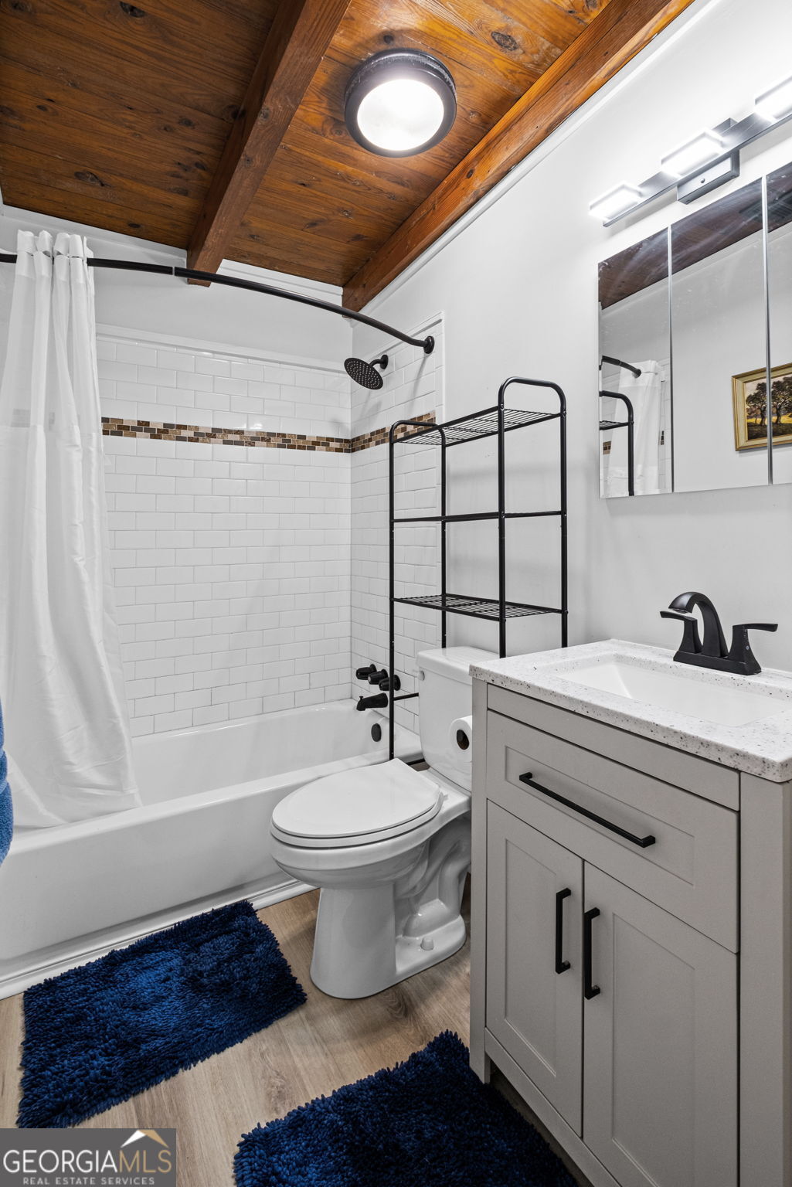
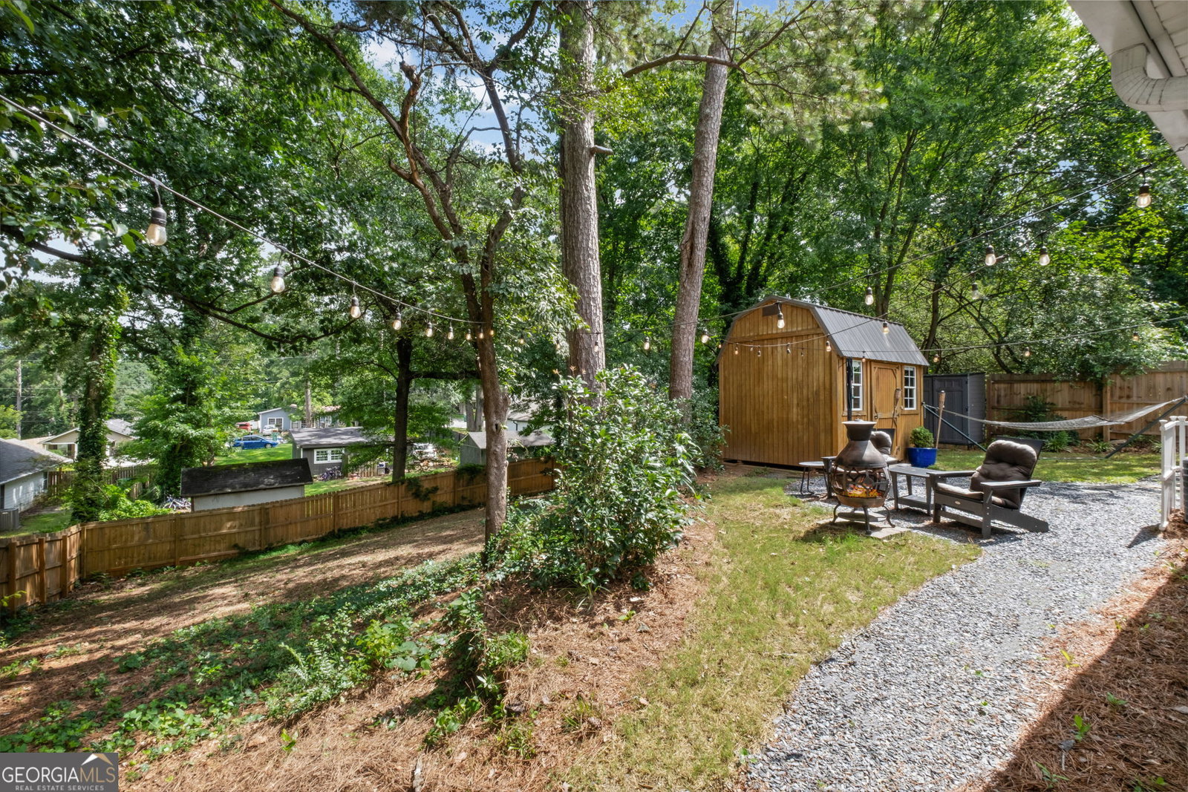
Beautifully renovated Mid-Century Modern home featuring abundant natural light, exposed wood beams, and an open-concept floor plan with lots of charm. The light-filled living area flows seamlessly into the updated kitchen, complete with stainless steel appliances, expanded cabinetry, open shelving, privacy roller blinds, and a custom built-in sideboard with beadboard accents-perfect for entertaining, meal prep, or a coffee bar. Recent improvements include new flooring, interior and exterior paint, updated electrical and plumbing fixtures, an updated bathroom with new vanity and lighting, a modern medicine cabinet, black hardware, updated bedroom lighting, and custom closet systems. Outdoor living is enhanced with a fully wood-fenced backyard, new landscaping, slate chip accents, stepping stone walkways, underground drainage, fire pit, overhead lighting, and multiple entertaining spaces. The property also includes a newly renovated, temperature-controlled barn-style flex space ideal for a home office, media room, studio, or gym (gym equipment includes a squat rack, 35lb barbell, Adjustable bench, 10 lb-55 lb weight plates, 20-40 lb dumbbells (sets), and mirror). Additional storage shed for tools, gardening equipment, and recreational gear. New Roof 2024, Tankless Water Heater, HVAC Service in 2024 Ideally located just minutes from Truist Park, Cumberland Mall, Smyrna Village, dining, shopping, and convenient access to I-75 and I-285. Move-in ready and filled with character, this exceptional home offers the perfect combination of style, function, and location.
Additional Information
- Interior Features
- Beamed Ceilings, Master On Main Level, Roommate Plan
- Property Description
- Bungalow/Cottage
- Flooring
- Laminate
- Appliances
- Dishwasher, Dryer, Microwave, Range, Refrigerator, Stainless Steel Appliance(s), Tankless Water Heater, Washer
- Heating
- Central
- Air Conditioning
- Central Air
- Stories
- 1 Story
- Levels
- One
- Parking
- Carport
- Elementary School
- Green Acres
- High School
- Campbell
Listing courtesy of eXp Realty.
Mortgage Calculator
 © 2026 Georgia MLS. All rights reserved. Information Deemed Reliable But Not Guaranteed.