Share this with your friends


912-509-9132
LPT Realty, LLC
107 Heatherwood Trace, Acworth, GA 30101
- $499,900
- 4
- BD
- 4
- BA
- 2,401
- SqFt






- List Price
- $499,900
- Status
- ACTIVE
- Days on Market
- 60
- Price Change
- ▼ $25,100 1790217198
- MLS#
- 10828456
- Subtype
- Residential
- Foreclosure
- Yes
- Style
- Traditional
- Year Built
- 2003
- Bedrooms
- 4
- Bathrooms
- 4
- Full Baths
- 3
- Half Baths
- 1
- Living Area
- 2,401
- Lot Size
- 12,632
- Acres
- 0.29
- Subdivision
- Bentwater
Property Description
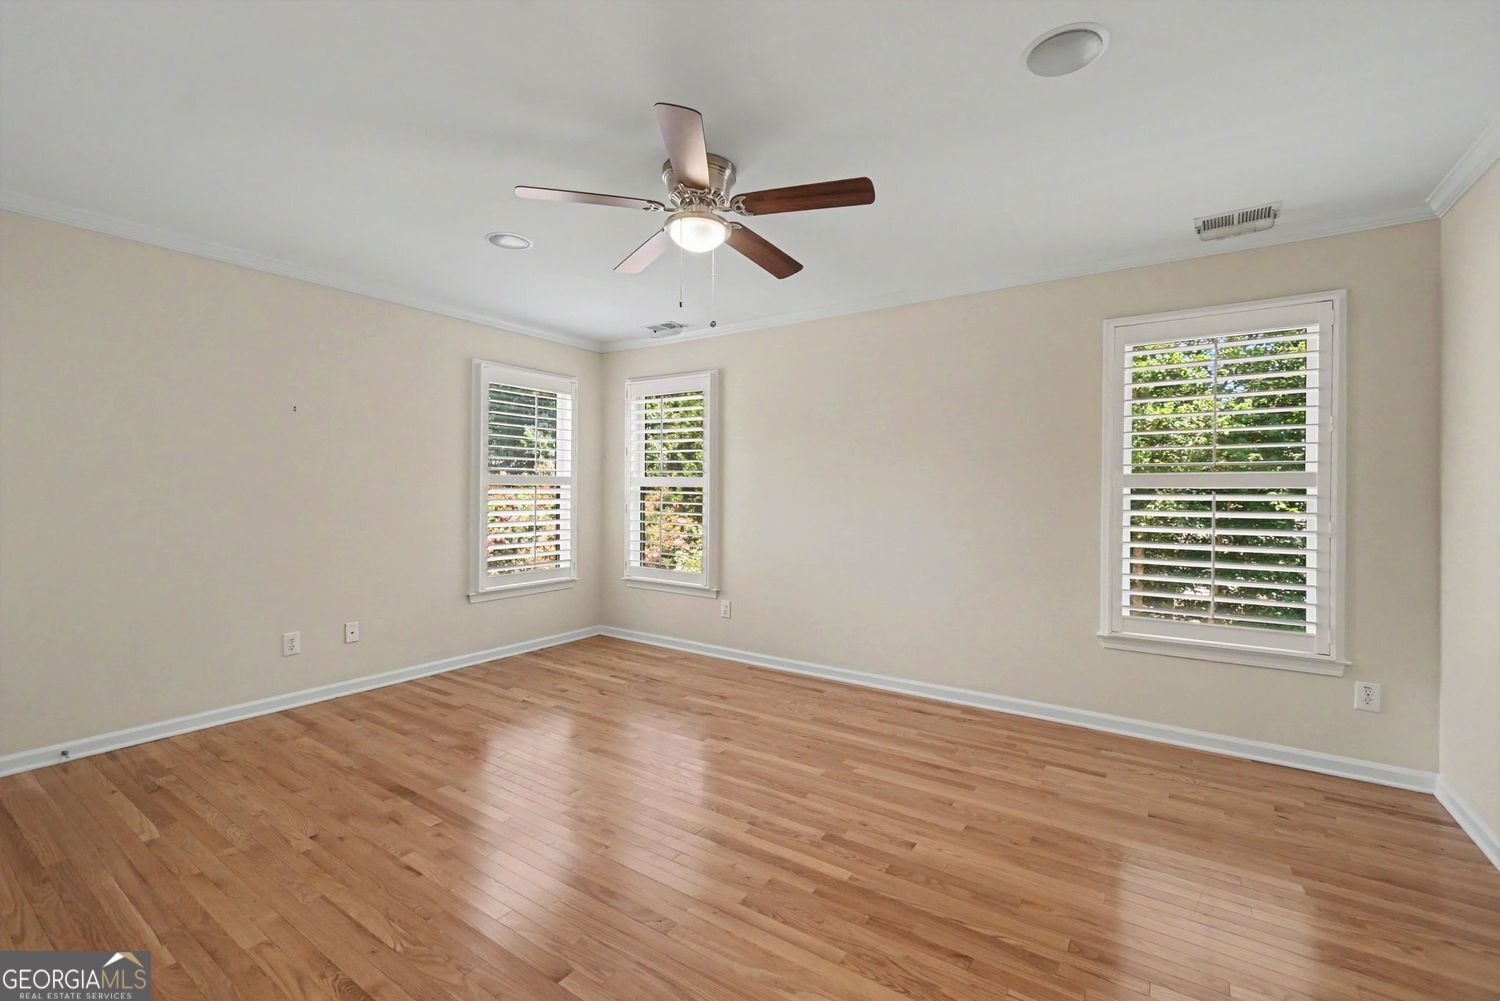
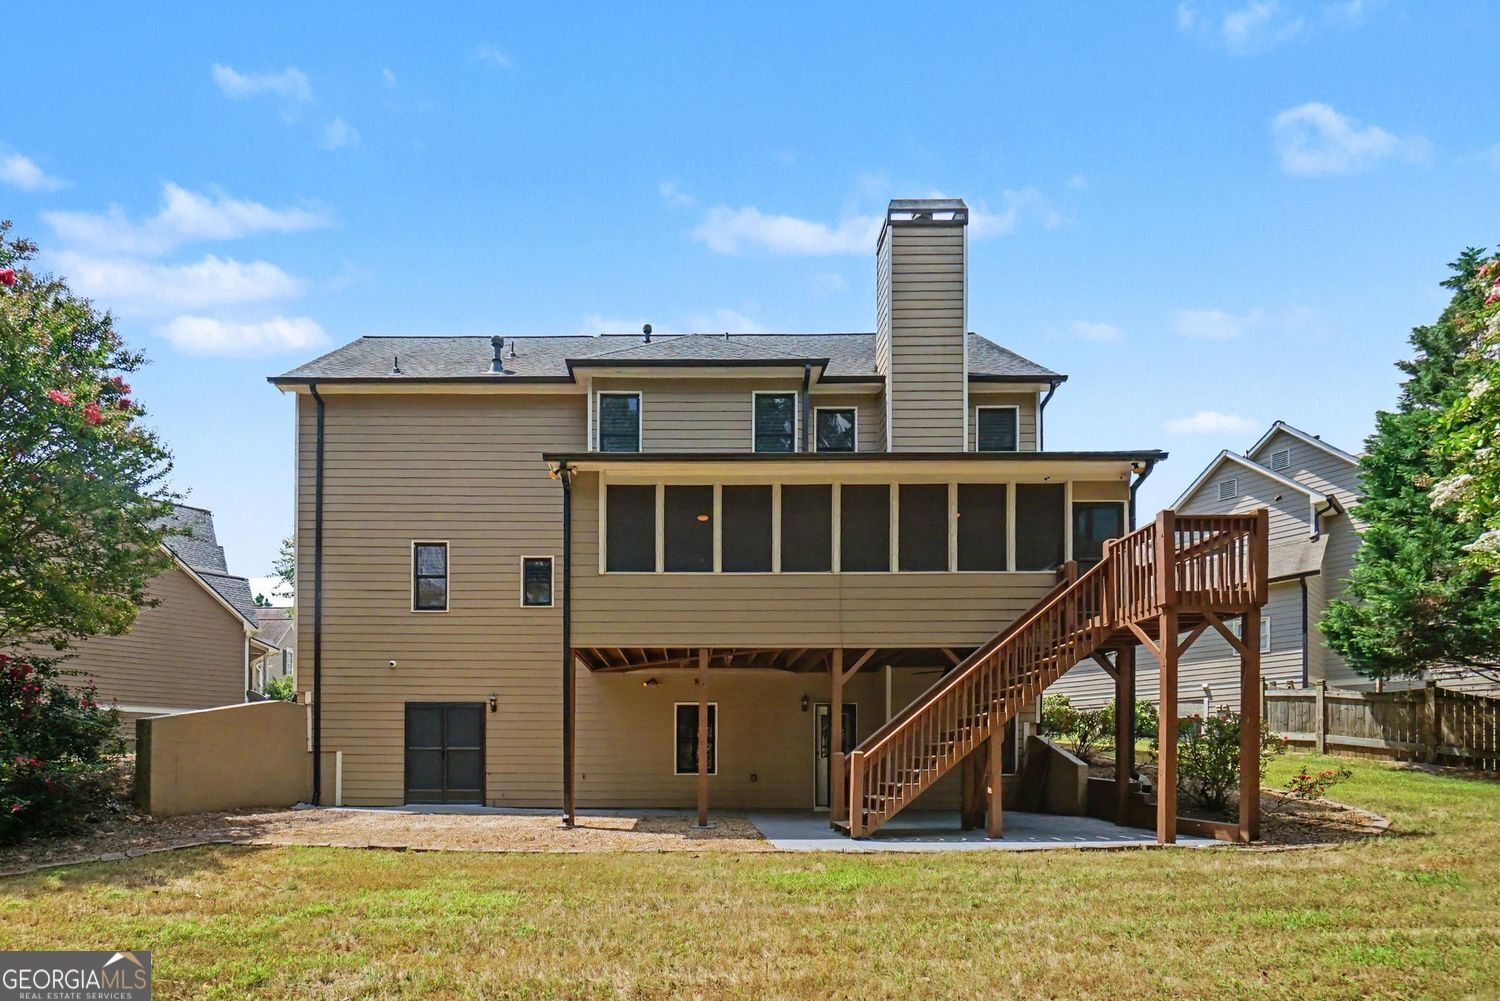
Located in a quiet Paulding County setting, this brick-front traditional home offers three finished levels of living space and plenty of room both inside and out. Mature landscaping and crepe myrtles add to the curb appeal as you approach the home. Inside, the main level features hardwood floors, plantation shutters, crown molding, and a two-story foyer. A separate dining room sits just off the entry, while the family room features a brick fireplace with built-ins and French doors leading to the screened porch overlooking the wooded backyard. The kitchen offers white cabinetry, granite countertops, tile backsplash, and opens to a bright keeping room surrounded by windows. The primary suite is located on the main level and includes a tray ceiling, walk-in closet, dual vanities, soaking tub, and separate shower. Upstairs you'll find additional bedrooms and a full bath, while the finished terrace level provides even more flexible living space with a large recreation room, wet bar area, full bath, and plenty of storage. From here, step outside to the covered patio and backyard. A two-car garage, screened porch, multiple outdoor living areas, and three finished levels give this home plenty of space and flexibility to fit a variety of needs.
Additional Information
- Interior Features
- Separate Shower, Soaking Tub, Walk-In Closet(s)
- HOA Fee
- $900
- Property Description
- Traditional
- Flooring
- Carpet, Hardwood, Laminate, Tile
- Appliances
- Dishwasher
- Heating
- Forced Air
- Air Conditioning
- Central Air
- Stories
- 2 Stories
- Levels
- Two
- Parking
- Garage, Attached
- Elementary School
- Shelton
- High School
- North Paulding
Listing courtesy of Pathfinder Realty.
Mortgage Calculator
 © 2026 Georgia MLS. All rights reserved. Information Deemed Reliable But Not Guaranteed.