8320 Creekside Overlook Drive, Gainesville, GA 30506
- $834,900
- 5
- BD
- 5
- BA
- 3,864
- SqFt






- List Price
- $834,900
- Status
- ACTIVE
- Days on Market
- 0
- MLS#
- 10819064
- Subtype
- Residential
- Style
- European
- New Construction
- Yes
- Year Built
- 2025
- Bedrooms
- 5
- Bathrooms
- 5
- Full Baths
- 4
- Half Baths
- 1
- Living Area
- 3,864
- Lot Size
- 44,866
- Acres
- 1.03
- Subdivision
- Creekside Overlook
Property Description
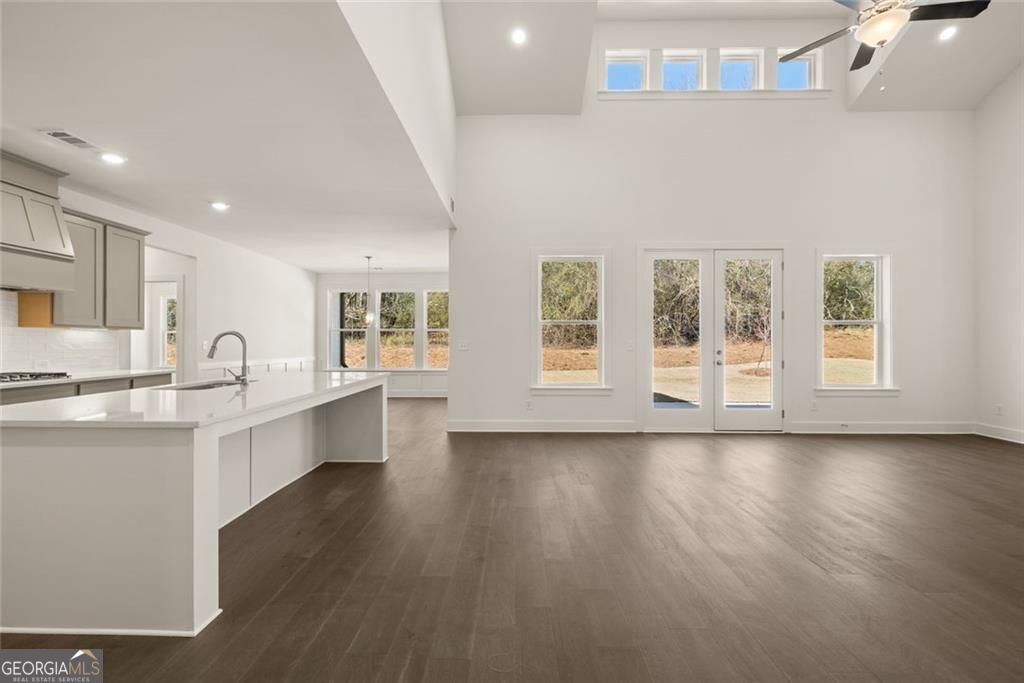
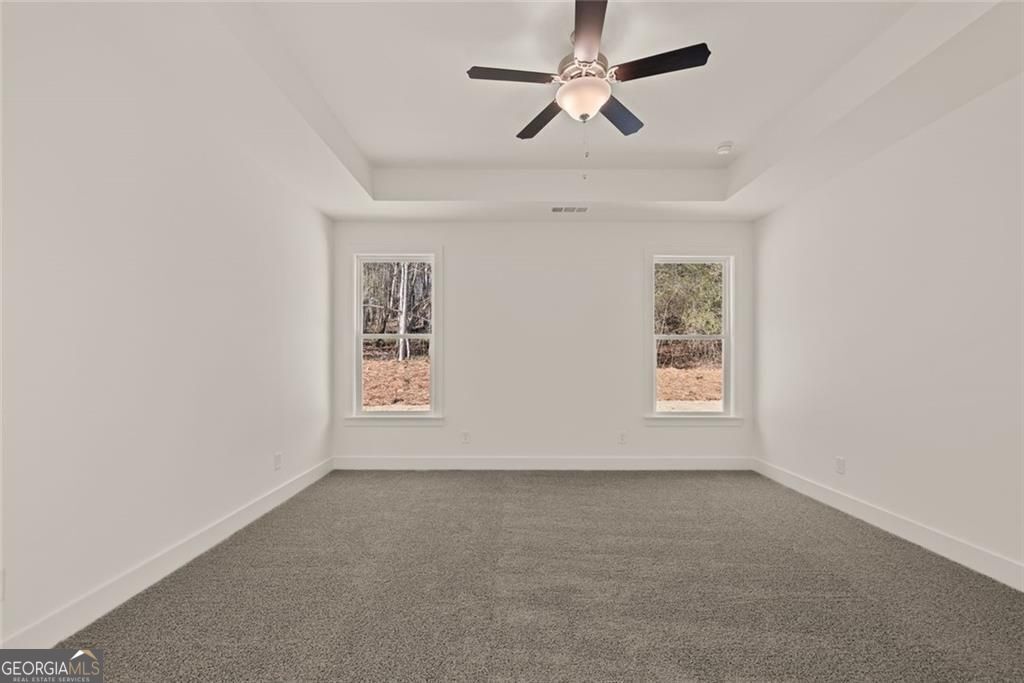
From the Community of the Year award winning builder, David Patterson Homes, Creekside Overlook offers large estate lots with plenty of space between homes. The Rose C elevation on lot 3 is a master-on-main design on a 1.03 lot. The open-concept design leads you into the heart of the home, where a vaulted great room creates an airy and inviting atmosphere. The gourmet kitchen is a chef's dream, featuring quartz countertops and a large island for gathering. The owner's suite is a private retreat on the main level, boasting a spa-like bath with a garden soaking tub and a separate shower. A luxurious guest suite is also located on the main floor, complete with a private bath and walk-in closet. The first floor is thoughtfully designed for modern living, including a dedicated office, and a convenient butler's pantry and walk-in pantry. A centrally located laundry room is easily accessed from both the owner's closet and hallway. Upstairs, you'll find three more spacious bedrooms, each with direct access to a bathroom. The 3-car garage provides ample space, and the installed irrigation system ensures a lush landscape with minimal effort. This home is a testament to luxury and thoughtful design, built for a life of comfort and elegance. If this home is not what you are looking for, ask us about our pre-sale opportunities that will allow you to pick your lot, plan, and upgrades.
Additional Information
- Interior Features
- Double Vanity, Walk-In Closet(s)
- HOA Fee
- $780
- Property Description
- European
- Flooring
- Carpet, Hardwood
- Appliances
- Dishwasher, Disposal, Microwave
- Heating
- Natural Gas, Zoned
- Air Conditioning
- Central Air, Zoned
- Stories
- 2 Stories
- Levels
- Two
- Parking
- Garage, Kitchen Level
- Elementary School
- Chestatee
- High School
- East Forsyth
Listing courtesy of LLane & Co..
Mortgage Calculator
 © 2026 Georgia MLS. All rights reserved. Information Deemed Reliable But Not Guaranteed.