4665 Beechnut Circle, Cumming, GA 30028
- $743,368
- 5
- BD
- 5
- BA
- 3,417
- SqFt




- List Price
- $743,368
- Status
- ACTIVE
- Days on Market
- 68
- Price Change
- ▲ $1,917 1786731881
- MLS#
- 10786486
- Subtype
- Residential
- Style
- Brick 3 Side, Craftsman, Other, Traditional
- New Construction
- Yes
- Year Built
- 2026
- Bedrooms
- 5
- Bathrooms
- 5
- Full Baths
- 4
- Half Baths
- 1
- Living Area
- 3,417
- Lot Size
- 7,840
- Acres
- 0.18
- Subdivision
- Settingdown Farms
Property Description
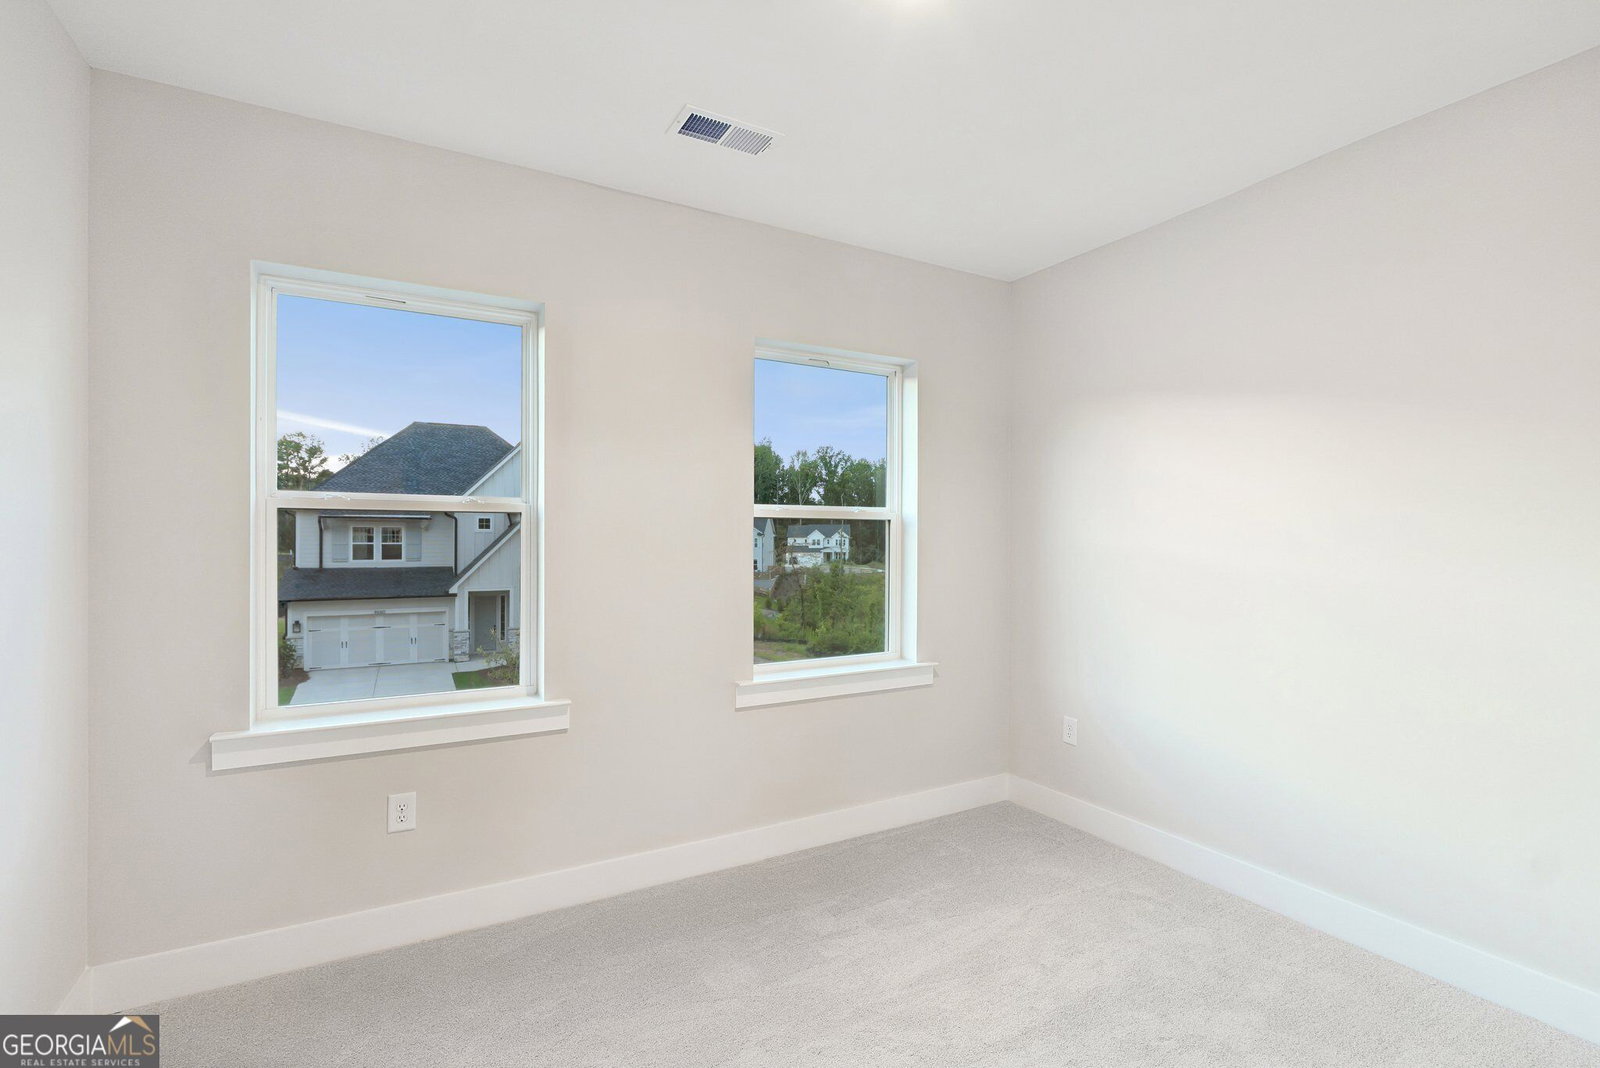
The Conifer floor plan offers a spacious two-story layout designed to give everyone room to live comfortably and gather with ease. The main level features an open-concept kitchen that flows seamlessly into the family and dining areas, creating a welcoming space for gathering and entertaining. The kitchen is complemented by a large walk-in pantry, providing ample storage and organization. A private study adds flexibility for a home office, while Bedroom 5 with a full bath on the main floor is perfect for guests or multi-generational living. Step outside to enjoy the extended covered porch, offering even more outdoor living space for relaxing or hosting. Upstairs, the Owner's Retreat is generously sized and includes a spacious Owner's Bath along with two walk-in closets, giving you exceptional storage and convenience. A central retreat area provides additional living space that can be used as a media room, playroom, or second lounge. Three secondary bedrooms, well-appointed bathrooms, and an upstairs utility room add comfort and practicality for daily living. Complete with a 2-car garage and smart storage throughout, the Conifer floor plan blends space, flexibility, and comfort to suit a variety of lifestyles.
Additional Information
- Interior Features
- Double Vanity, High Ceilings, In-Law Floorplan
- Exterior Features
- Garden
- HOA Fee
- $1,300
- Property Description
- Brick 3 Side, Craftsman, Other, Traditional
- Flooring
- Carpet, Hardwood, Tile
- Appliances
- Dishwasher, Disposal, Gas Water Heater, Microwave, Tankless Water Heater
- Heating
- Central, Heat Pump, Natural Gas, Zoned
- Air Conditioning
- Ceiling Fan(s), Central Air, Zoned
- Stories
- 2 Stories
- Levels
- Two
- Parking
- Garage, Kitchen Level, Garage Door Opener
- Elementary School
- Silver City
- High School
- North Forsyth
Listing courtesy of Weekley Homes Realty.
Mortgage Calculator
 © 2026 Georgia MLS. All rights reserved. Information Deemed Reliable But Not Guaranteed.