211 Arbor Green Run, Alpharetta, GA 30004
- $1,175,000
- 5
- BD
- 6
- BA
- 5,134
- SqFt









- List Price
- $1,175,000
- Status
- ACTIVE UNDER CONTRACT
- Days on Market
- 80
- Closing Date
- Oct 23, 2026
- MLS#
- 10818803
- Subtype
- Residential
- Style
- Ranch, Traditional
- Year Built
- 2006
- Bedrooms
- 5
- Bathrooms
- 6
- Full Baths
- 5
- Half Baths
- 1
- Living Area
- 5,134
- Lot Size
- 32,670
- Acres
- 0.75
- Subdivision
- Arbor Green
Property Description
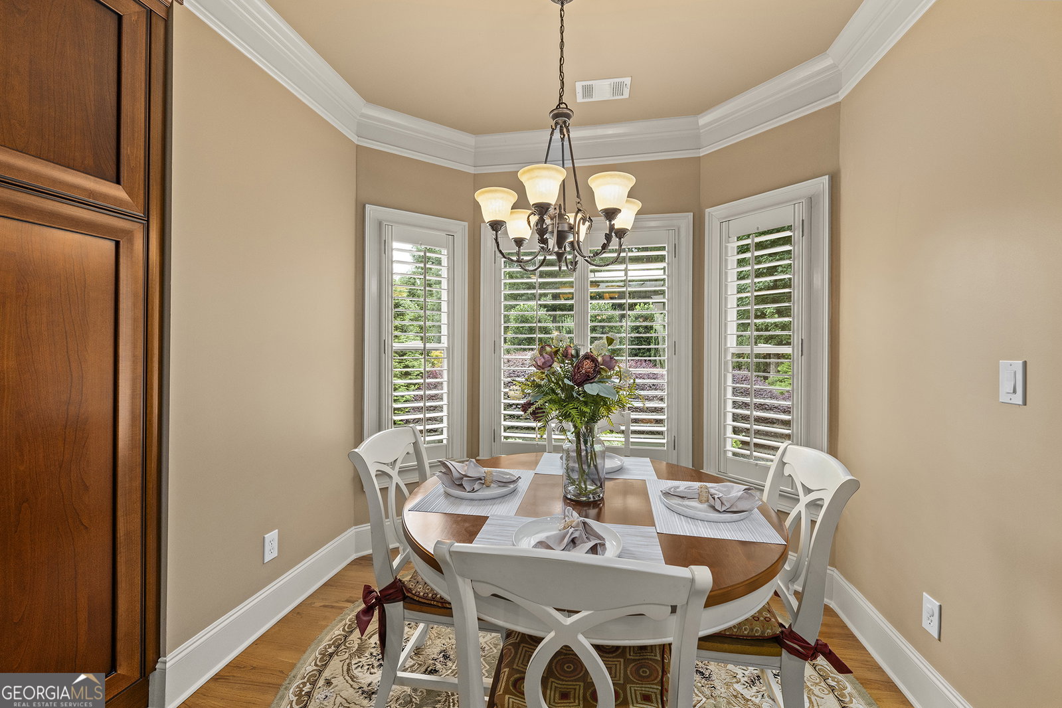
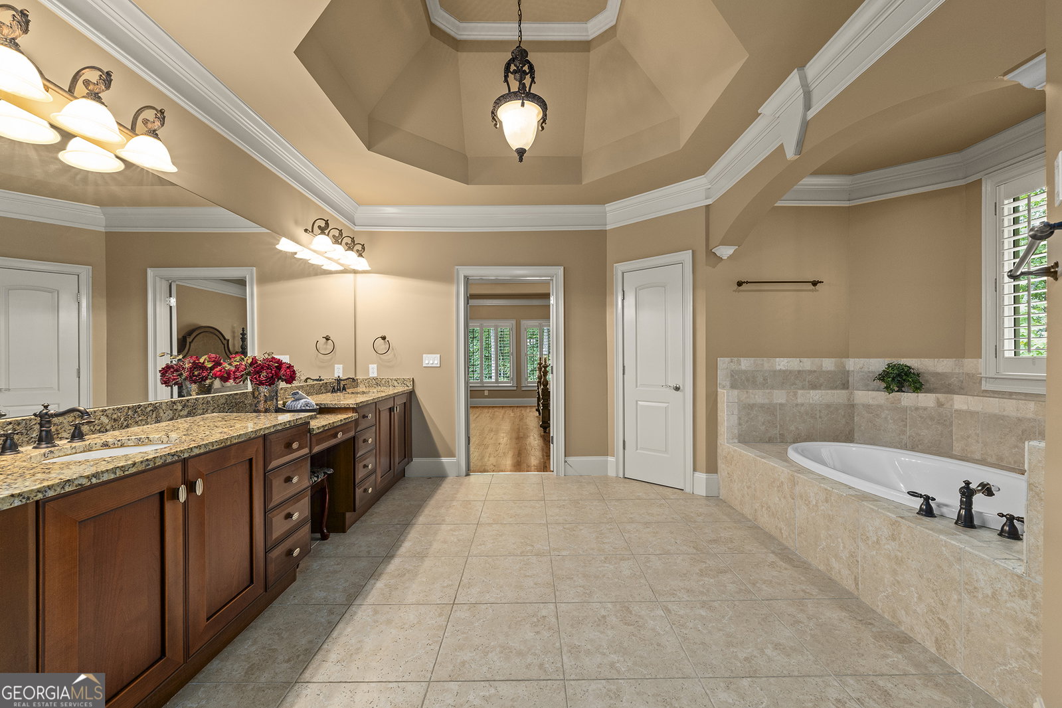
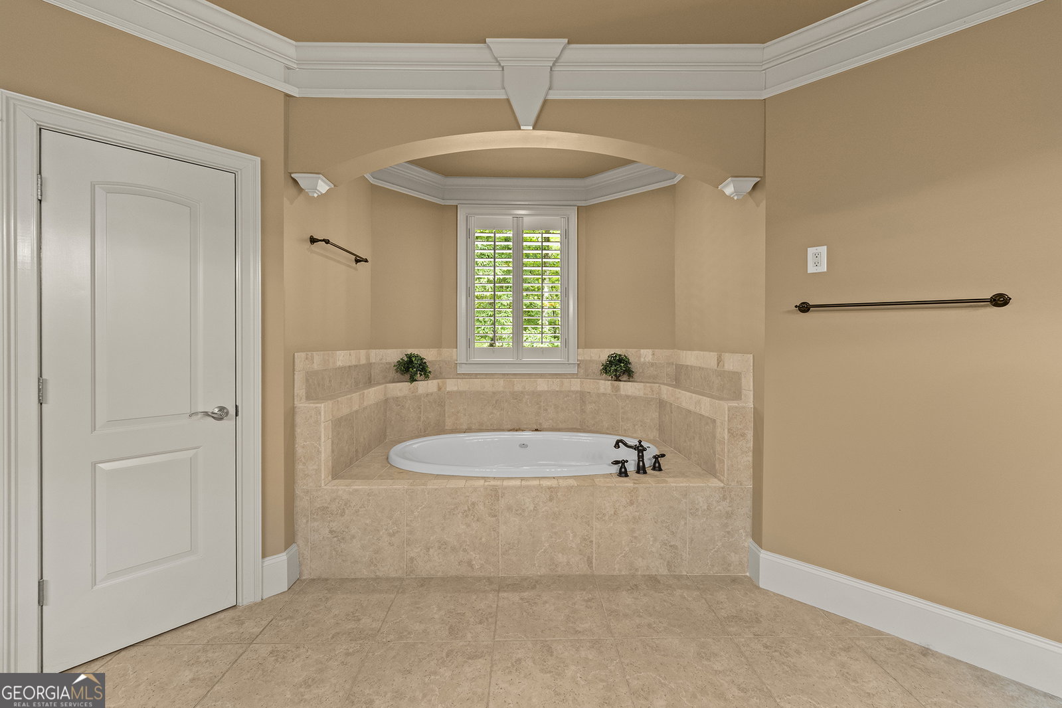
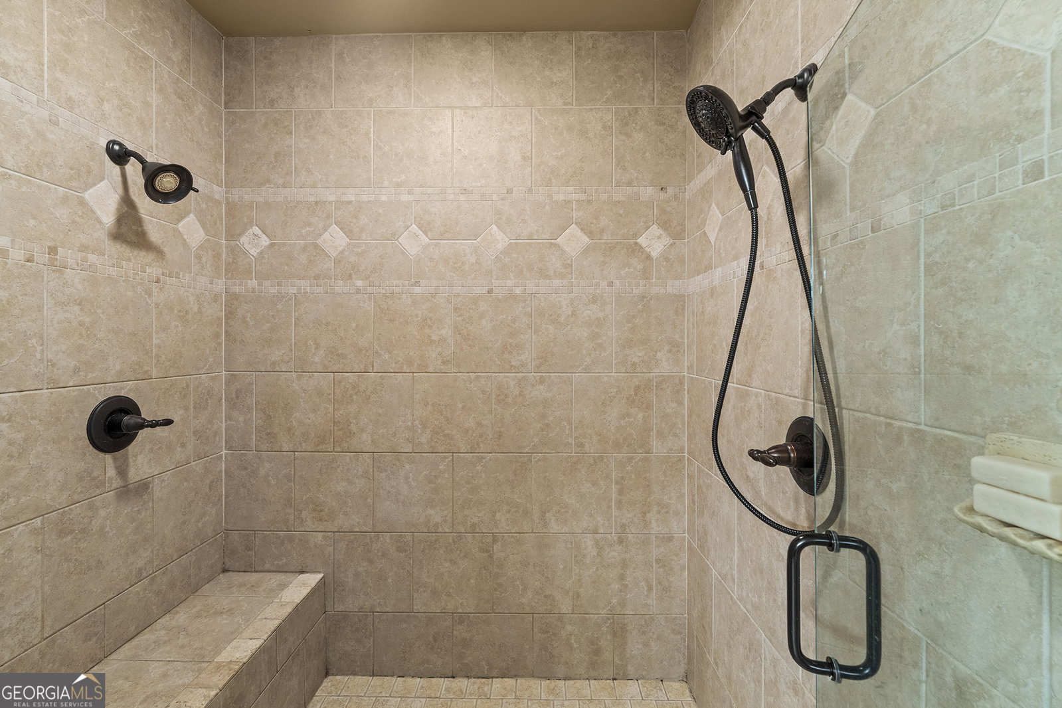
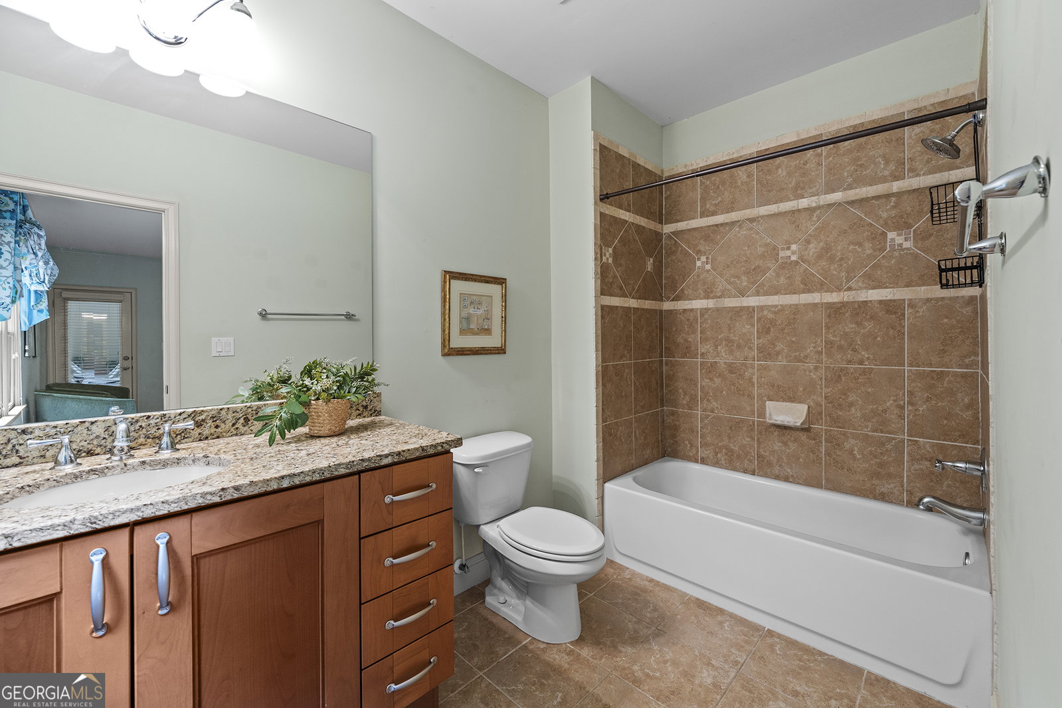
Welcome home to this beautifully appointed ranch in the highly sought-after Arbor Green community, where timeless design, spacious living, and an exceptional lot come together. Nestled on a private 0.75-acre cul-de-sac lot, this 3-sided brick home offers the highly desired primary-on-main floor plan with over 5,100 square feet of thoughtfully designed living space. Step inside to a welcoming foyer flanked by a private office featuring a beautiful tray ceiling that adds architectural charm. Beyond the entry, the home opens to a light-filled floor plan featuring hardwood floors throughout the main level, soaring ceilings, and seamless spaces designed for both everyday living and entertaining. The spacious family room with coffered ceiling flows effortlessly into the chef's kitchen, complete with a large island, stone countertops, a walk-in pantry, breakfast area, keeping room, and views of the main living spaces. A separate dining room provides the perfect setting for holiday gatherings and special occasions. The oversized primary suite offers a peaceful retreat with a sitting area and a spa-like ensuite bathroom featuring double vanities, a whirlpool tub, separate shower, and generous walk-in closet. Two additional bedrooms and baths on the main level provide comfort and flexibility for family or guests, while the laundry room is conveniently located on the main floor. The finished daylight basement dramatically expands the home's living space with two additional bedrooms, two full bathrooms, a half bath, and abundant room for recreation, entertaining, a home gym, media room, or multi-generational living. Plus, there is plenty of unfinished space perfect for storage and future expansion. Outdoor living is just as impressive with two covered patios overlooking the expansive, level backyard. With plenty of room for a future pool, the private backyard offers endless possibilities for relaxing, entertaining, and creating your own outdoor oasis. Complete with a three-car side-entry garage equipped with electric vehicle (EV) charging stations, three fireplaces, and located in one of the area's most desirable communities with top-rated schools, parks, walking trails, and convenient access to shopping and dining, this home offers the perfect combination of comfort, functionality, and location.
Additional Information
- Interior Features
- Bookcases, Double Vanity, High Ceilings, Other, Tray Ceiling(s), Walk-In Closet(s)
- Exterior Features
- Other
- HOA Fee
- $750
- Property Description
- Ranch, Traditional
- Flooring
- Carpet, Hardwood, Tile
- Appliances
- Dishwasher, Double Oven, Microwave, Other
- Heating
- Forced Air, Natural Gas, Zoned
- Air Conditioning
- Ceiling Fan(s), Central Air, Electric, Zoned
- Stories
- 1 Story
- Levels
- One
- Parking
- Garage
- Elementary School
- Free Home
- High School
- Creekview
Listing courtesy of Keller Williams Rlty. Partners.
Mortgage Calculator
 © 2026 Georgia MLS. All rights reserved. Information Deemed Reliable But Not Guaranteed.