62 Cedar Drive, Fairburn, GA 30213
- $419,993
- 4
- BD
- 4
- BA
- 2,400
- SqFt




- List Price
- $419,993
- Status
- ACTIVE
- Days on Market
- 17
- MLS#
- 10840264
- Subtype
- Residential
- Style
- A-Frame
- New Construction
- Yes
- Year Built
- 2026
- Bedrooms
- 4
- Bathrooms
- 4
- Full Baths
- 3
- Half Baths
- 1
- Living Area
- 2,400
- Subdivision
- Enclave at Evergreen
Property Description
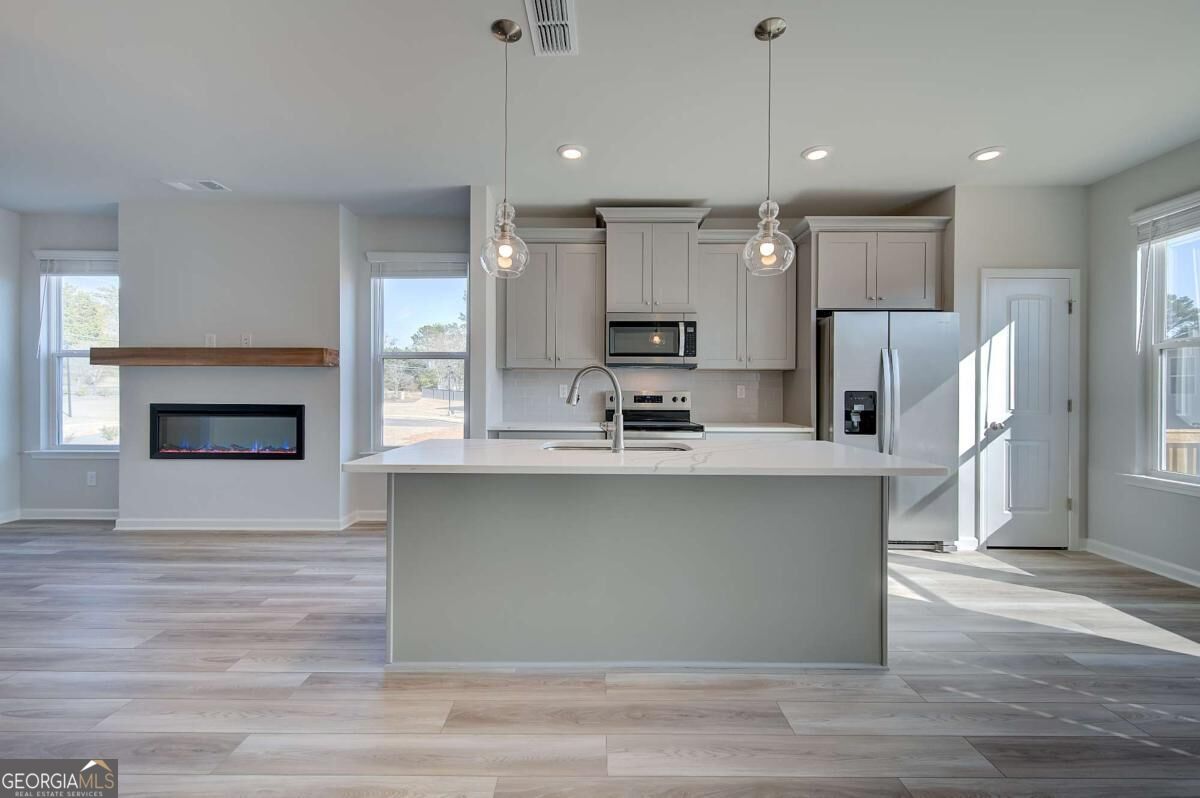
Welcome to the Millhaven on Homesite 67 in the prestigious Enclave at Evergreen community by DRB Homes. This beautifully designed 4-bedroom, 3.5-bath residence offers a spacious open-concept layout that seamlessly blends modern style with everyday functionality. At the heart of the home, the gourmet kitchen features a large center island, abundant cabinetry, and ample workspace, all overlooking the dining area and expansive family room. This thoughtfully connected living space creates the perfect setting for entertaining guests or enjoying quality time with family. The main level includes a private bedroom suite complete with its own full bath, making it an ideal retreat for guests, multi-generational living, or a secluded home office. A conveniently located powder room adds additional functionality for visitors. Upstairs, the luxurious owner's suite serves as a private sanctuary, featuring an oversized walk-in closet and a spa-inspired en suite bath with dual vanities, a soaking tub, and a separate walk-in shower. Two spacious secondary bedrooms and an additional full bath provide plenty of room for family and guests. A centrally located loft adds valuable flexible living space and is perfect for a media room, playroom, home office, fitness area, or cozy second gathering space tailored to your lifestyle. An upper-level laundry room adds everyday convenience, while the home's thoughtful design ensures comfort, flexibility, and room to grow. With its desirable floor plan, versatile living spaces, and location within the sought-after Enclave at Evergreen community, the Millhaven on Homesite 67 offers the perfect blend of elegance and practicality for today's homeowner. Note: Photos may not reflect the actual home. Come explore the Millhaven and envision your next chapter in this stunning space! Please note: If the buyer is represented by a broker/agent, DRB REQUIRES the buyer's broker/agent to be present during the initial meeting with DRB's sales personnel to ensure proper representation.
Additional Information
- Interior Features
- High Ceilings, Walk-In Closet(s)
- HOA Fee
- $700
- Property Description
- A-Frame
- Flooring
- Carpet, Vinyl
- Appliances
- Dishwasher, Disposal, Refrigerator, Tankless Water Heater
- Heating
- Central
- Air Conditioning
- Central Air
- Stories
- 2 Stories
- Levels
- Two
- Parking
- Garage
- Elementary School
- Campbell
- High School
- Langston Hughes
- View
- City
Listing courtesy of DRB Group Georgia LLC.
Mortgage Calculator
 © 2026 Georgia MLS. All rights reserved. Information Deemed Reliable But Not Guaranteed.