1161 Dahlonega Highway, Cumming, GA 30040
- $460,000
- 3
- BD
- 4
- BA
- 1,971
- SqFt






- List Price
- $460,000
- Status
- ACTIVE
- Days on Market
- 211
- MLS#
- 10678416
- Subtype
- Residential
- Style
- Brick 3 Side, Craftsman, Traditional
- New Construction
- Yes
- Year Built
- 2026
- Bedrooms
- 3
- Bathrooms
- 4
- Full Baths
- 3
- Half Baths
- 1
- Living Area
- 1,971
- Subdivision
- Sydney Oaks
Property Description
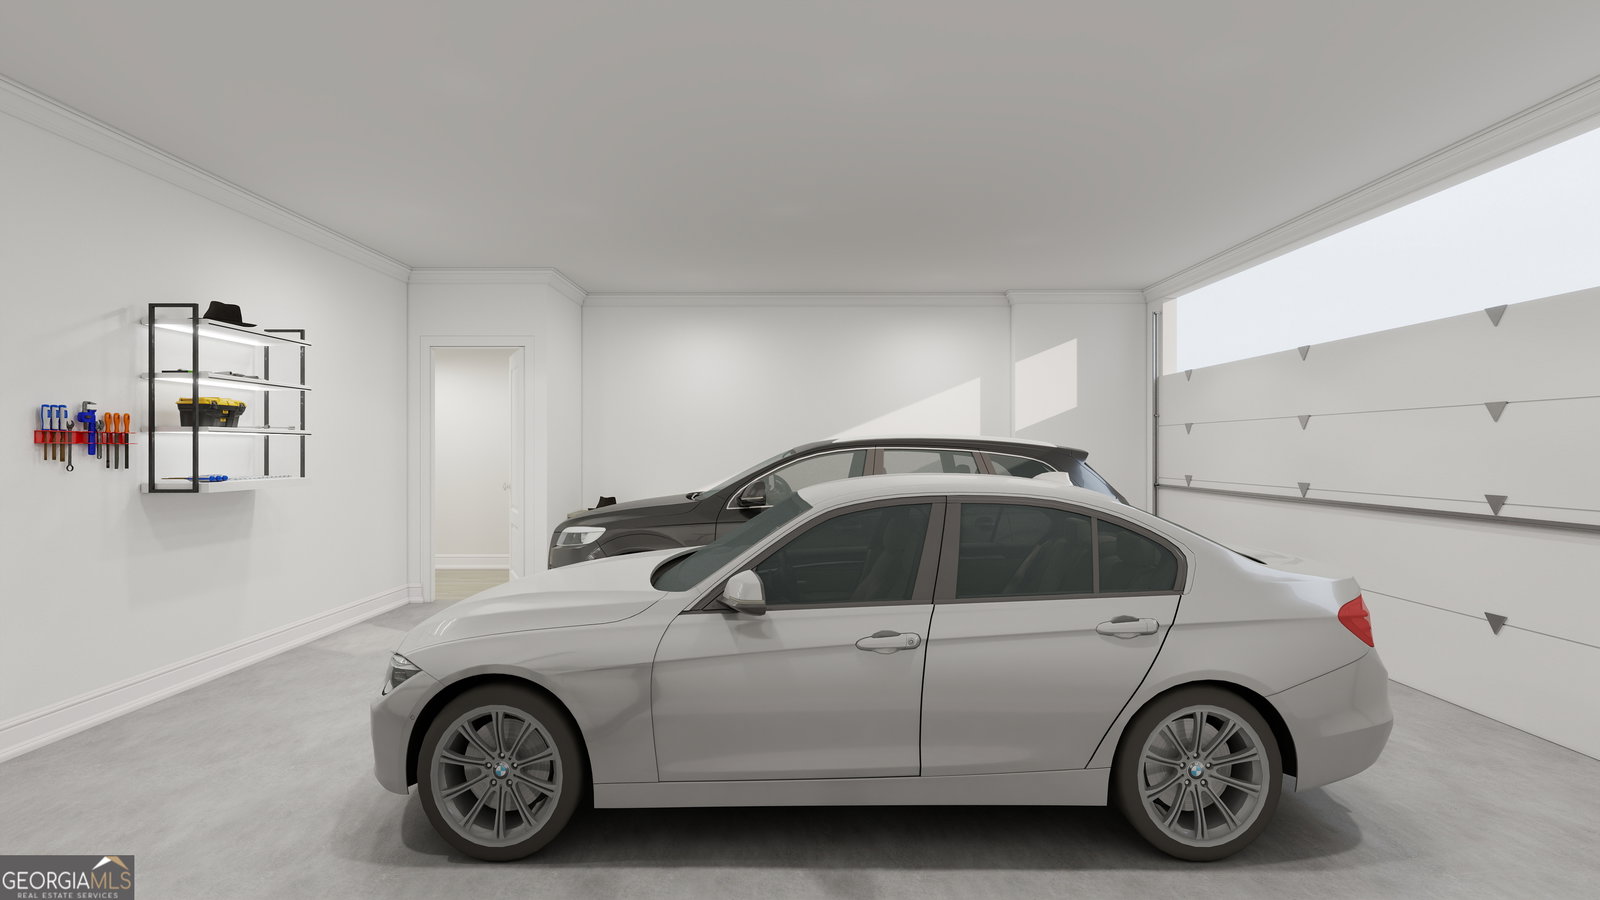
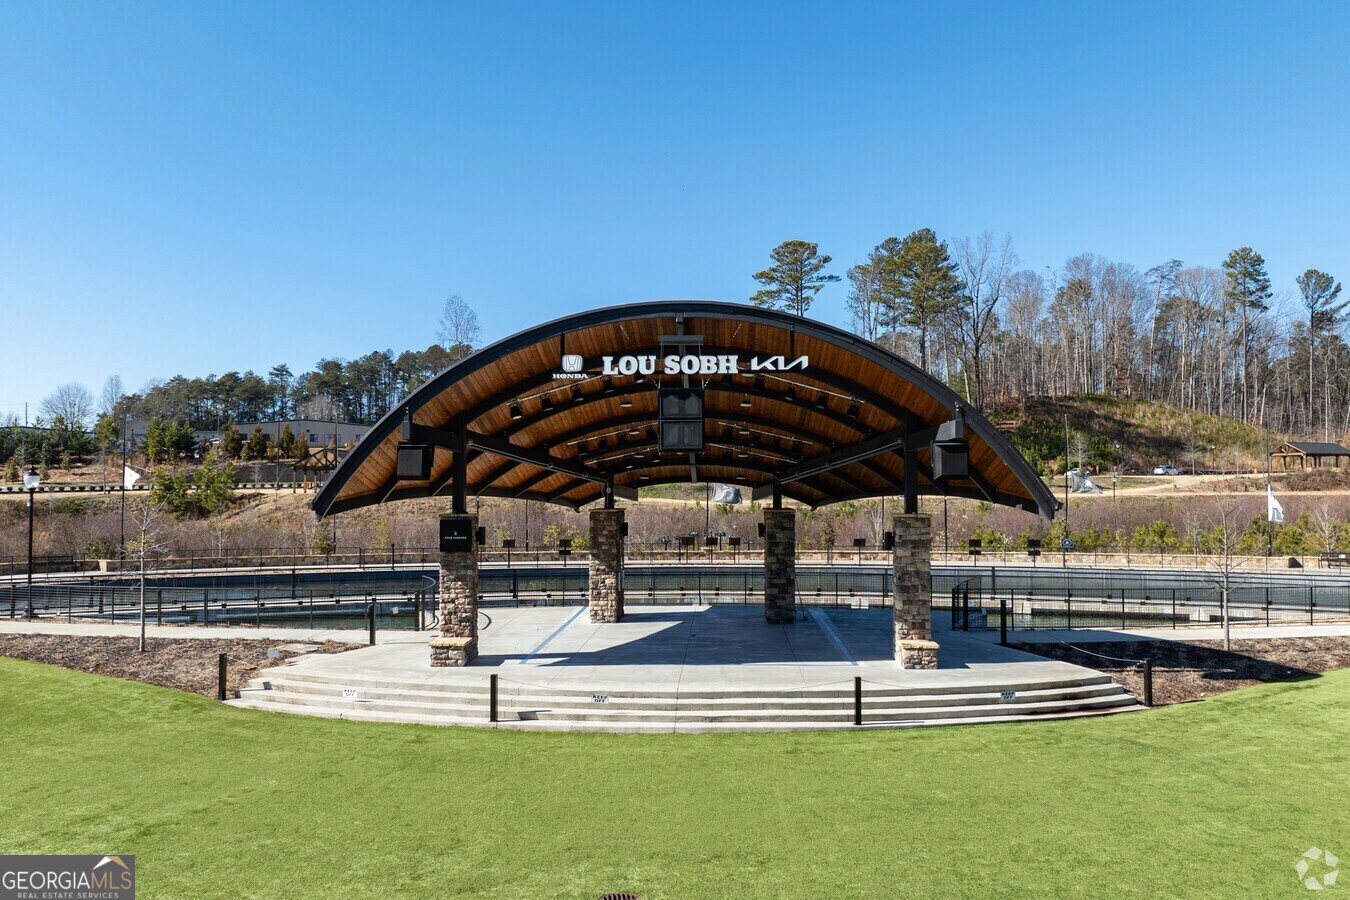
NOW SELLING!!! Limited-Time Early Buyer Incentive - Quick MOVE-IN Hurry! Same floorplan as the Model Home! Buyer Incentive plus $5,000 toward closing costs, allowing buyers to design their homes with more upgrades and luxury appointments. Welcome to the newest Live-Work-Play community, where modern comfort meets everyday convenience. The Aspen Plan is a refined three-level interior townhome thoughtfully designed for both luxury living and functional family life. The open-concept main level features a designer kitchen with a striking Quartz center island, premium finishes, and seamless flow into the spacious family room. The family room opens directly to a covered rear deck, creating an effortless indoor-outdoor connection ideal for entertaining, relaxing, or family gatherings. The primary suite is privately located at the rear of the home, offering peaceful tree-lined views and a spa-inspired en-suite bath-your personal retreat at the end of the day. Each secondary bedroom includes its own private bath, providing comfort and privacy for guests, children, or multi-generational living. A two-car garage offers ample storage and convenience, while flexible living spaces throughout the home easily adapt to work-from-home needs, hobbies, or growing families. Surrounded by natural beauty, residents enjoy picturesque views of Sawnee Mountain, close proximity to Lake Lanier, and immediate access to Dobbs Creek Park & Recreation Center. Community amenities include thoughtfully designed green spaces, a dog park, and areas for play and gathering-enhancing both lifestyle and connection. The Aspen interior unit delivers an exceptional blend of luxury design, family-friendly functionality, and executive convenience in one of Cumming's most desirable locations. Don't miss this exclusive early buyer opportunity were the lifestyle meet long term value - Call today whether you are looking for your next home or you are a savvy investor this property delivers!!! Photos and/or renderings are representative only and not of the actual property. See onsite Sales Consultant for details and current incentives.
Additional Information
- Interior Features
- Double Vanity, High Ceilings, Walk-In Closet(s)
- Exterior Features
- Other, Sprinkler System
- HOA Fee
- $1,800
- Property Description
- Brick 3 Side, Craftsman, Traditional
- Flooring
- Other
- Appliances
- Dishwasher, Disposal, Microwave, Range, Refrigerator
- Heating
- Forced Air, Natural Gas
- Air Conditioning
- Central Air
- Stories
- 3 or More Stories
- Levels
- Three Or More
- Parking
- Garage, Garage Door Opener
- Elementary School
- Cumming
- High School
- Forsyth Central
Listing courtesy of Virtual Properties Realty.com.
Mortgage Calculator
 © 2026 Georgia MLS. All rights reserved. Information Deemed Reliable But Not Guaranteed.