1460 SE Wicker Wood Place SE, Smyrna, GA 30080
- $649,900
- 4
- BD
- 4
- BA
- 2,699
- SqFt












- List Price
- $649,900
- Status
- ACTIVE UNDER CONTRACT
- Days on Market
- 29
- Closing Date
- Aug 26, 2026
- MLS#
- 10813867
- Subtype
- Residential
- Style
- Contemporary
- Year Built
- 2025
- Bedrooms
- 4
- Bathrooms
- 4
- Full Baths
- 3
- Half Baths
- 1
- Living Area
- 2,699
- Lot Size
- 1,306
- Acres
- 0.03
- Subdivision
- Rowan Walk
Property Description
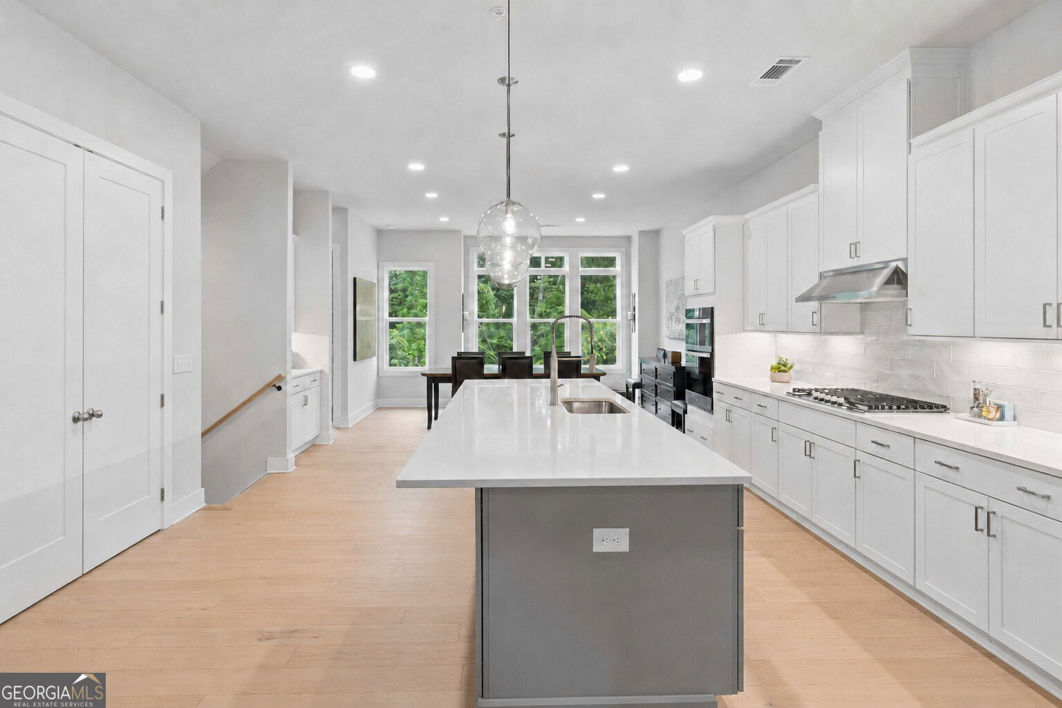
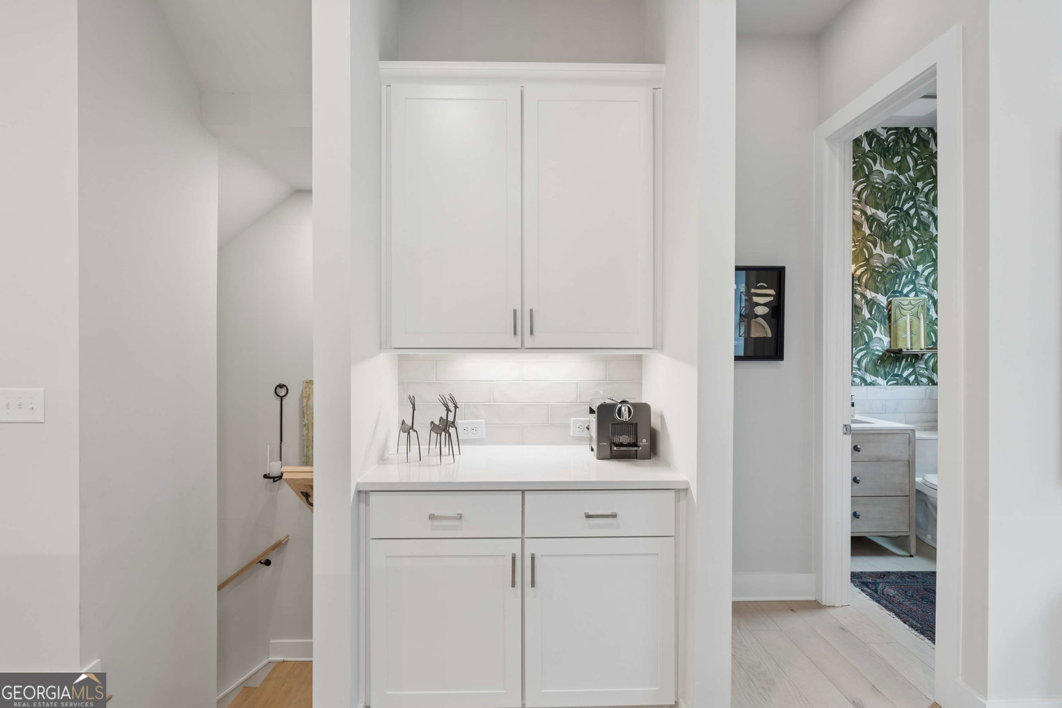
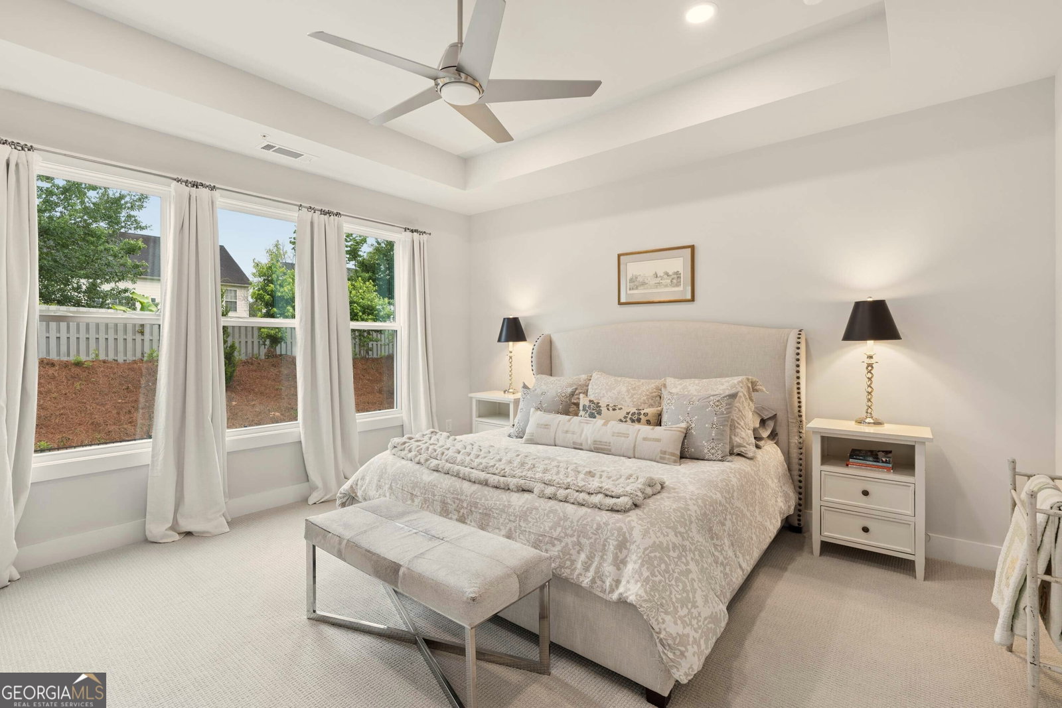
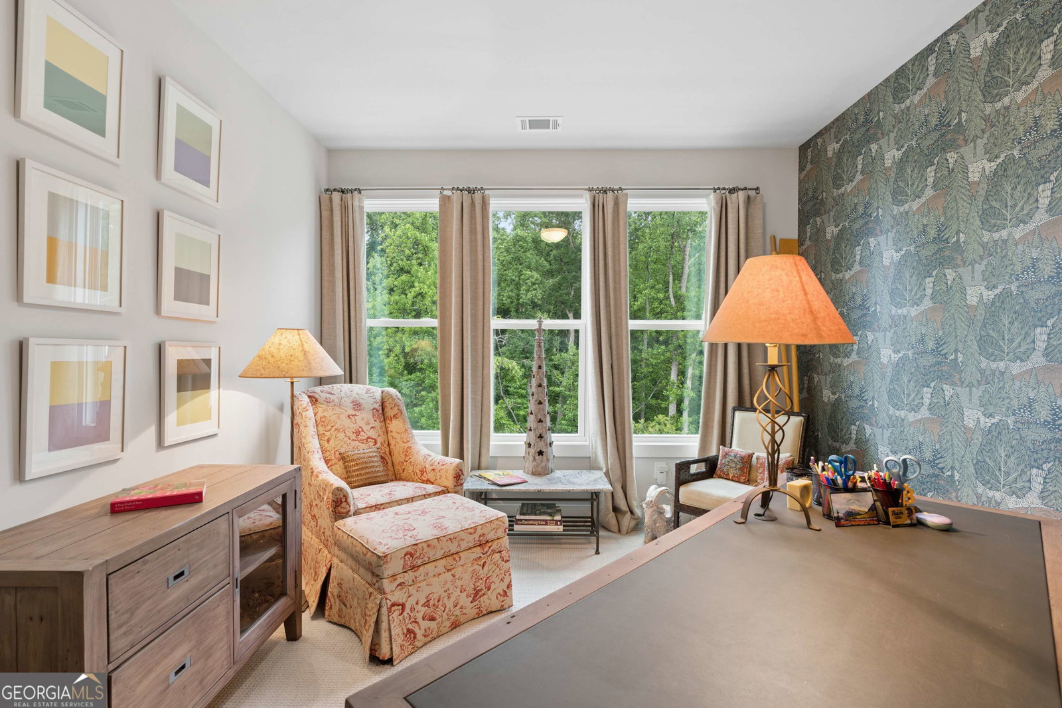
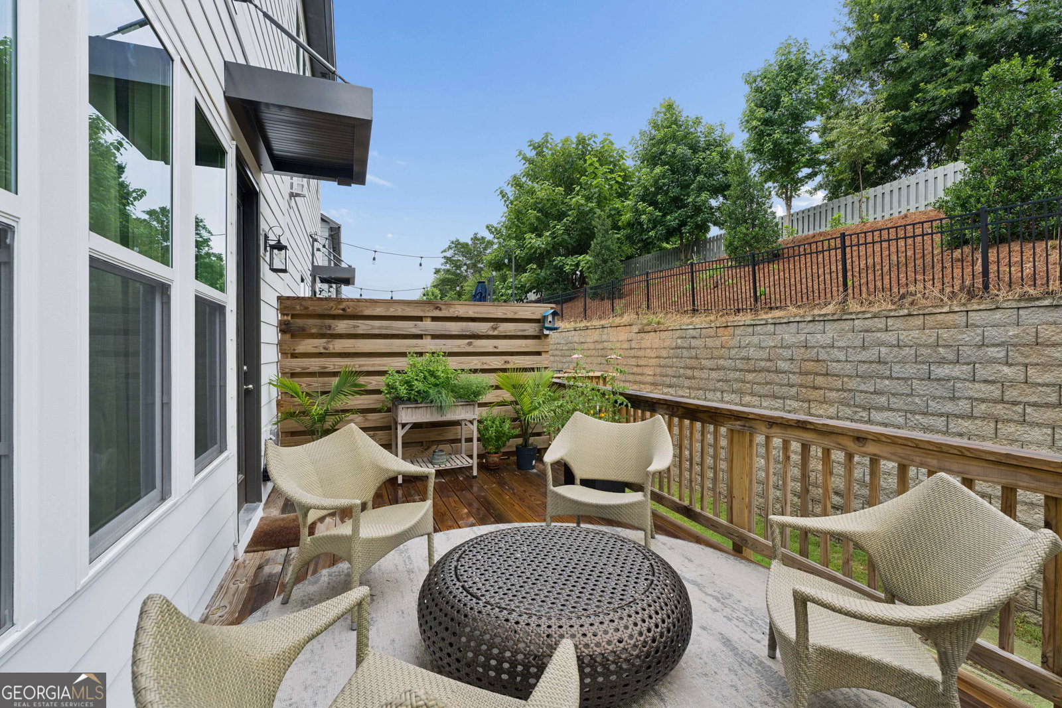
WOW! This top-of-the-line townhouse at Rowan Walk is available after only 11 months, and Architect-Owners have installed $22,000 in upgrades after move-in. Take advantage! This home offers an exceptional combination of luxury, convenience, and investment potential in one of Smyrna's most desirable locations. This townhouse has lovely wooded gorge and landscaped views only, offering unparalleled privacy and tranquility. Rowan Walk offers resort-style amenities including a swimming pool with in-water loungers, outdoor fireplace, ping-pong, cornhole, and pool-side cabanas. All this and a short walk to grocery stores, restaurants, Truist Park, and just a mile to I-285/I-75. The open-concept main level features abundant natural light and upscale finishes throughout. The chef's kitchen is anchored by a huge, oversized island with quartz countertops, featuring Energy Star appliances, a gas cooktop, large pantry, coffee bar station, and generous cabinetry. The kitchen flows seamlessly into the dining area with boxed bay window and spacious family room featuring a new 98-inch Samsung television that conveys! Designer accent wallpaper, window treatments and numerous upgrades add character and sophistication throughout. Upstairs are three bedrooms, including a luxurious primary suite with oversized walk-in closet, wall safe, and spa-like bath featuring dual vanities with custom pull-out drawers and a large walk-in shower with bench. Two additional bedrooms and a full bath complete the upper level. The terrace level offers a large private bedroom and full bath, ideal for guests, home office, fitness room or flex space. Ceiling heights of 10 feet on the main level and 9 feet on both the upper and terrace levels enhance this home's spacious feel. With no rental cap restrictions, this home presents a compelling opportunity for both homeowners and investors. Available furnished under separate agreement.
Additional Information
- Interior Features
- Double Vanity, High Ceilings, Roommate Plan, Split Bedroom Plan, Tile Bath, Walk-In Closet(s)
- HOA Fee
- $2,460
- Property Description
- Contemporary
- Flooring
- Carpet, Hardwood, Tile
- Appliances
- Cooktop, Dishwasher, Disposal, Dryer, Microwave, Oven, Refrigerator, Stainless Steel Appliance(s), Washer
- Heating
- Forced Air, Heat Pump
- Air Conditioning
- Ceiling Fan(s), Central Air, Heat Pump
- Stories
- 3 or More Stories
- Levels
- Three Or More
- Parking
- Garage, Attached, Garage Door Opener
- Elementary School
- Argyle
- High School
- Campbell
- View
- Seasonal View
Listing courtesy of Keller Williams Realty Buckhead.
Mortgage Calculator
 © 2026 Georgia MLS. All rights reserved. Information Deemed Reliable But Not Guaranteed.