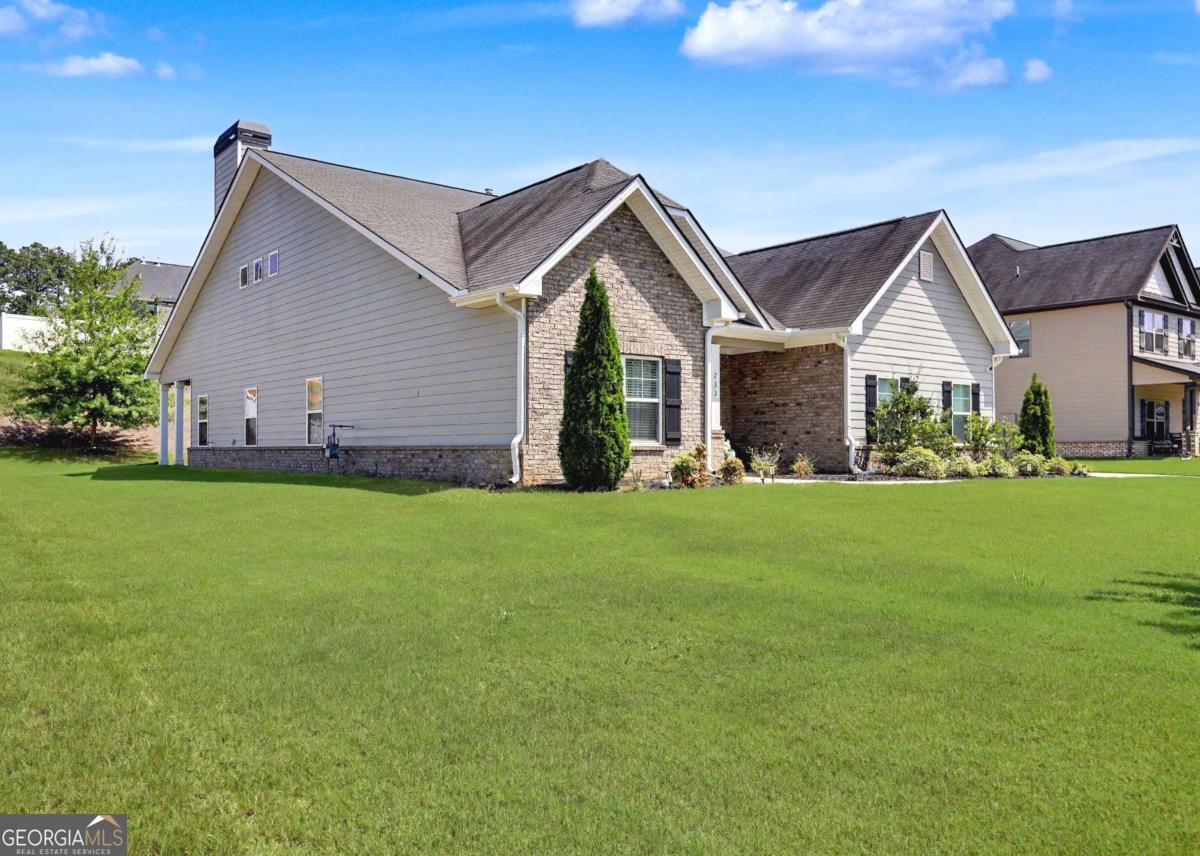
232 Sapphire Street, Mcdonough, GA 30252
- $500,000
- 5
- BD
- 4
- BA
- 3,182
- SqFt










- List Price
- $500,000
- Status
- ACTIVE
- Days on Market
- 0
- MLS#
- 10828662
- Subtype
- Residential
- Style
- Brick/Frame, Ranch, Traditional
- Year Built
- 2020
- Bedrooms
- 5
- Bathrooms
- 4
- Full Baths
- 4
- Living Area
- 3,182
- Lot Size
- 18,295
- Acres
- 0.42
- Subdivision
- Brightwood On The Lake
Property Description
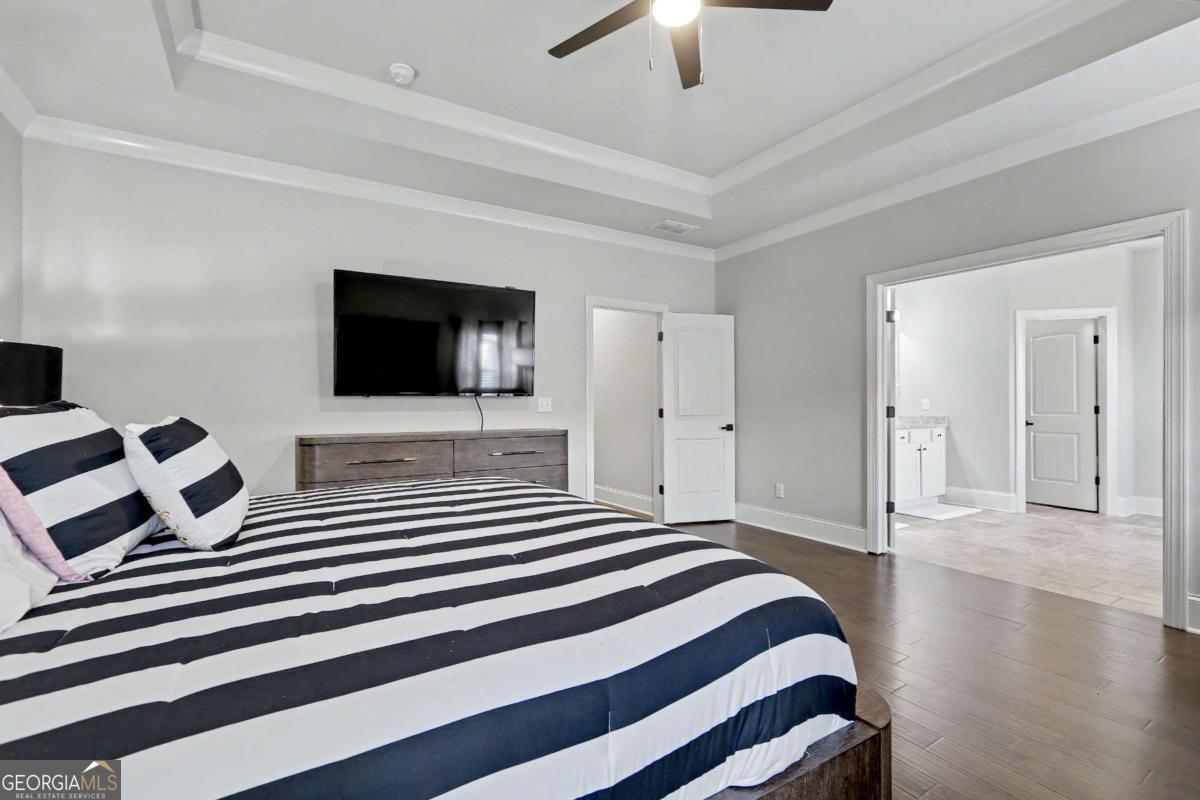
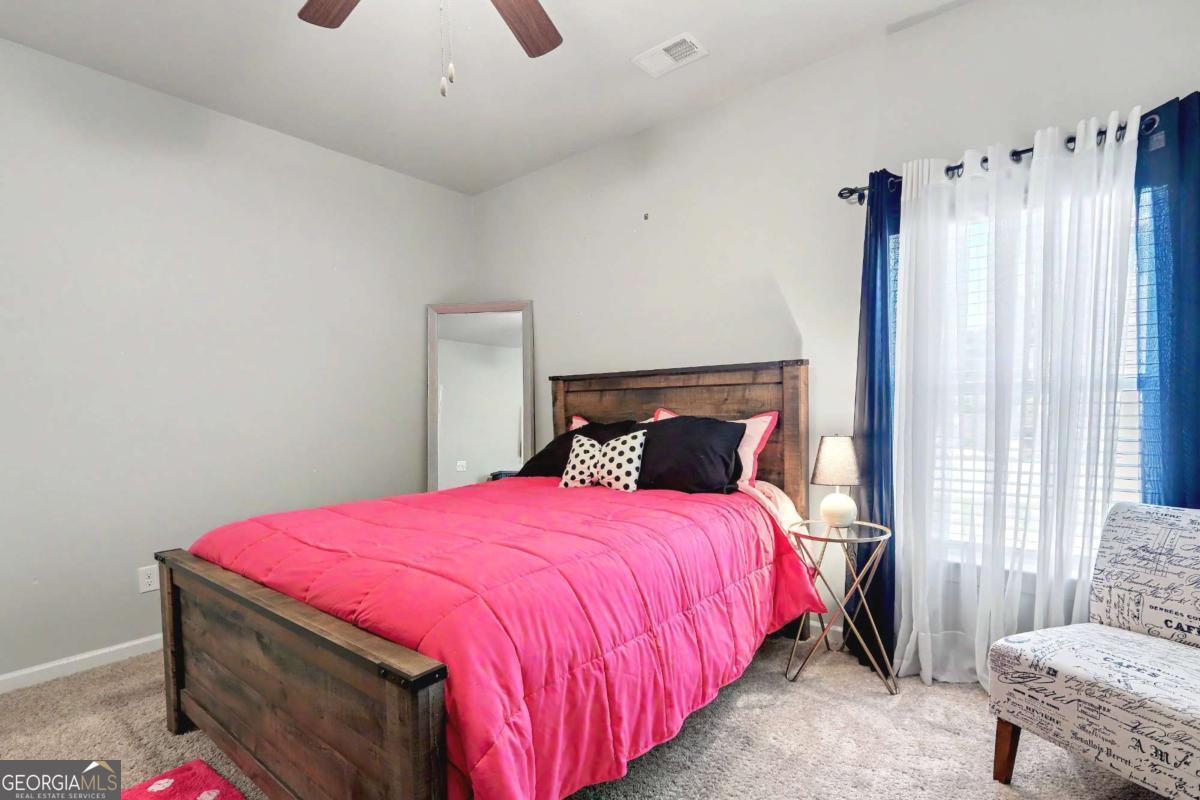
Welcome to 232 Sapphire Street, the only 5-bedroom, 4-bath ranch home in Henry County today that has 4 bedrooms on the main level and 1 in-law suite bedroom, a movie theater, or a large office with a loft and full bathroom upstairs inside the Brightwood on the Lake Subdivision. The family room w/wood-burning fireplace opens to the formal dining & kitchen, which has hardwood flooring. The gourmet kitchen features white Shaker-style cabinets w/ glass tile backsplash and stainless steel appliances, including a brand new 3-door refrigerator. The extensive island is large enough for 4 chairs and is covered in granite, as are the countertops. Lastly, it includes a true double oven and a separate gas cooktop with a stainless steel hood cover. The Owner's retreat has hardwood flooring and features a walk-in closet, a master bath w/ double sinks, a garden tub, & a tiled shower. Outdoors is perfect for a family barbecue and entertaining your guests on a covered patio with a spacious private backyard and a covered porch in the front. Looking for a MASTER on MAIN in a quiet Community with a Private Lake, dock, and picnic area, in the Union Grove School District? You've found it!
Additional Information
- Interior Features
- Double Vanity, High Ceilings, In-Law Floorplan, Master On Main Level, Roommate Plan, Separate Shower, Soaking Tub, Split Bedroom Plan, Tile Bath, Tray Ceiling(s), Walk-In Closet(s)
- Exterior Features
- Garden, Sprinkler System
- HOA Fee
- $600
- Property Description
- Brick/Frame, Ranch, Traditional
- Flooring
- Carpet, Hardwood, Tile
- Appliances
- Cooktop, Dishwasher, Double Oven, Gas Water Heater, Microwave, Oven, Refrigerator, Stainless Steel Appliance(s)
- Heating
- Central, Dual, Electric, Natural Gas, Zoned
- Air Conditioning
- Attic Fan, Ceiling Fan(s), Central Air, Dual, Electric, Zoned
- Stories
- 1 Story
- Levels
- One, One and One Half
- Parking
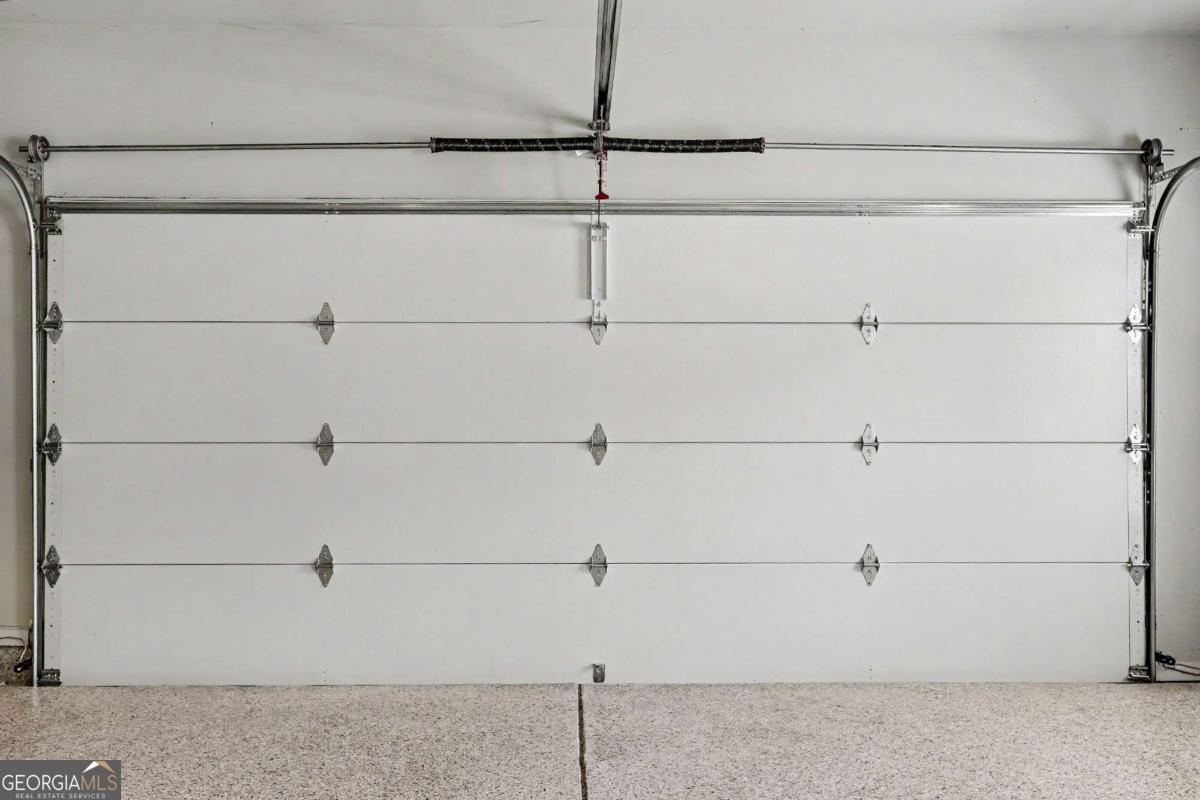
- Garage, Attached, Kitchen Level, Garage Door Opener, Side/Rear Entrance
- Elementary School
- Ola
- High School
- Union Grove
Listing courtesy of Keller Williams Realty Atl. Partners.
Mortgage Calculator
 © 2026 Georgia MLS. All rights reserved. Information Deemed Reliable But Not Guaranteed.