Share this with your friends


912-509-9132
LPT Realty, LLC
660 Country Ridge Drive, Hoschton, GA 30548
- $409,000
- 4
- BD
- 3
- BA
- 2,600
- SqFt








- List Price
- $409,000
- Status
- ACTIVE
- Days on Market
- 70
- Price Change
- ▼ $5,900 1788905972
- MLS#
- 10818571
- Subtype
- Residential
- Style
- Craftsman, Traditional
- Year Built
- 2018
- Bedrooms
- 4
- Bathrooms
- 3
- Full Baths
- 2
- Half Baths
- 1
- Living Area
- 2,600
- Lot Size
- 6,534
- Acres
- 0.15
- Subdivision
- Creekside Village
Property Description
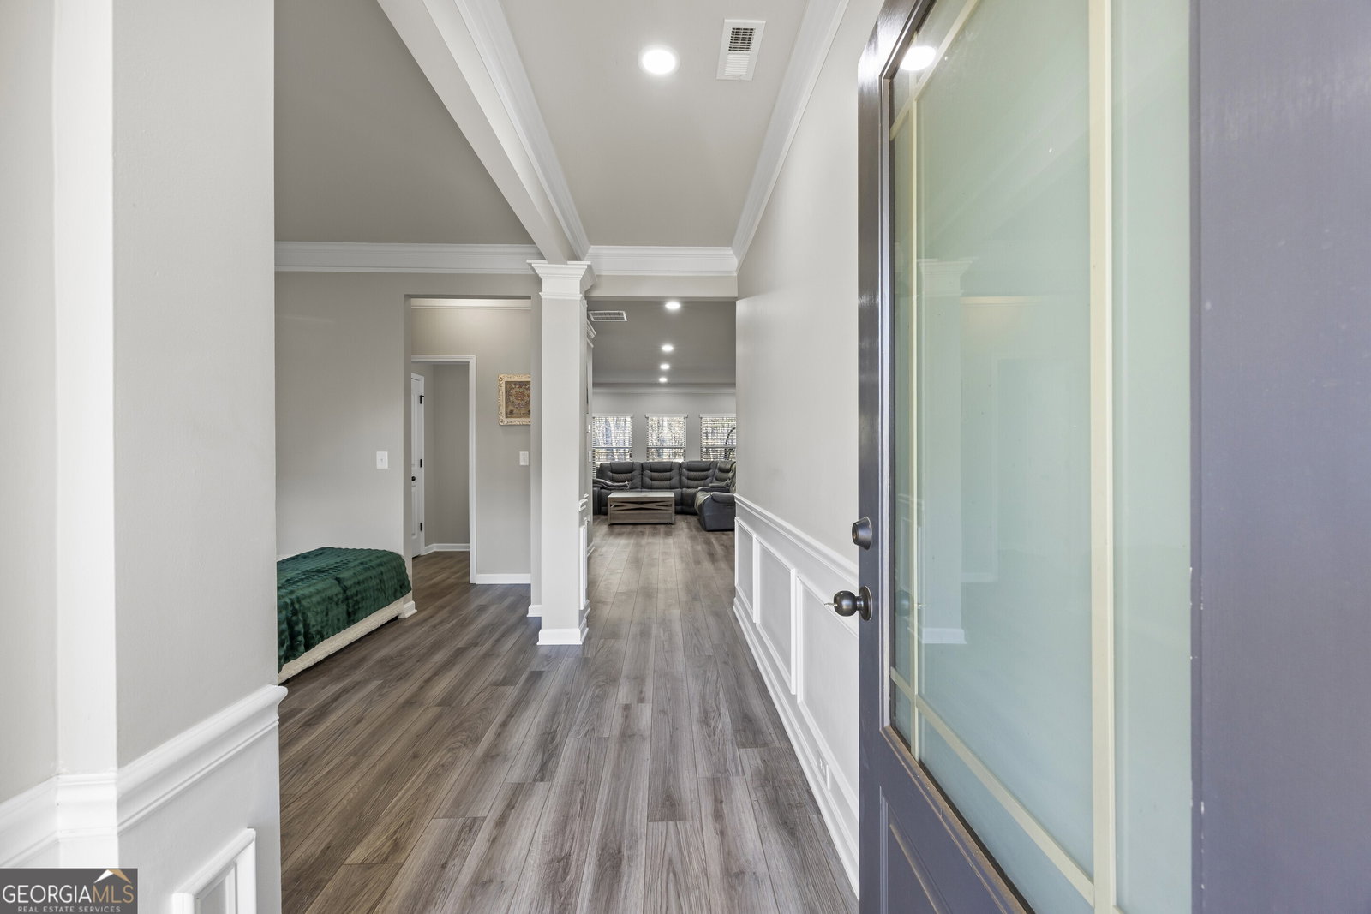
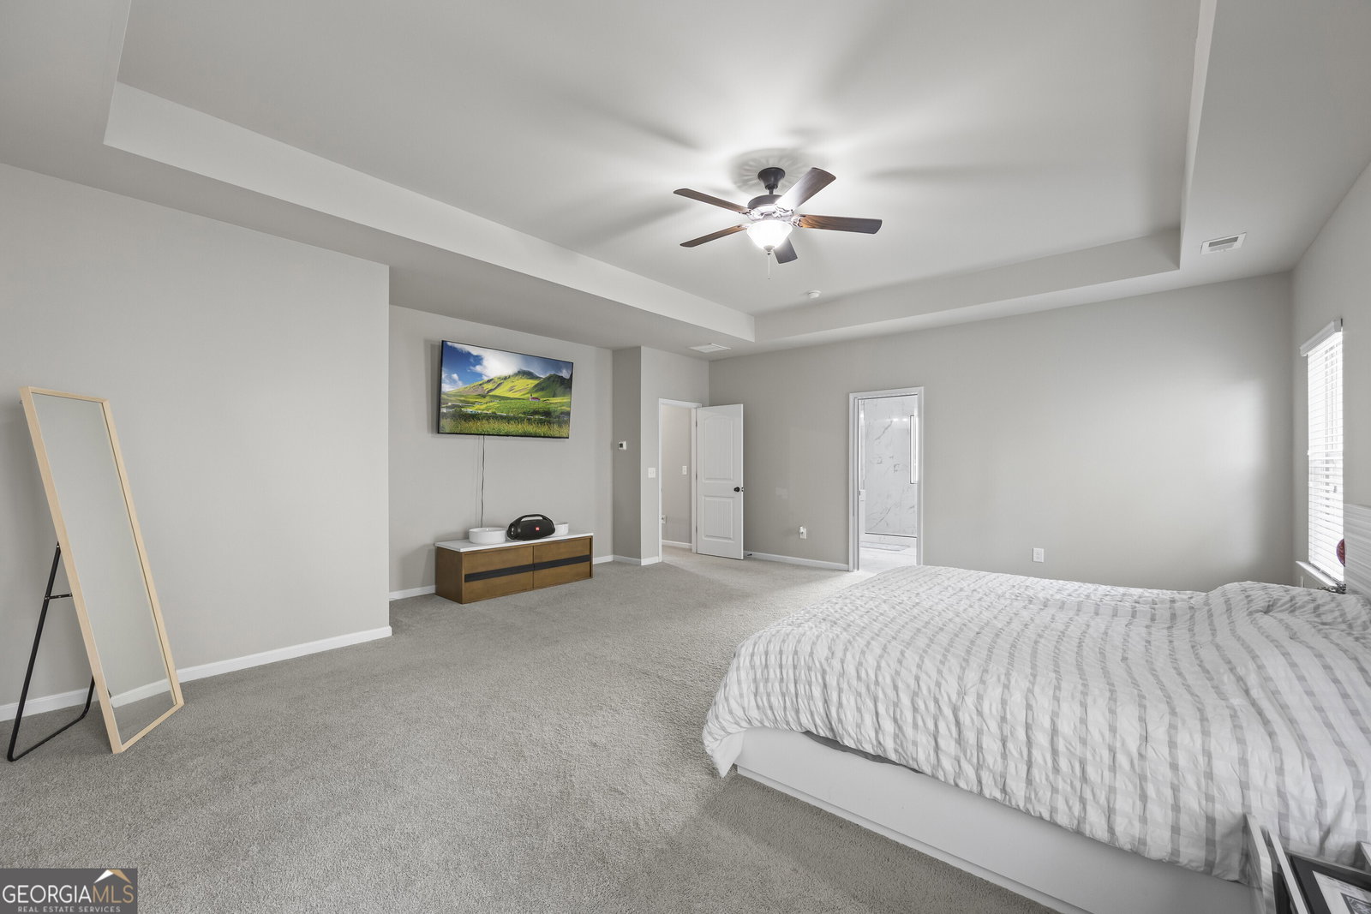
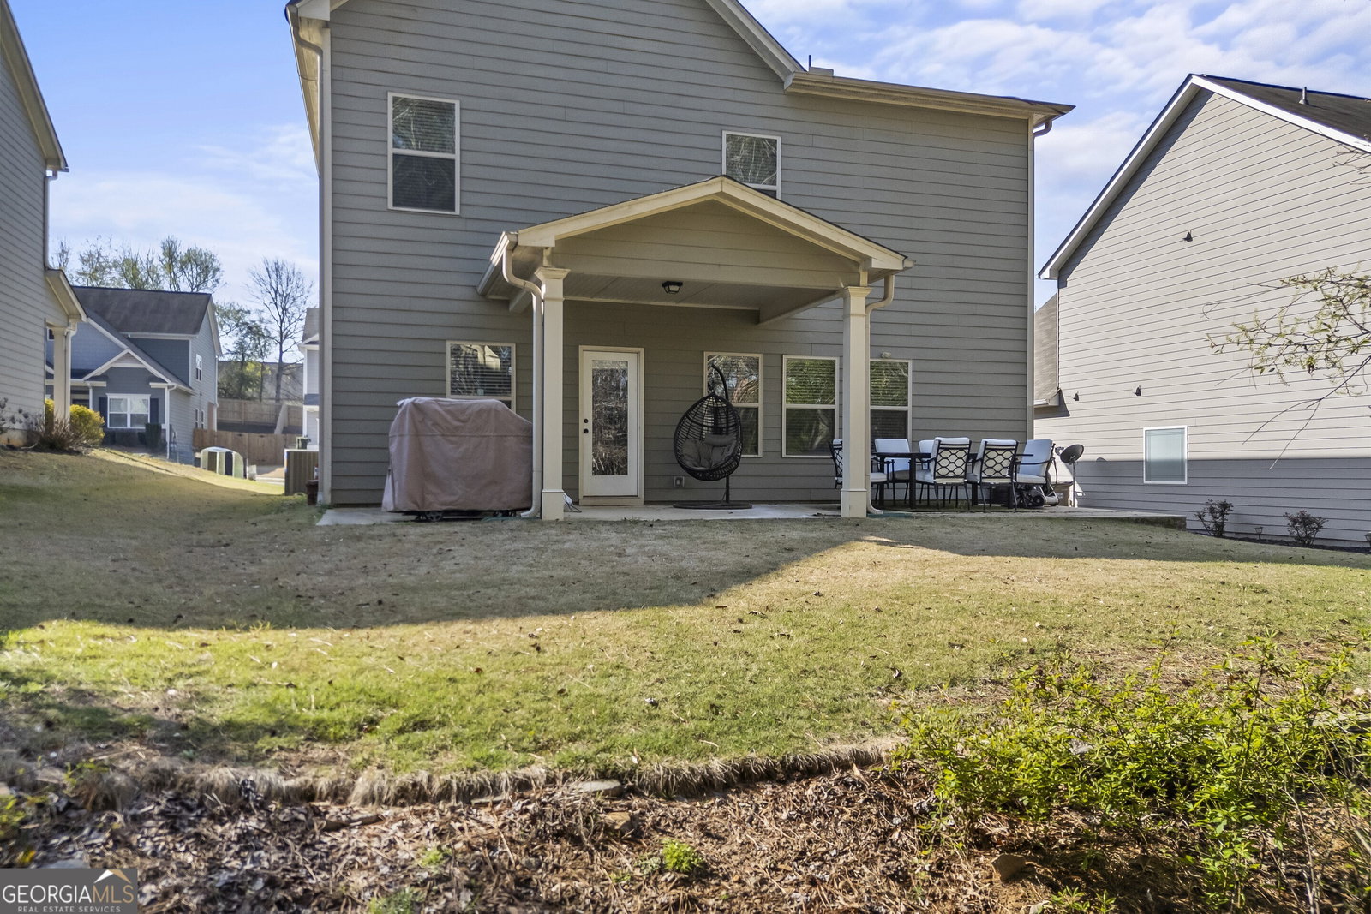
This beautiful two-story Craftsman home is nestled in the quiet, friendly community of Creekside Village. The main level features hardwood flooring throughout, a separate living and dining room, and a spacious yet cozy family room. The open-concept layout offers a seamless flow from the kitchen to the family room, perfect for both everyday living and entertaining. The kitchen is great, featuring an island with breakfast bar seating, contemporary white cabinetry, granite countertops, and newly added can lighting that brightens the space beautifully. Upstairs, the spacious primary suite includes a comfortable sitting area, creating a perfect private retreat. The fully renovated modern primary bathroom is a true highlight, complete with double vanities, a dual shower, and a walk-in closet. Additional features continue throughout the home, while the community offers exceptional amenities including a clubhouse, swimming pool, and private access to Hoschton Park. Conveniently located near Downtown Braselton with easy access to I-85, shopping, dining, and more. This is a must-see home you don't want to miss!
Additional Information
- Interior Features
- Double Vanity, High Ceilings, Tile Bath, Tray Ceiling(s), Entrance Foyer, Walk-In Closet(s)
- Exterior Features
- Other
- HOA Fee
- $650
- Property Description
- Craftsman, Traditional
- Flooring
- Carpet, Hardwood
- Appliances
- Convection Oven, Dishwasher, Disposal, Microwave, Range, Stainless Steel Appliance(s)
- Heating
- Electric, Zoned
- Air Conditioning
- Ceiling Fan(s), Central Air, Electric
- Stories
- 1.5 Stories
- Levels
- One and One Half
- Parking
- Garage, Kitchen Level, Garage Door Opener
- Elementary School
- West Jackson
- High School
- Jackson
Listing courtesy of Real Broker, LLC.
Mortgage Calculator
 © 2026 Georgia MLS. All rights reserved. Information Deemed Reliable But Not Guaranteed.