112 Aj Welch Jr Way, Mcdonough, GA 30252
- $500,000
- 6
- BD
- 4
- BA








- List Price
- $500,000
- Status
- ACTIVE
- Days on Market
- 6
- MLS#
- 10815500
- Subtype
- Residential
- Style
- Traditional
- Year Built
- 2024
- Bedrooms
- 6
- Bathrooms
- 4
- Full Baths
- 4
- Lot Size
- 17,859
- Acres
- 0.41
- Subdivision
- THE ESTATES AT ANDERSON POINT
Property Description
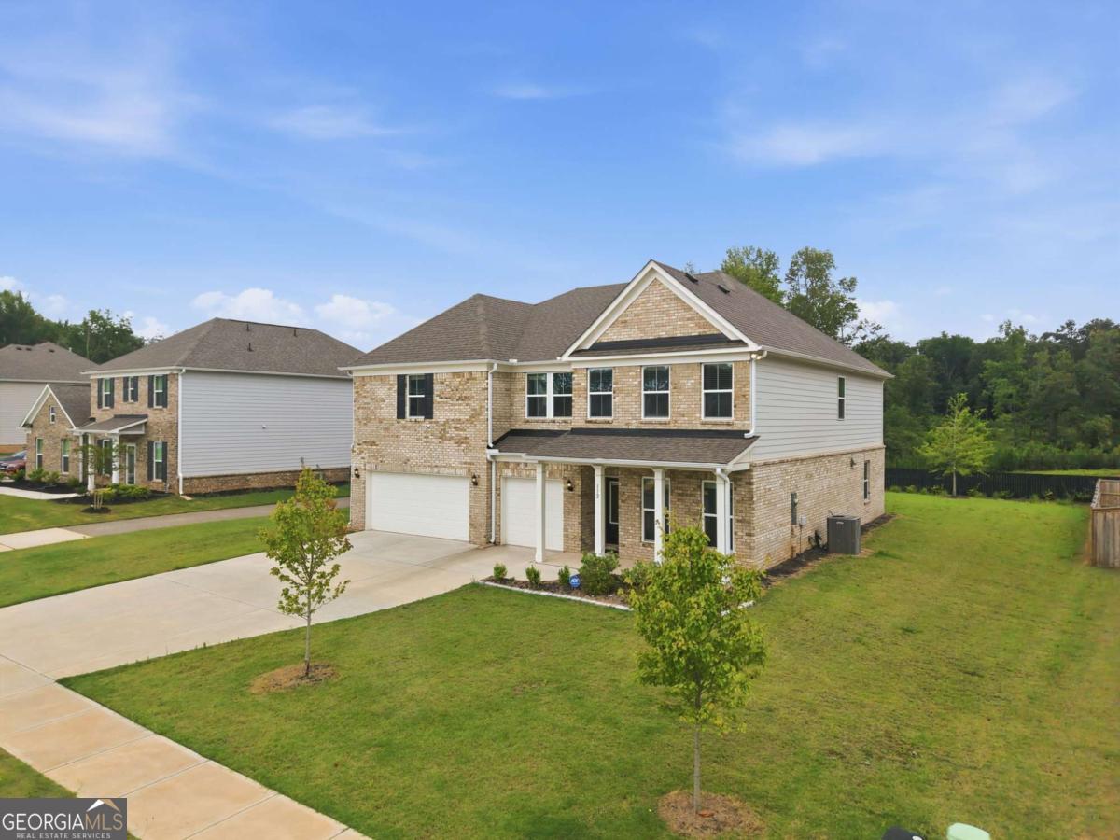
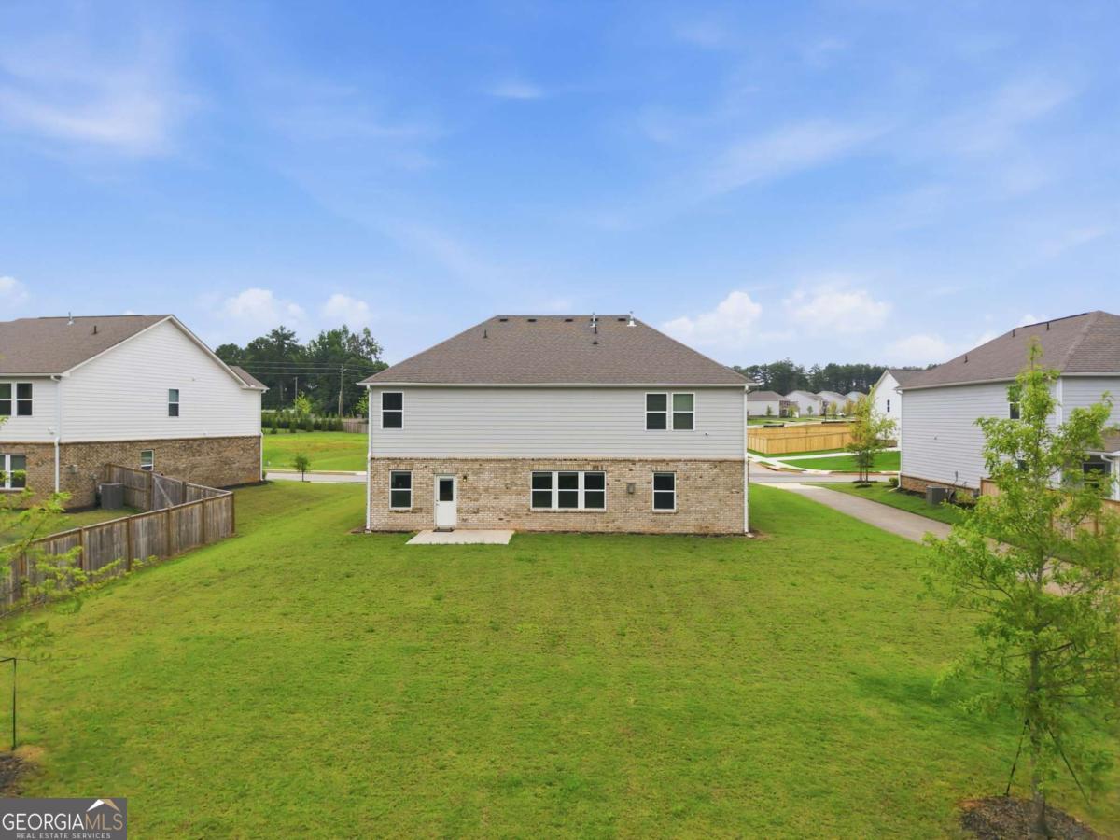
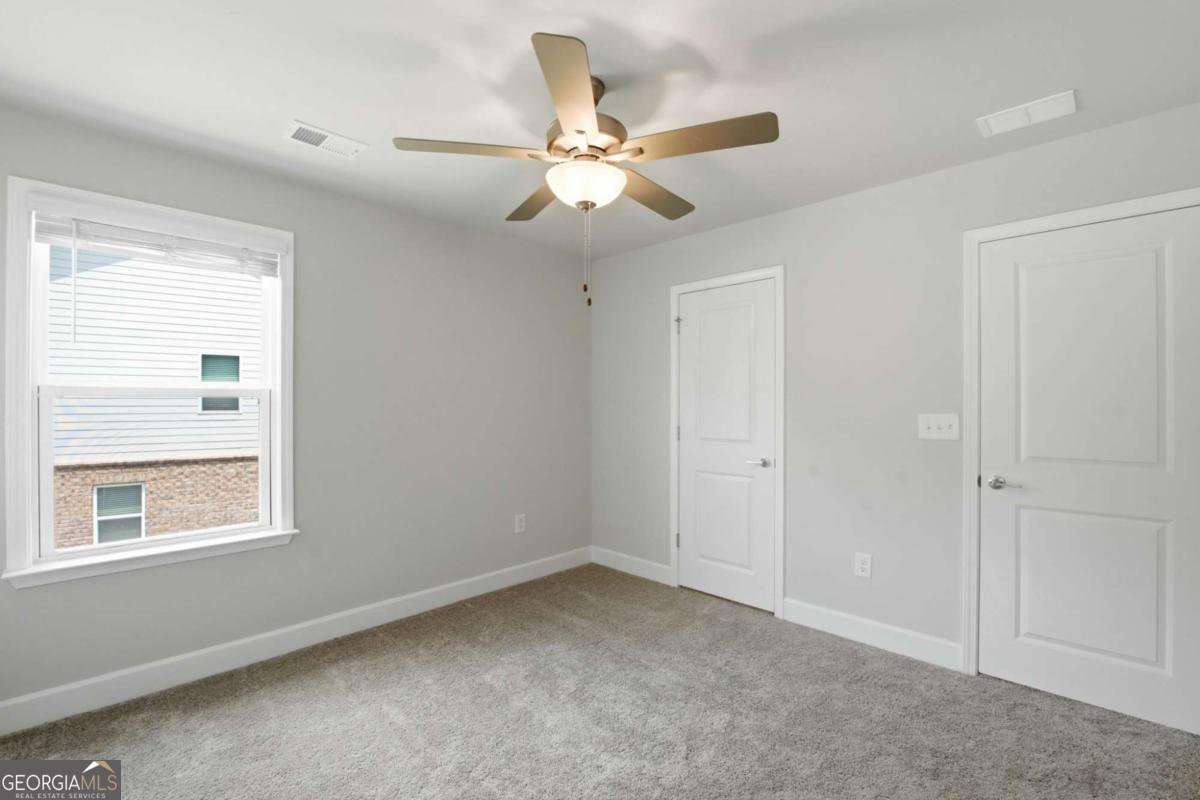
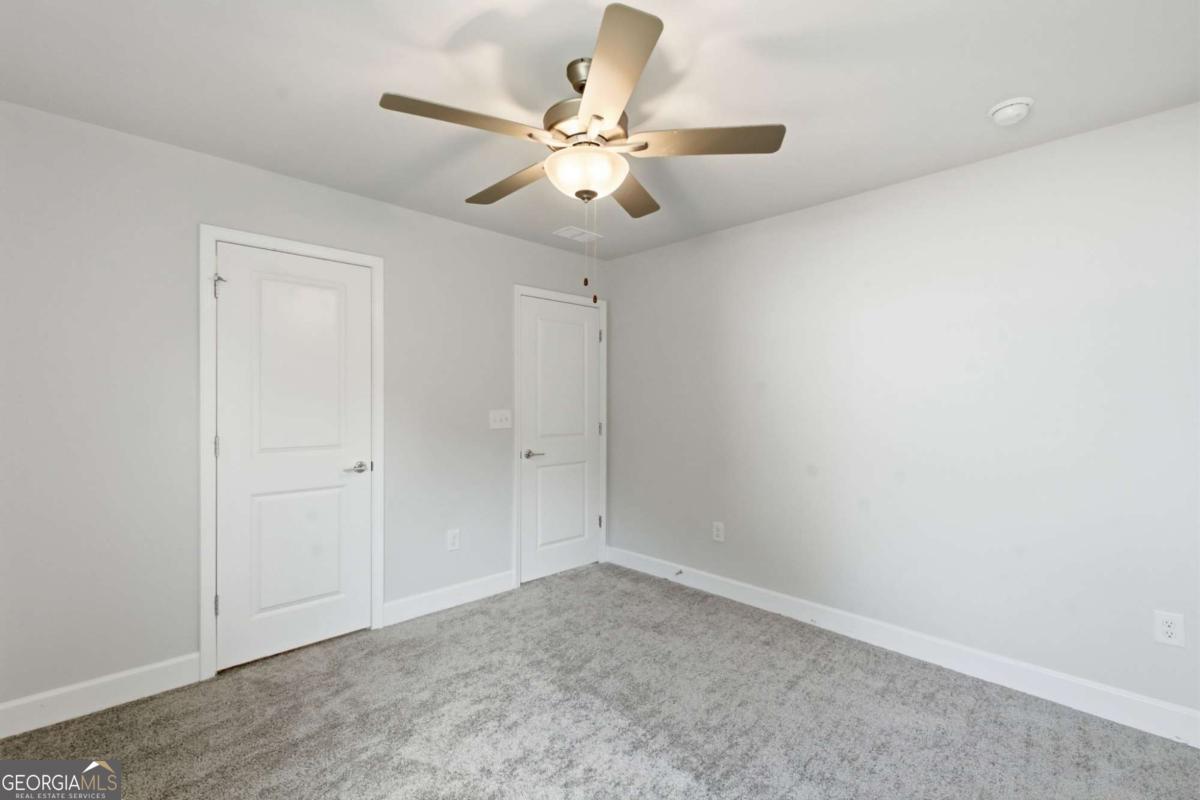
Welcome to luxury living in the heart of McDonough! Built in 2024 and barely lived in, this stunning 6-bedroom, 4-bathroom home offers over 4,000 square feet of upscale living space with the largest floor plan in the community. Designed with both comfort and entertaining in mind, this like-new home combines modern elegance with an incredibly functional layout. Step inside to discover a huge open-concept floor plan featuring a gourmet kitchen complete with quartz countertops, a massive center island, Butler's pantry, stainless steel appliances, and endless cabinet space - perfect for hosting gatherings or everyday living. The spacious family room showcases a cozy fireplace and flows seamlessly into the separate dining room and living areas. A guest suite with a full bath on the main level provides the perfect setup for visitors or multigenerational living. Upstairs, you'll find an oversized loft/media room ideal for a game room, theater space, or additional living area. The expansive owner's suite is a true retreat featuring a spa-like bathroom, oversized shower, double vanities, and generous walk-in closet space. Many of the secondary bedrooms feature direct bathroom access, offering comfort and privacy for family and guests alike. Outside, enjoy a nice level backyard with endless possibilities for entertaining, relaxing, or creating your dream outdoor oasis. The 3-car garage provides plenty of parking and storage space. Conveniently located just minutes from McDonough Square, shopping, dining, and major highways, this exceptional home truly has it all. Like-new construction, luxury finishes, massive square footage, and an unbeatable layout - this is the one you've been waiting for!
Additional Information
- Interior Features
- Split Bedroom Plan
- HOA Fee
- $900
- Property Description
- Traditional
- Flooring
- Carpet, Tile
- Appliances
- Dishwasher, Double Oven
- Heating
- Central
- Air Conditioning
- Ceiling Fan(s), Central Air
- Stories
- 2 Stories
- Levels
- Two
- Parking
- Garage
- Elementary School
- Walnut Creek
- High School
- McDonough
Listing courtesy of Virtual Properties Realty.com.
Mortgage Calculator
 © 2026 Georgia MLS. All rights reserved. Information Deemed Reliable But Not Guaranteed.