350 Timberland Avenue, Dawsonville, GA 30534
- $350,000
- 3
- BD
- 3
- BA
- 1,880
- SqFt




- List Price
- $350,000
- Status
- ACTIVE
- Days on Market
- 25
- MLS#
- 10807735
- Subtype
- Residential
- Style
- Brick Front
- Year Built
- 2023
- Bedrooms
- 3
- Bathrooms
- 3
- Full Baths
- 2
- Half Baths
- 1
- Living Area
- 1,880
- Lot Size
- 2,657
- Acres
- 0.06
- Subdivision
- The Woods at Dawson
Property Description
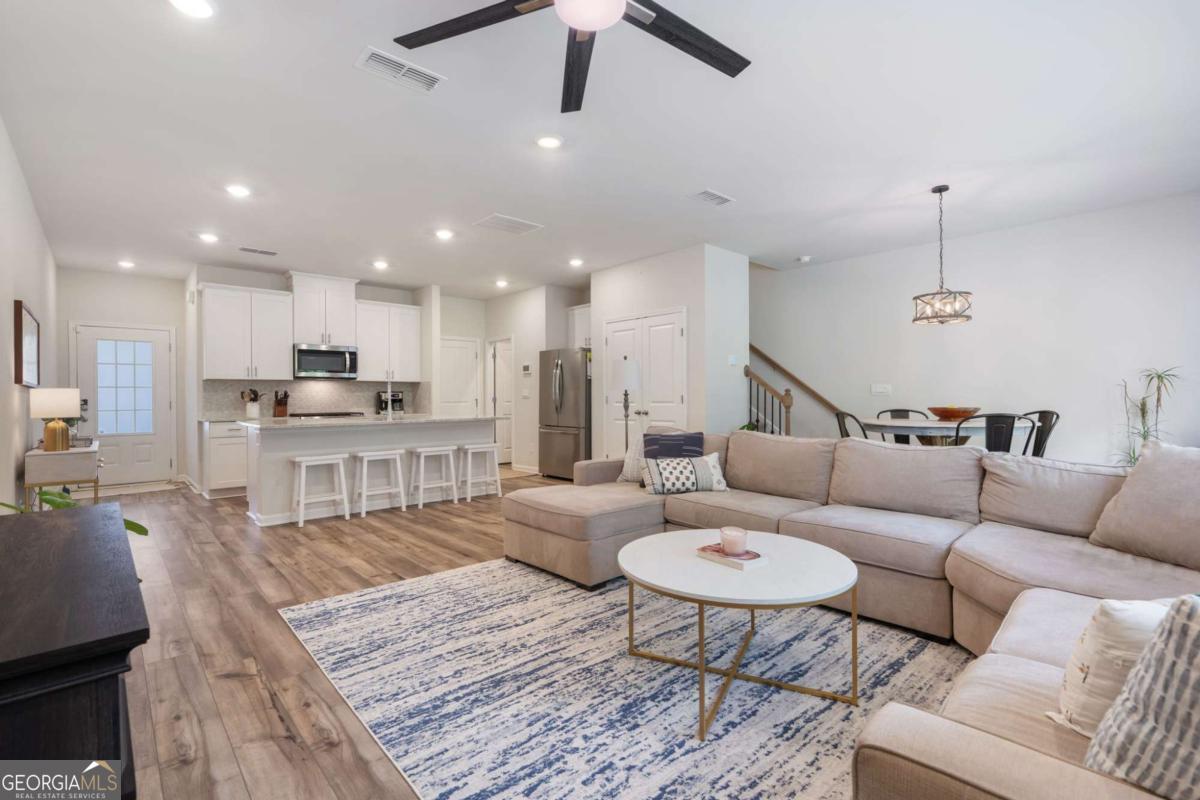
Built in 2023, this meticulously maintained 3-bed, 2.5-bath townhome by Meritage Homes blends newer-construction PEACE OF MIND with premium, custom owner enhancements. The main level is defined by a bright, OPEN-CONCEPT layout where the spacious family room, dining area, and kitchen flow seamlessly together. Designed for effortless daily living and entertaining, this level features MODERN LIGHTING throughout and a convenient guest powder room. The GOURMET KITCHEN serves as the heart of the home, fully equipped with upgraded STAINLESS STEEL appliances, GRANITE countertops, a large prep island, and ample cabinetry. Beyond its aesthetic appeal, the home is engineered for maximum utility savings, featuring signature ENERGY-EFFICIENT building standards with advanced insulation, Low-E windows, and a TANKLESS water heater. Upstairs, a versatile loft offers the perfect footprint for a home office or flex space. The oversized primary suite serves as a private retreat, featuring a dedicated ensuite with DUAL VANITIES and a glass-enclosed shower. Two additional bedrooms share a highly functional Jack-and-Jill bath, while the dedicated second-floor laundry room comes complete with upgraded LG front-load appliances. The outdoor space provides a quiet escape, with a PRIVATE REAR PATIO overlooking a peaceful, tree-lined backdrop. Additional high-value upgrades include an attached garage finished with a durable, granite-coated EPOXY floor and custom overhead ceiling racks for maximum storage and organization. Move-in ready and upgraded far beyond standard builder grade, this home delivers a turn-key, low-maintenance lifestyle.
Additional Information
- Interior Features
- Double Vanity, Other, Split Bedroom Plan, Walk-In Closet(s)
- HOA Fee
- $2,400
- Property Description
- Brick Front
- Flooring
- Carpet
- Appliances
- Dishwasher, Gas Water Heater, Refrigerator, Tankless Water Heater
- Heating
- Central, Forced Air
- Air Conditioning
- Ceiling Fan(s), Central Air
- Stories
- 2 Stories
- Levels
- Two
- Parking
- Garage, Attached, Kitchen Level
- Elementary School
- Blacks Mill
- High School
- Dawson
Listing courtesy of Keller Williams Realty North Atlanta.
Mortgage Calculator
 © 2026 Georgia MLS. All rights reserved. Information Deemed Reliable But Not Guaranteed.