253 Pebble Creek Drive, Mcdonough, GA 30253
- $300,000
- 4
- BD
- 2
- BA
- 1,591
- SqFt




- List Price
- $300,000
- Status
- ACTIVE
- Days on Market
- 47
- MLS#
- 10771987
- Subtype
- Residential
- Style
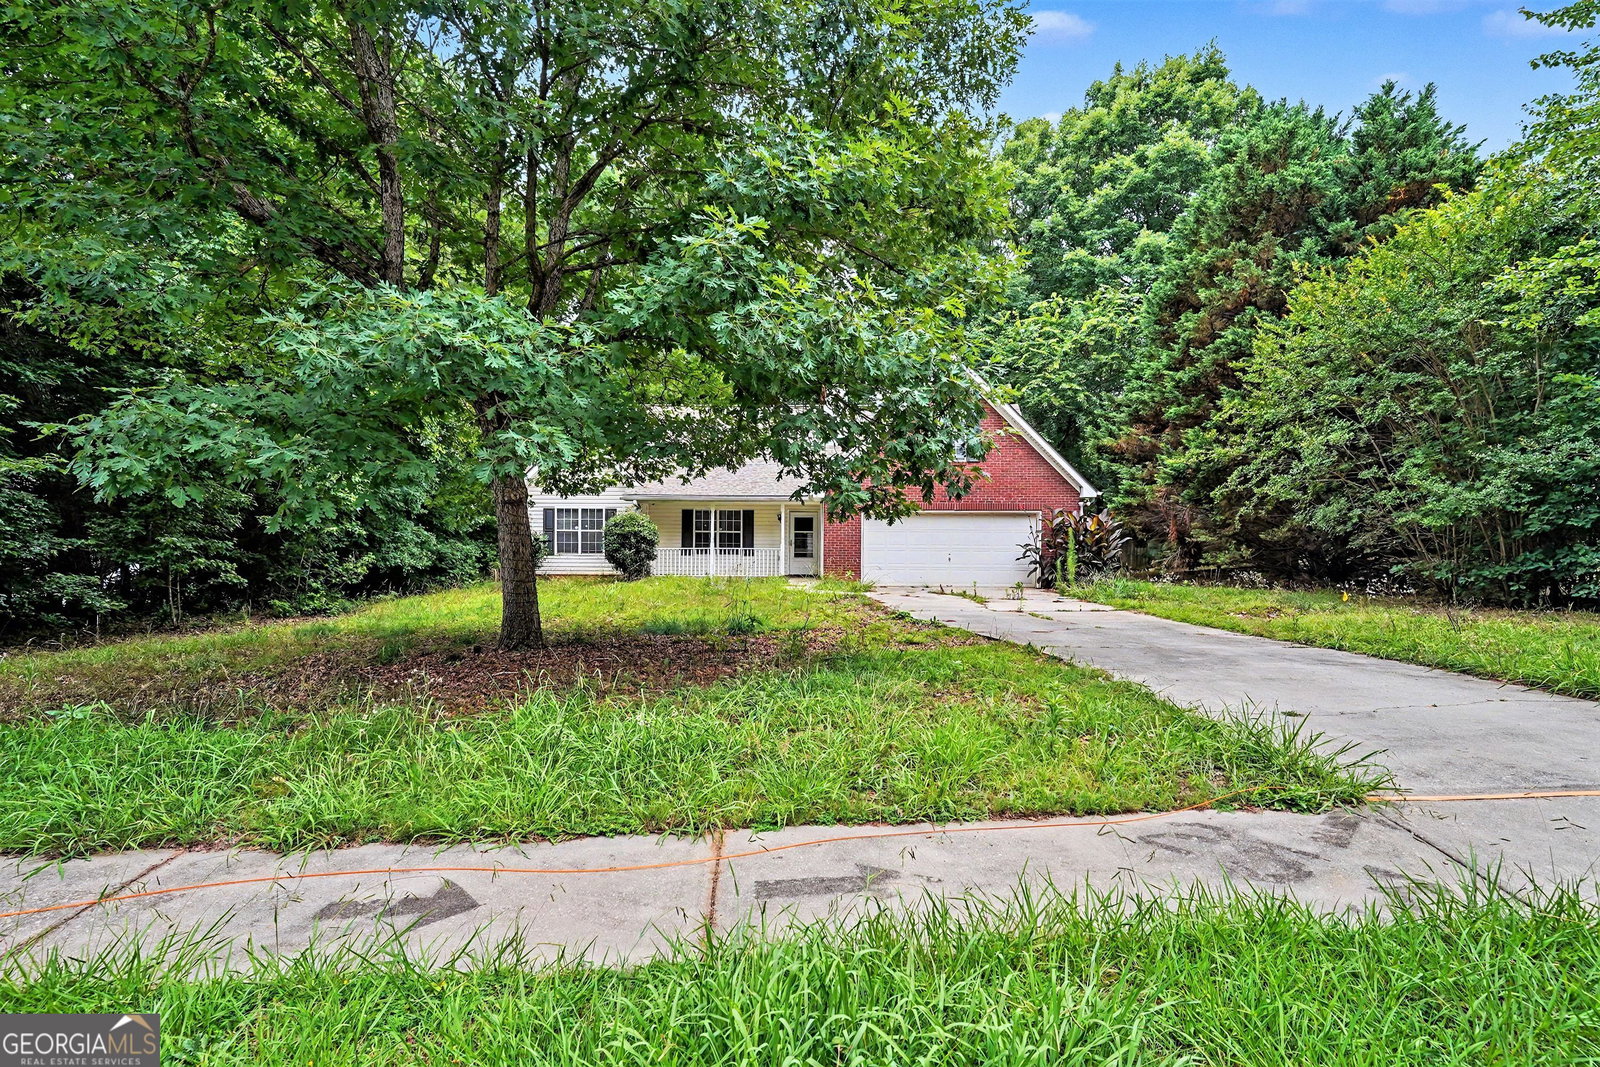
- Ranch
- Year Built
- 2001
- Bedrooms
- 4
- Bathrooms
- 2
- Full Baths
- 2
- Living Area
- 1,591
- Lot Size
- 21,039
- Acres
- 0.48
- Subdivision
- Stoney Brook
Property Description
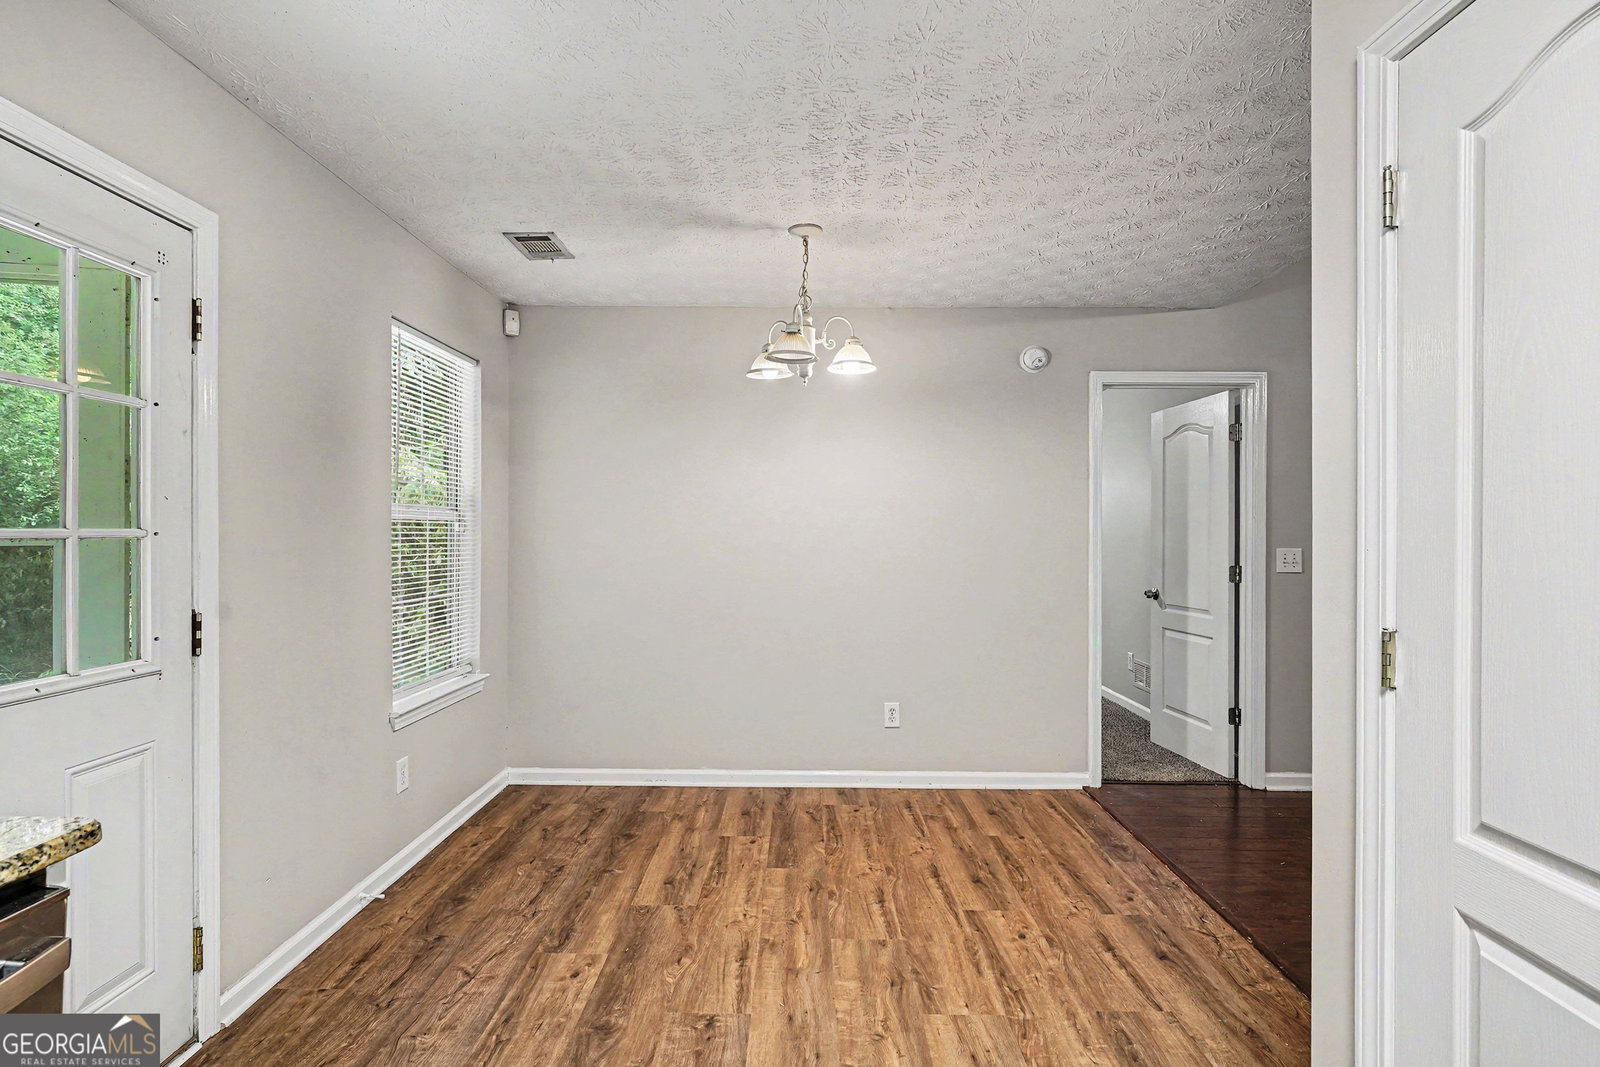
Welcome home to this beautifully maintained residence nestled in a cul-de-sac in the heart of McDonough! Offering a spacious and functional layout, this home features inviting living spaces designed for both everyday comfort and entertainment. The bright kitchen provides ample cabinetry, generous counter space, and flows seamlessly into the dining areas and welcoming family room with fireplace, creating the perfect setting for gatherings and relaxing evenings at home. A conveniently located laundry room adds to the home's everyday functionality. The oversized owner's suite offers a private retreat with a private ensuite bathroom and generous closet space. Well-sized secondary bedrooms provide comfort and versatility for family, guests, or a home office, and share a hall bathroom. Enjoy relaxing mornings on the front porch or unwind outdoors on the patio overlooking the fenced backyard, offering plenty of space for entertainment, pets, play, or peaceful outdoor enjoyment. Situated in a cul-de-sac setting, this home offers added privacy and limited through traffic. Conveniently located near shopping, dining, schools, parks, and major expressways, this home offers the perfect blend of comfort, convenience, and location. Don't miss this wonderful opportunity to make it your own! Schedule your private showing today!
Additional Information
- Interior Features
- Double Vanity, Master On Main Level, Roommate Plan, Split Bedroom Plan, Tray Ceiling(s), Vaulted Ceiling(s), Walk-In Closet(s)
- Property Description
- Ranch
- Flooring
- Carpet, Vinyl
- Appliances
- Dishwasher, Gas Water Heater, Microwave, Refrigerator
- Heating
- Central, Natural Gas
- Air Conditioning
- Ceiling Fan(s), Central Air, Electric
- Stories
- 1.5 Stories
- Levels
- One and One Half
- Parking
- Garage, Attached, Kitchen Level
- Elementary School
- Bethlehem
- High School
- Luella
Listing courtesy of Mark Spain Real Estate.
Mortgage Calculator
 © 2026 Georgia MLS. All rights reserved. Information Deemed Reliable But Not Guaranteed.