Share this with your friends


912-509-9132
LPT Realty, LLC
215 Little Hickory Drive, Lizella, GA 31052
- $535,000
- 3
- BD
- 4
- BA
- 3,217
- SqFt








- List Price
- $535,000
- Status
- PENDING
- Days on Market
- 49
- Price Change
- ▼ $4,000 1785432303
- Closing Date
- Oct 20, 2026
- MLS#
- 10815269
- Subtype
- Residential
- Style
- Brick 4 Side, Mediterranean
- Year Built
- 2009
- Bedrooms
- 3
- Bathrooms
- 4
- Full Baths
- 3
- Half Baths
- 1
- Living Area
- 3,217
- Lot Size
- 23,958
- Acres
- 0.55
- Subdivision
- Tobee Creek
Property Description
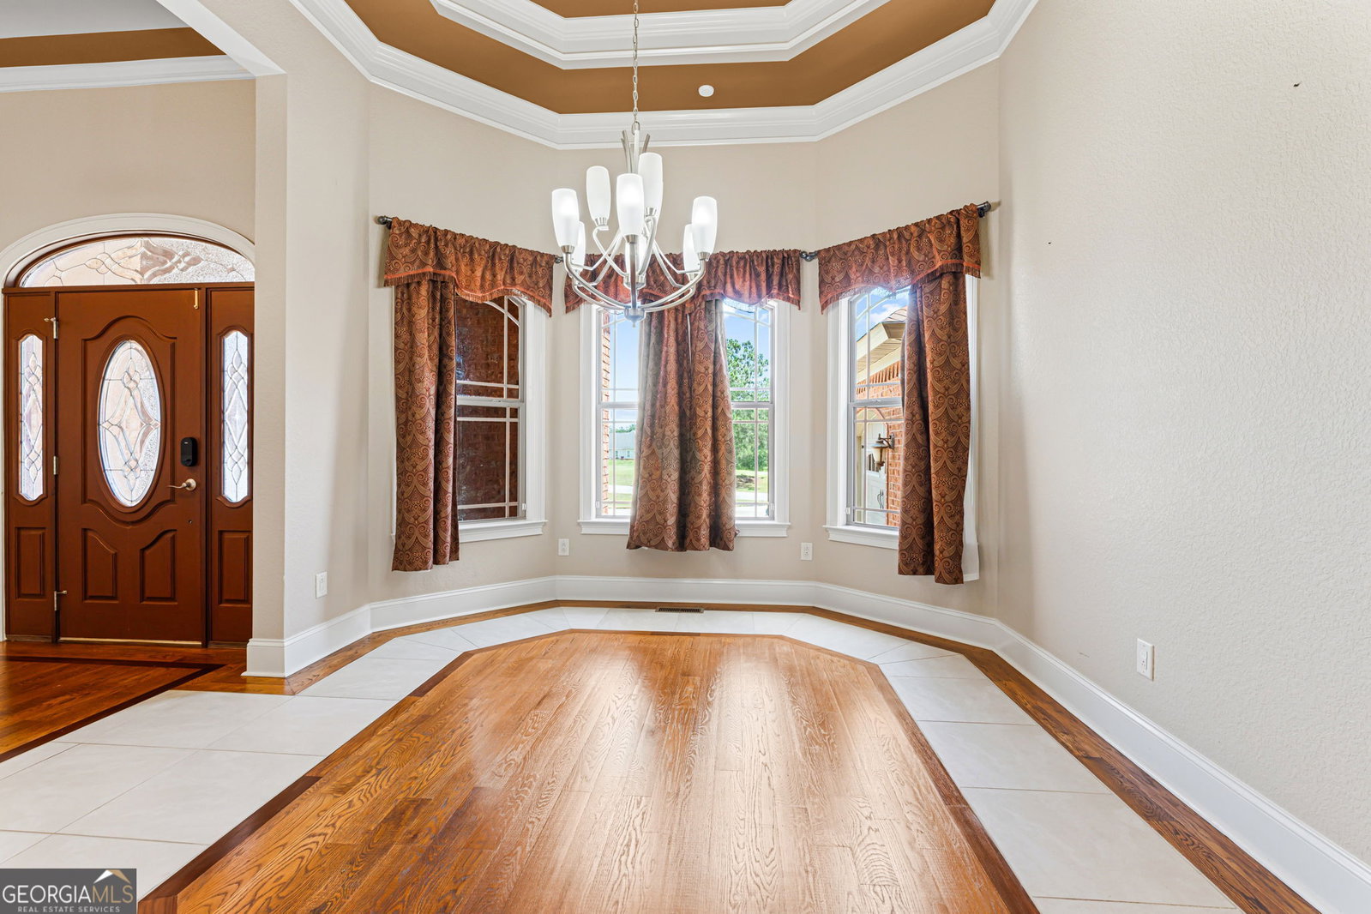
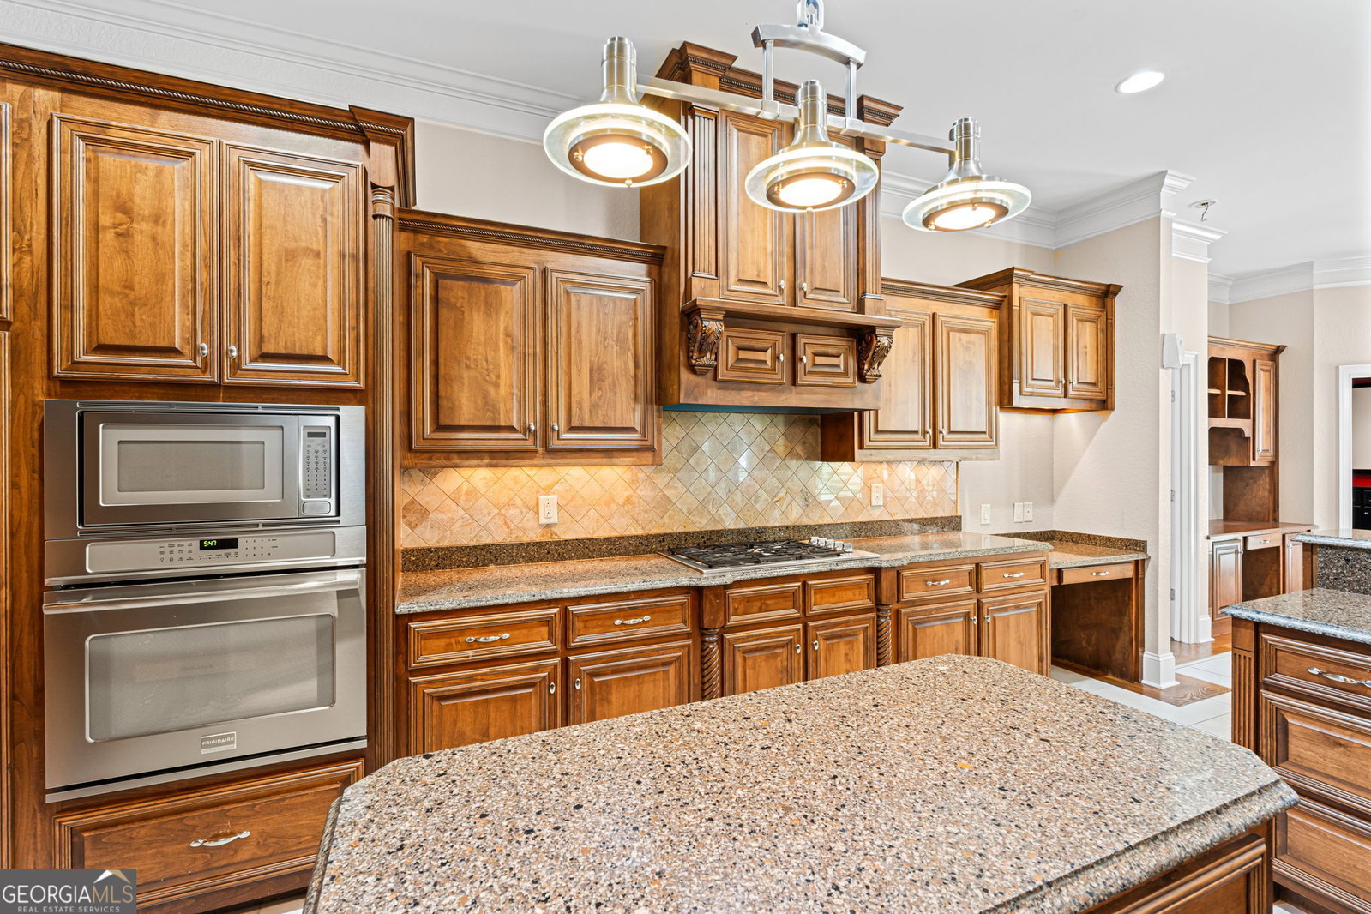
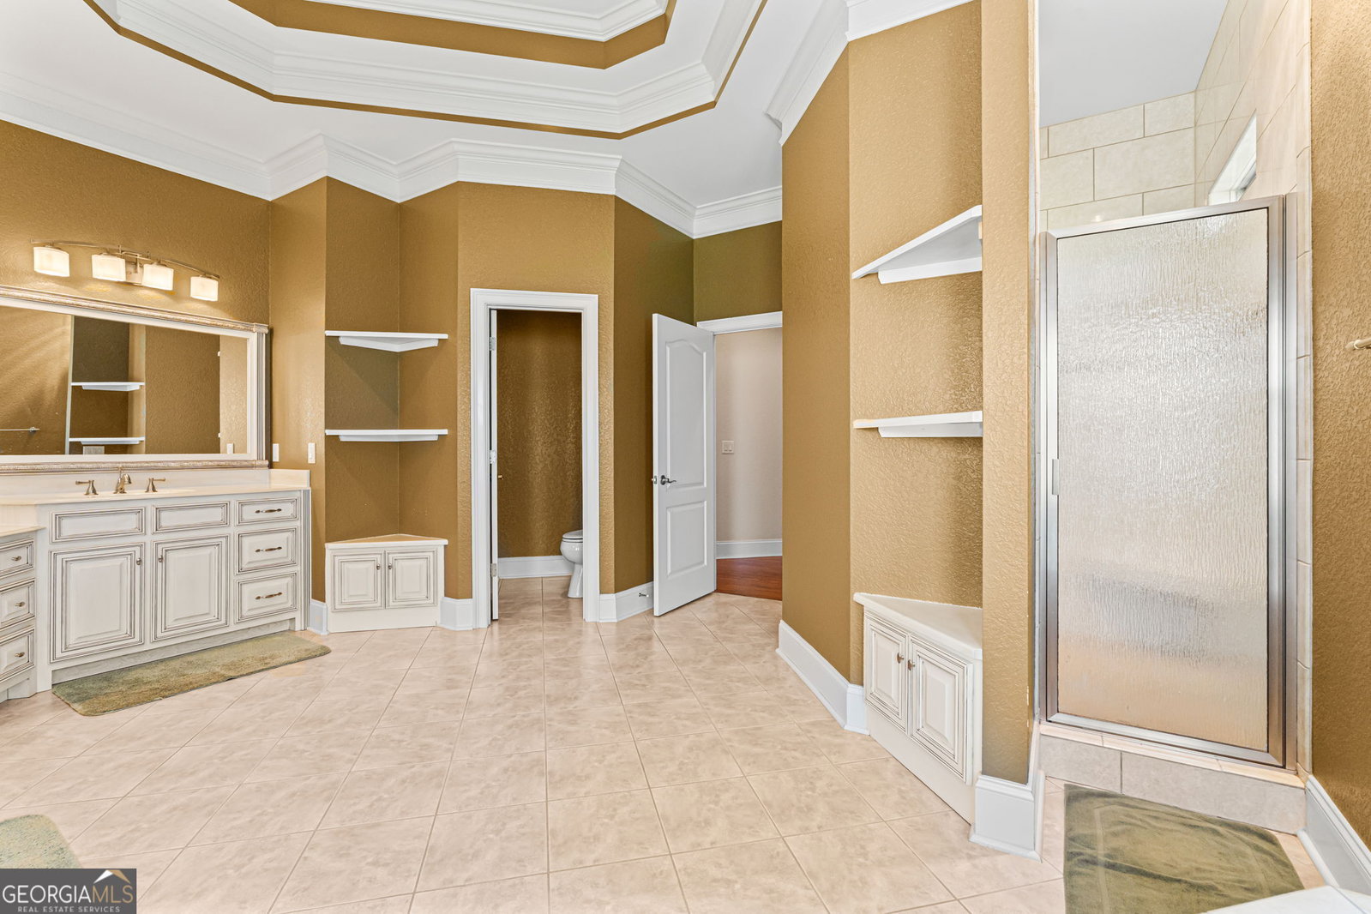
Step into luxury with this custom-built, four-sided brick masterpiece designed with comfort, elegance, and entertaining in mind. This exceptional 3-bedroom home features private en-suite bathrooms for every bedroom, plus an additional half bath for guests, offering both convenience and privacy throughout. From the moment you enter, you'll notice the extensive high-end finishes, detailed molding, hardwood flooring inserts, and stunning coffered ceilings that elevate every space. The thoughtfully designed floor plan includes a formal dining room perfect for hosting gatherings and a spacious laundry room with plenty of functionality. The owner's suite is truly a retreat of its own, featuring one of the most impressive spa-inspired bathrooms you'll ever see, complete with separate vanities that wrap around much of the room, a soaking tub, and a separate walk-in shower designed for relaxation and luxury. Tucked away in the rear corner of the home, you'll discover a private 12-person movie theater where the projector and screen remain with the property, creating the ultimate entertainment experience right at home. Enjoy outdoor living year-round on the massive covered back porch overlooking the property, while the attached 3-car bay-door garage provides ample space for vehicles, storage, and hobbies. Residents of the subdivision also enjoy access to outstanding community amenities including a neighborhood pool, tennis courts, and clubhouse. Every inch of this home was carefully crafted with quality and detail in mind, making it a rare opportunity to own a truly one-of-a-kind residence.
Additional Information
- Interior Features
- Bookcases, Double Vanity, High Ceilings, In-Law Floorplan, Master On Main Level, Separate Shower, Soaking Tub, Split Bedroom Plan, Tile Bath, Tray Ceiling(s), Walk-In Closet(s)
- HOA Fee
- $550
- Property Description
- Brick 4 Side, Mediterranean
- Flooring
- Carpet, Hardwood, Tile
- Appliances
- Cooktop, Dishwasher, Disposal, Microwave, Oven, Refrigerator
- Heating
- Central, Electric
- Air Conditioning
- Central Air
- Stories
- 1 Story
- Levels
- One
- Parking
- Garage, Attached
- Elementary School
- Skyview
- High School
- Rutland
Listing courtesy of Robins Realty Group.
Mortgage Calculator
 © 2026 Georgia MLS. All rights reserved. Information Deemed Reliable But Not Guaranteed.