1731 Duren Fields Way, Lithonia, GA 30058
- $429,000
- 5
- BD
- 3
- BA
- 3,254
- SqFt









- List Price
- $429,000
- Status
- ACTIVE
- Days on Market
- 4
- MLS#
- 10825722
- Subtype
- Residential
- Style
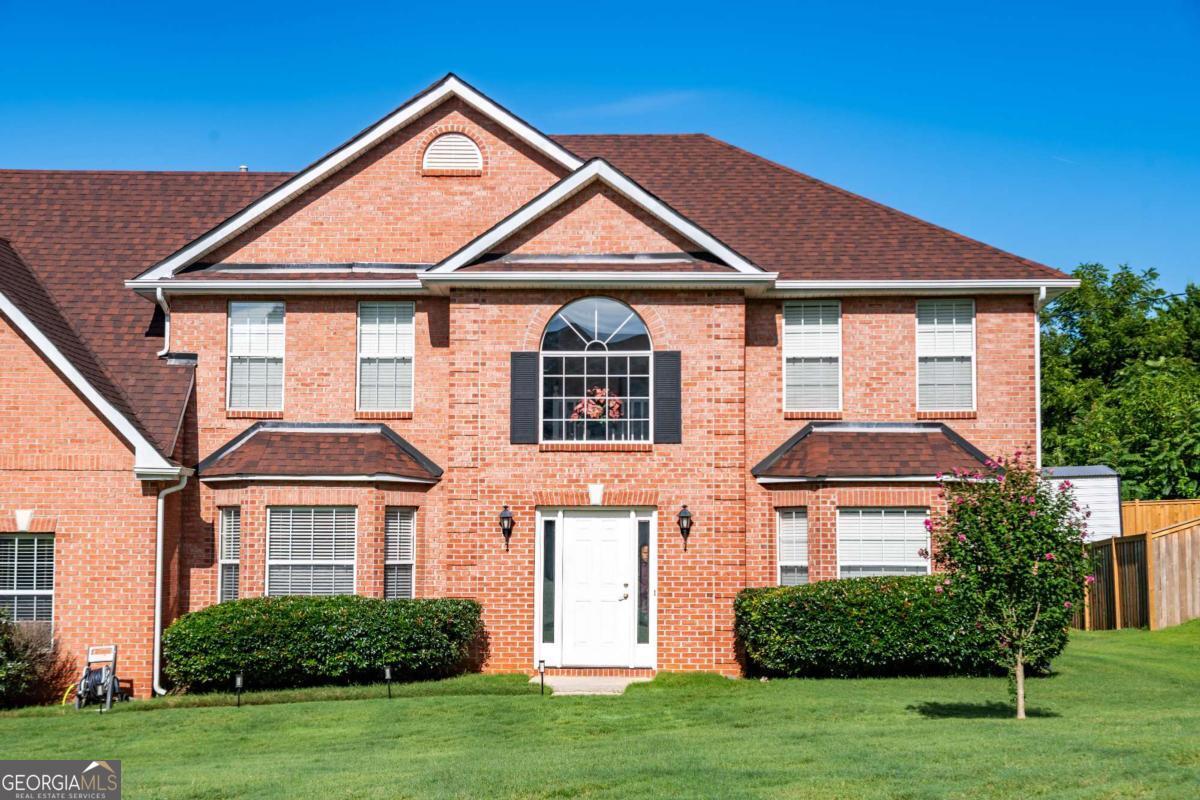
- Brick Front, Traditional
- Year Built
- 1999
- Bedrooms
- 5
- Bathrooms
- 3
- Full Baths
- 3
- Living Area
- 3,254
- Lot Size
- 14,810
- Acres
- 0.34
- Subdivision
- Duren Farms
Property Description
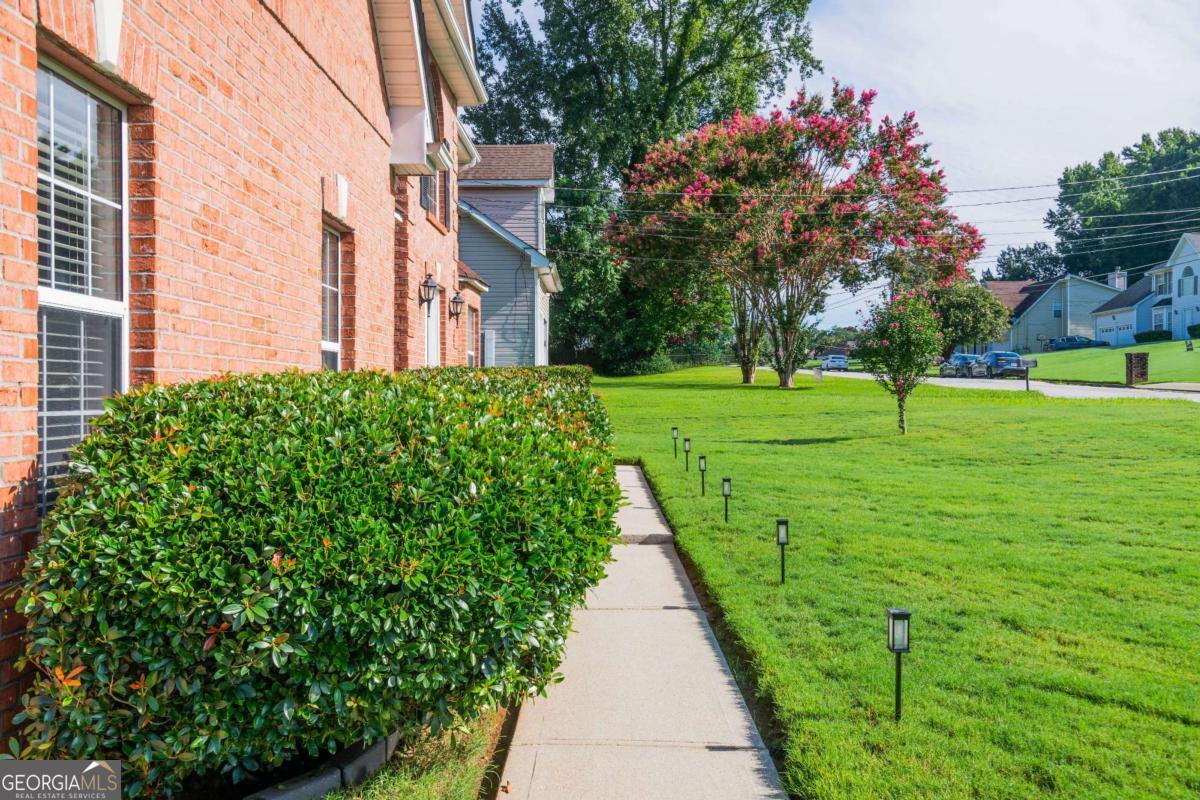
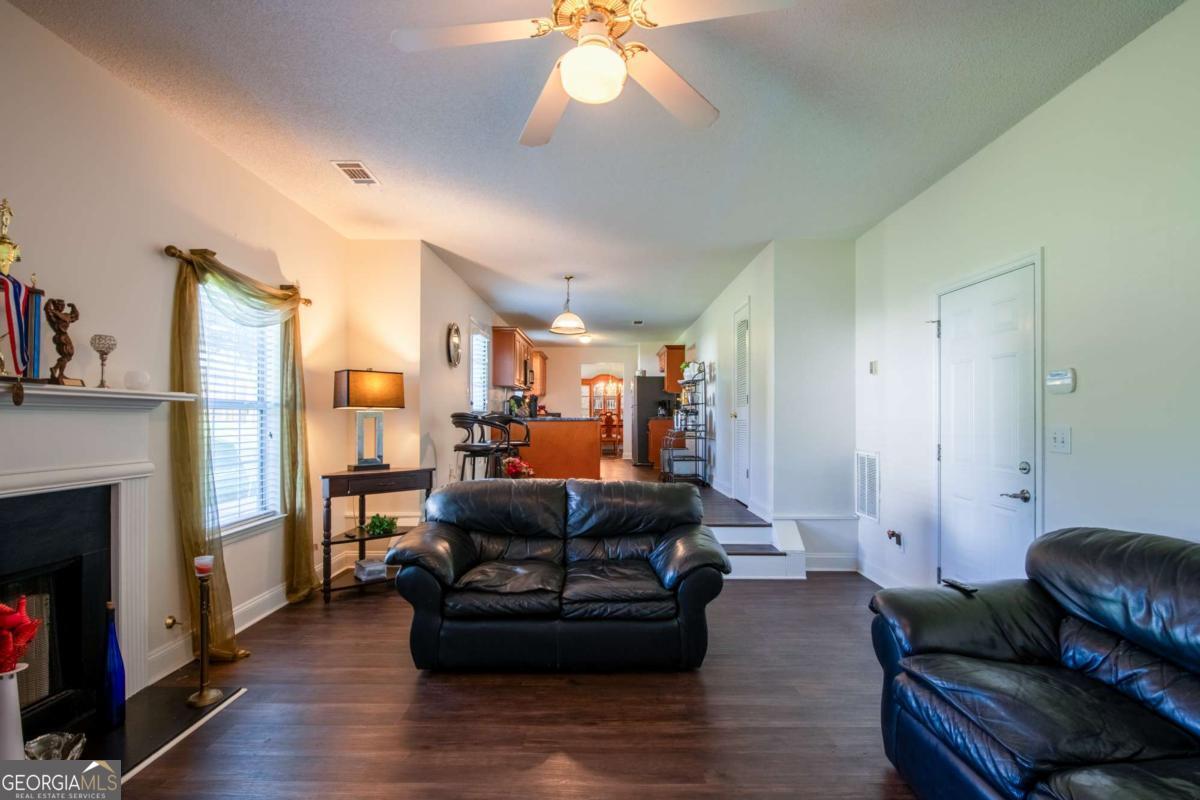
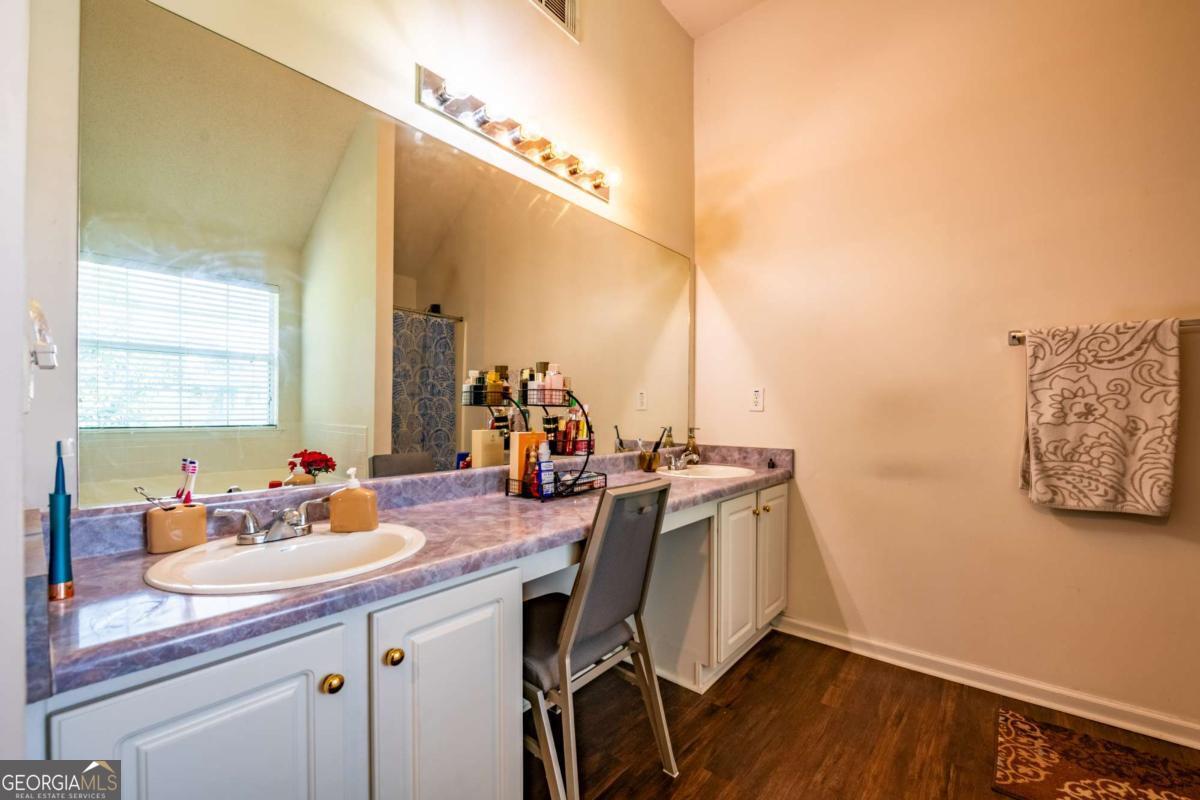
MOVE-IN READY HOME WITH EXTENSIVE UPDATES & RENOVATIONS. Welcome to 1731 Duren Fields Way, Lithonia, GA 30058 -- a beautifully refreshed and thoughtfully updated home offering extensive improvements throughout both levels. This spacious 5-bedroom, 3-bath home spans 3254 square feet on a manicured .34-acre corner lot, and features a main-level bedroom (ideal for guests, in-laws, or a home office) plus a dramatic dual staircase leading to the upper level. EXTENSIVE IMPROVEMENTS -- COMPLETED AUGUST 2023. Roof, water heater, garage doors, front entry door, and back door replaced. Family-room-garage door replaced. Main level ceilings replaced with foam insulation installed. All flooring replaced throughout the main and second levels. Kitchen cabinets replaced, creating a fresh and updated kitchen. Bathroom vanities replaced in two bathrooms. All baseboards replaced with upgraded 5 1/4-inch baseboards. Entire interior painted, giving the home a fresh, clean, updated appearance with major systems, flooring, cabinetry, doors, trim, and paint already refreshed, the next owner can enjoy the home without taking on the costly projects commonly associated with an older property. Bonus: Seller is including the washer/dryer, refrigerator, and office furniture set -- plus more -- making this move even easier. Bring all offers! Come see the updates and improvements in person and experience what this beautifully maintained home has to offer.
Additional Information
- Interior Features
- High Ceilings, Rear Stairs, Separate Shower, Split Bedroom Plan, Split Foyer, Tray Ceiling(s), Entrance Foyer, Walk-In Closet(s)
- Property Description
- Brick Front, Traditional
- Flooring
- Carpet, Hardwood
- Appliances
- Dishwasher, Dryer, Microwave, Range, Refrigerator, Washer
- Heating
- Central, Other
- Air Conditioning
- Ceiling Fan(s), Central Air, Electric
- Stories
- 2 Stories
- Levels
- Two
- Parking
- Garage, Attached, Side/Rear Entrance
- Elementary School
- Redan
- High School
- Redan
Listing courtesy of eXp Realty.
Mortgage Calculator
 © 2026 Georgia MLS. All rights reserved. Information Deemed Reliable But Not Guaranteed.