Share this with your friends


912-509-9132
LPT Realty, LLC
105 Steeplechase Run, Warner Robins, GA 31088
- $899,000
- 6
- BD
- 5
- BA
- 6,420
- SqFt
















- List Price
- $899,000
- Status
- ACTIVE
- Days on Market
- 2
- MLS#
- 10875558
- Subtype
- Residential
- Style
- Brick 4 Side, European
- Year Built
- 2002
- Bedrooms
- 6
- Bathrooms
- 5
- Full Baths
- 4
- Half Baths
- 1
- Living Area
- 6,420
- Lot Size
- 50,094
- Acres
- 1.15
- Subdivision
- Mill Pond
Property Description
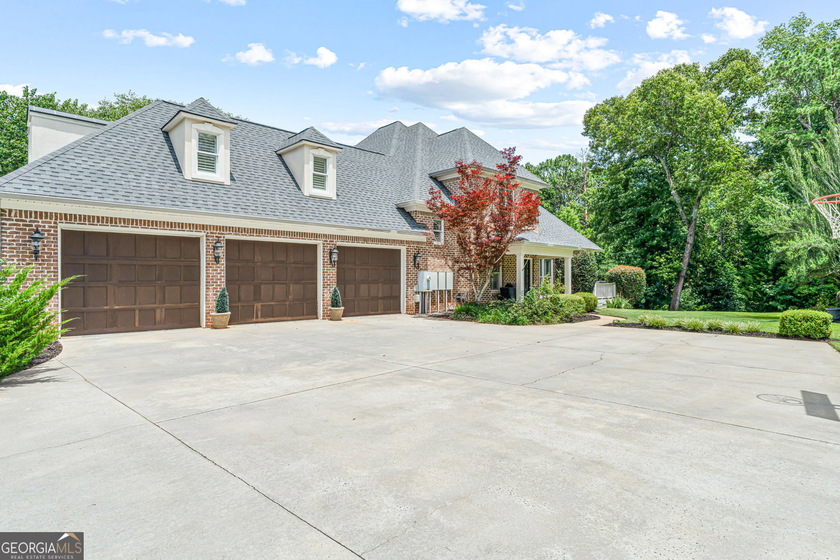
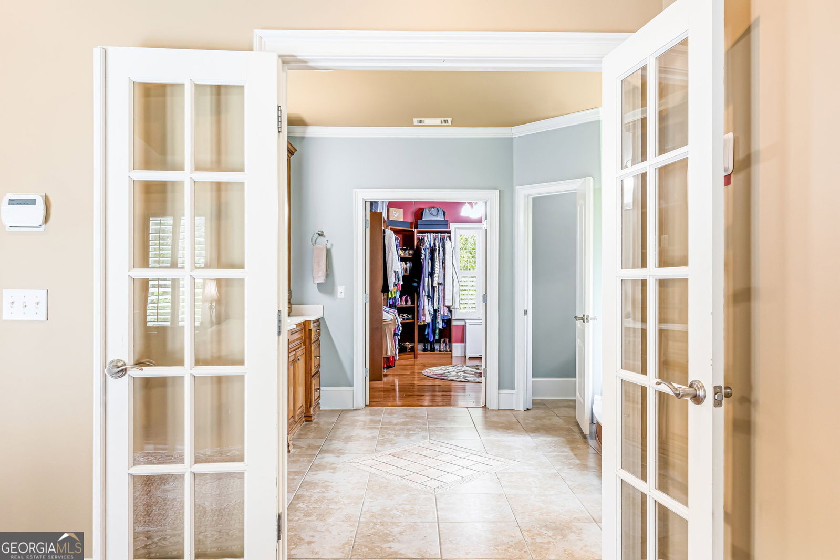
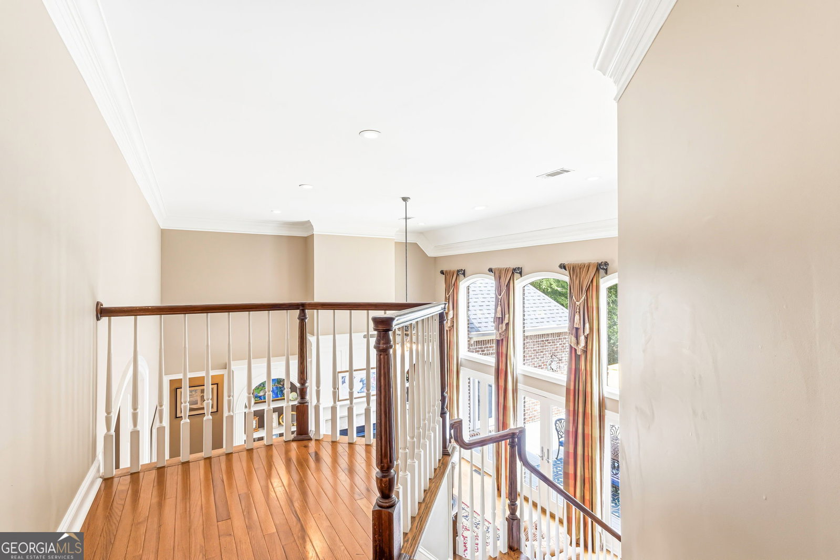
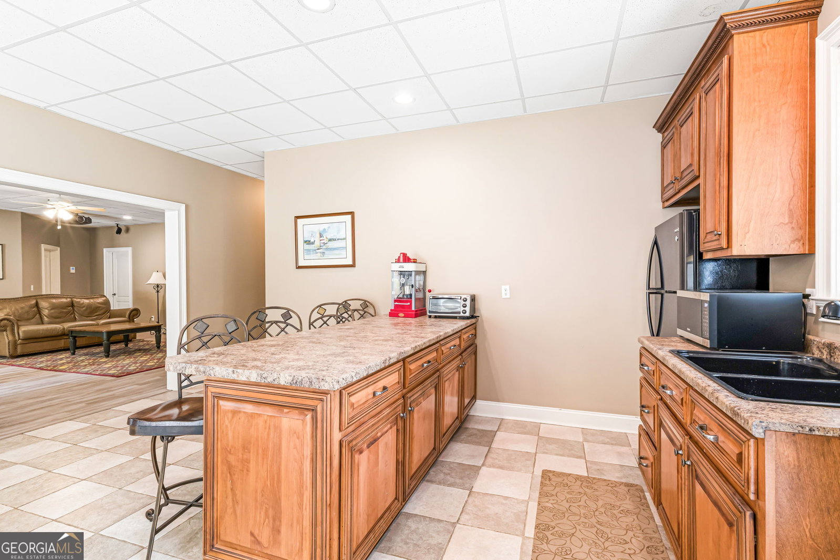
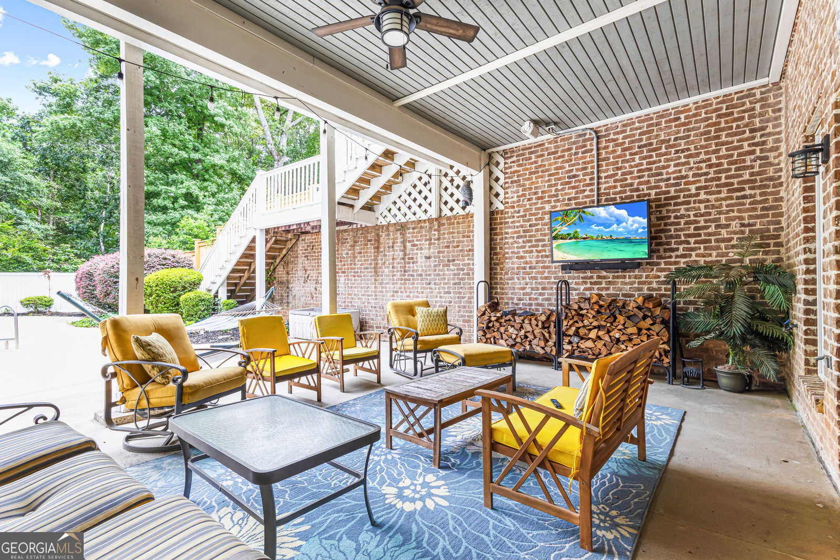
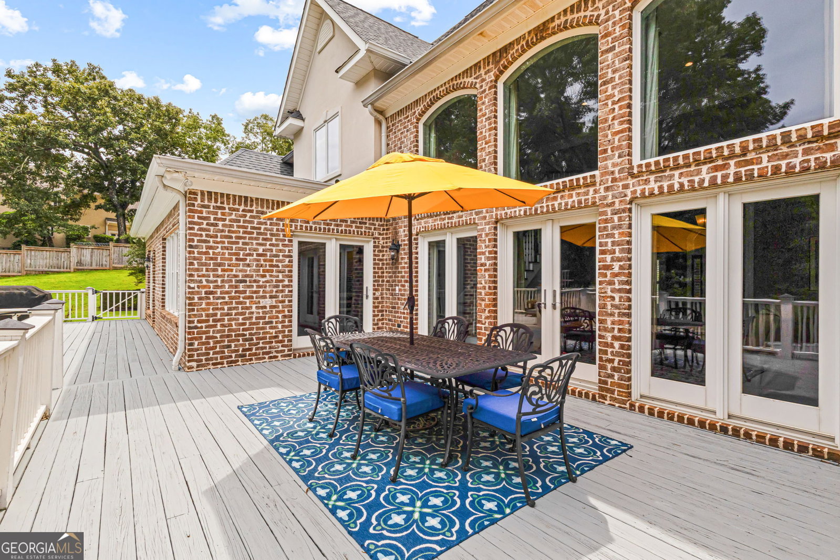
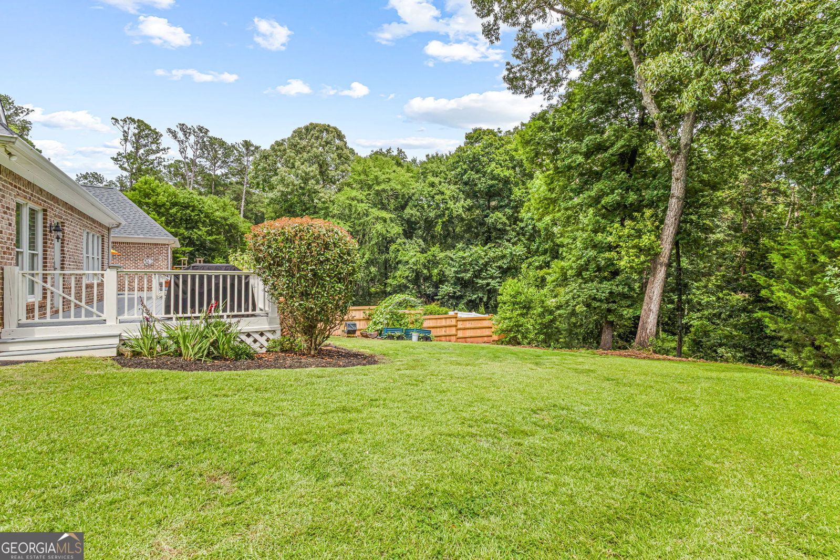
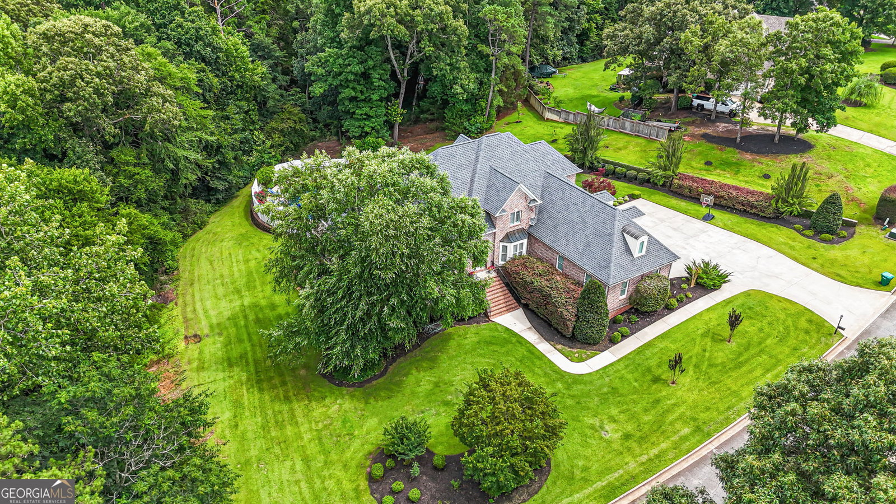
Welcome to luxury living in the highly sought-after Mill Pond subdivision of Warner Robins! Situated on a beautifully landscaped 1.15-acre lot, this stunning four-sided brick estate offers 6,420 square feet of finished living space, plus an additional 338 square feet of unfinished storage, thoughtfully designed for elegant entertaining and everyday comfort. From the moment you enter, exceptional craftsmanship and timeless details are on full display. Rich hardwood flooring spans the main and upper levels, while the grand foyer opens to a private home office and formal dining room. The impressive two-story living room features a fireplace, soaring ceilings, and beautiful views of the backyard oasis. An elegant oak-tread staircase leads to the upper level. The main-level owner's suite offers a private retreat with direct deck access, a luxurious ensuite bath, and a spacious custom closet with an organizational system. A separate den, mudroom/laundry room, and half bath complete the main floor. Upstairs, you'll find three generously sized bedrooms, two full bathrooms, and an oversized 30' x 15' bonus room, currently used as a home gym. The fully finished walkout basement provides exceptional versatility with two additional bedrooms, a Jack-and-Jill bathroom, two spacious living areas, a kitchenette, and a dedicated home theater. An additional 338 square feet of unfinished storage adds even more functionality. Step outside to your own private resort-style oasis! Enjoy an inground swimming pool, expansive entertaining deck, covered lower-level patio, and beautifully landscaped grounds surrounded by a wooded buffer and privacy fencing. Complete with a three-car garage, executive-level finishes, and an exceptional location, this remarkable Mill Pond estate offers the perfect combination of luxury, space, and privacy. Please note: Some listing photographs have been virtually staged to illustrate the property's potential. Furnishings and decor shown in virtually staged images are not included with the property, no structural changes have been made.
Additional Information
- Interior Features
- Bookcases, Double Vanity, High Ceilings, Master On Main Level, Separate Shower, Soaking Tub, Split Bedroom Plan, Tile Bath, Tray Ceiling(s), Walk-In Closet(s)
- HOA Fee
- $150
- Property Description
- Brick 4 Side, European
- Flooring
- Hardwood, Tile
- Appliances
- Cooktop, Dishwasher, Disposal, Microwave, Oven, Refrigerator
- Heating
- Central
- Air Conditioning
- Central Air
- Stories
- 3 or More Stories
- Levels
- Three Or More
- Parking
- Garage, Attached
- Elementary School
- Quail Run
- High School
- Houston
Listing courtesy of Robins Realty Group.
How much is your home worth?
...get instant property value now!
Mortgage Calculator
 © 2026 Georgia MLS. All rights reserved. Information Deemed Reliable But Not Guaranteed.