5437 Blue Cedar Drive, Sugar Hill, GA 30518
- $639,000
- 4
- BD
- 4
- BA
- 3,433
- SqFt









- List Price
- $639,000
- Status
- ACTIVE
- Days on Market
- 64
- Price Change
- ▼ $11,000 1782931380
- MLS#
- 10776473
- Subtype
- Residential
- Style
- Traditional
- Year Built
- 1999
- Bedrooms
- 4
- Bathrooms
- 4
- Full Baths
- 3
- Half Baths
- 1
- Living Area
- 3,433
- Lot Size
- 12,632
- Acres
- 0.29
- Subdivision
- SADDLE TREE
Property Description
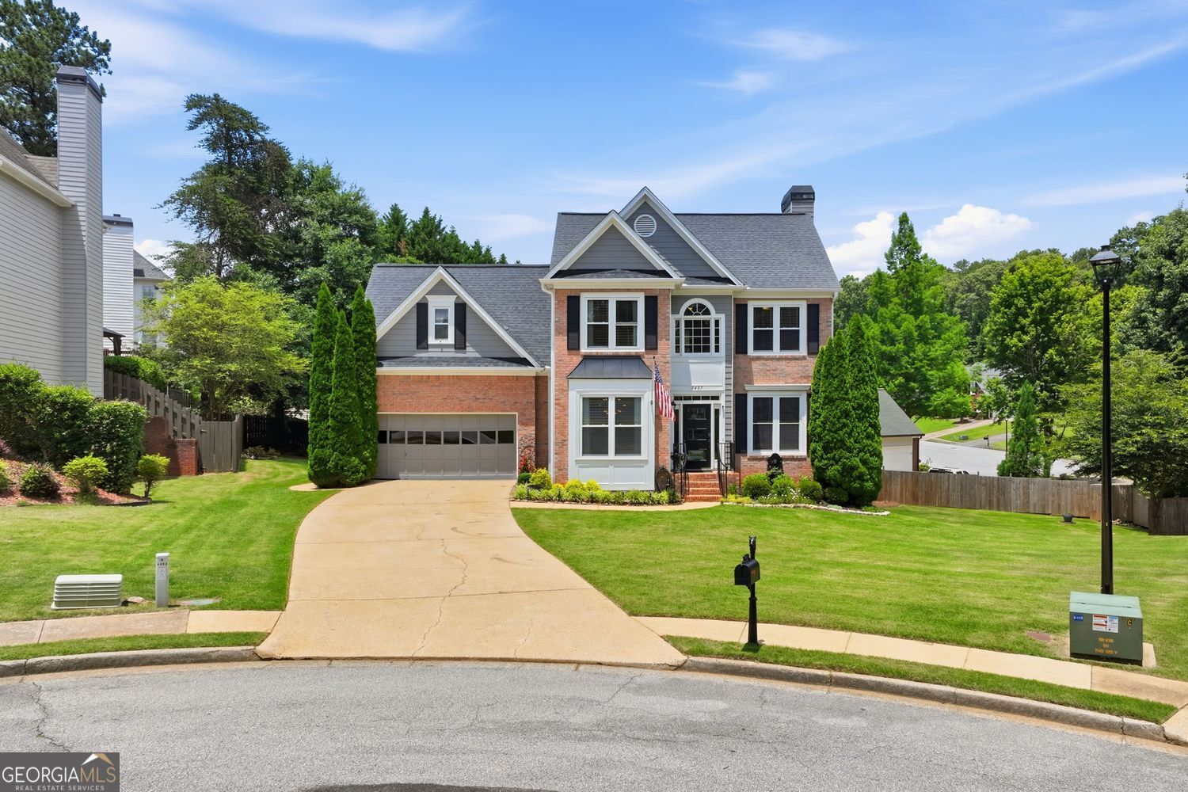
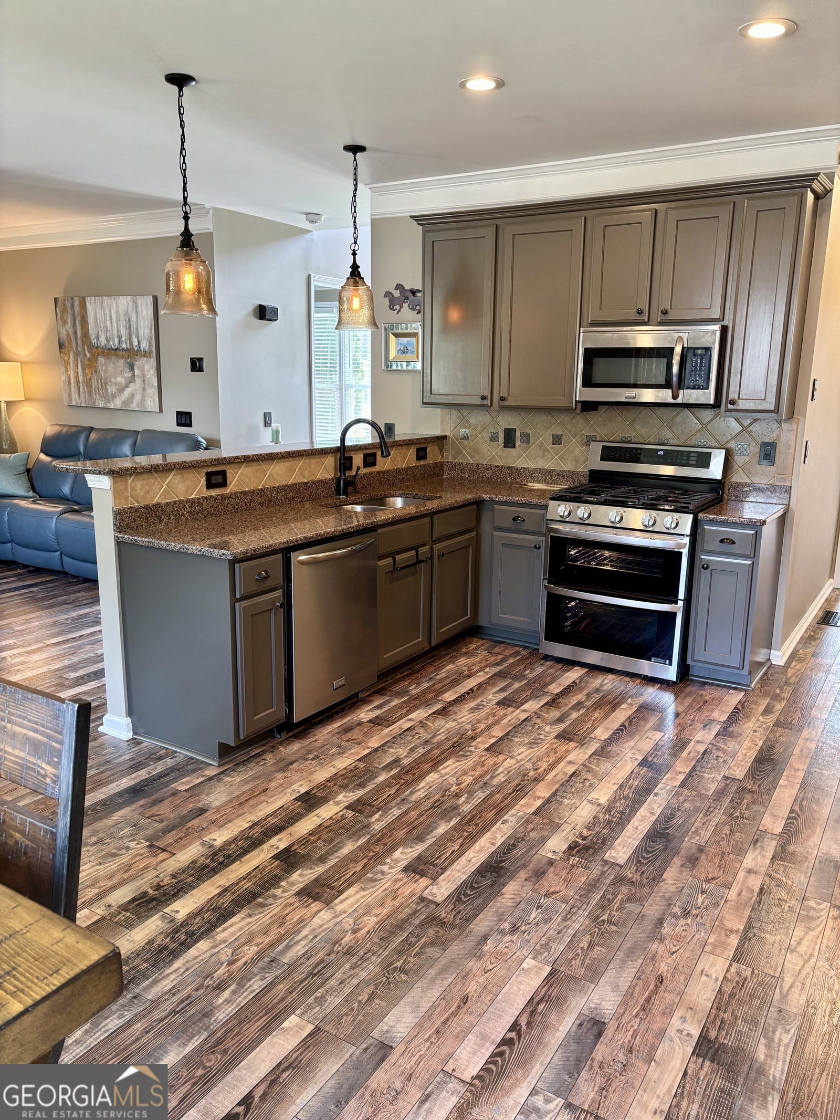
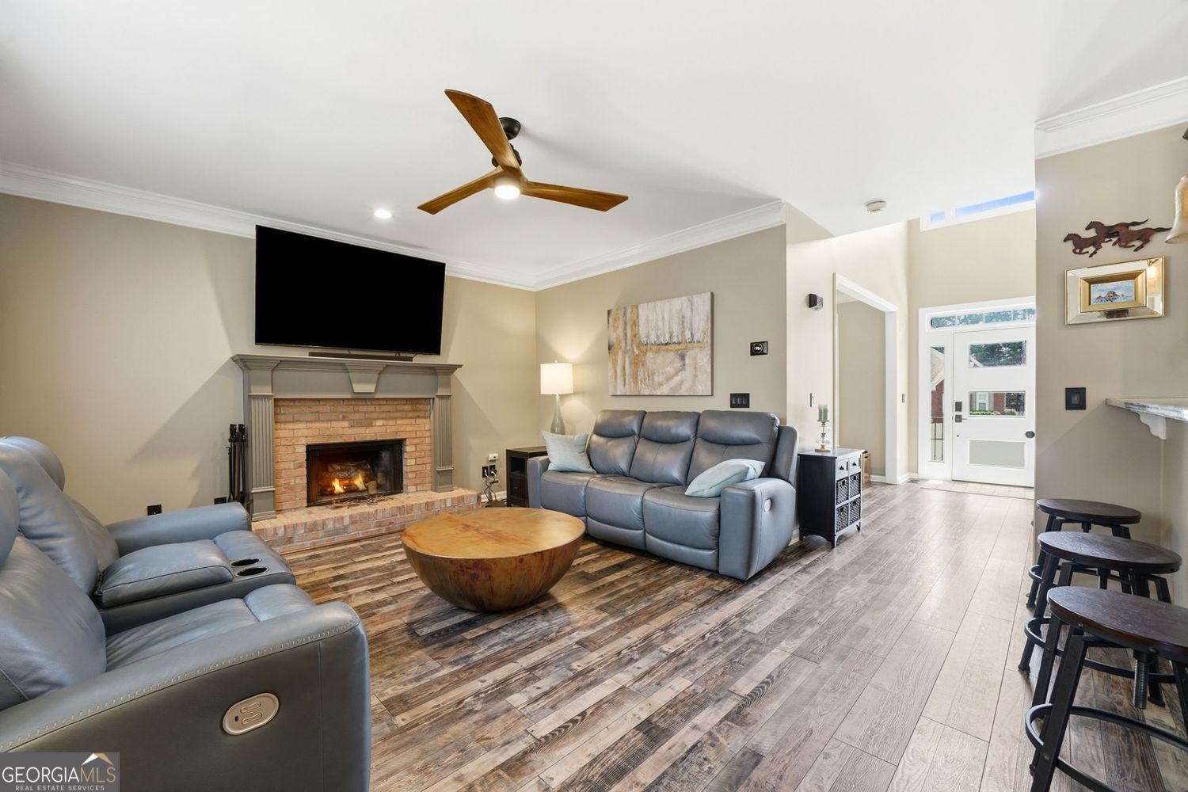
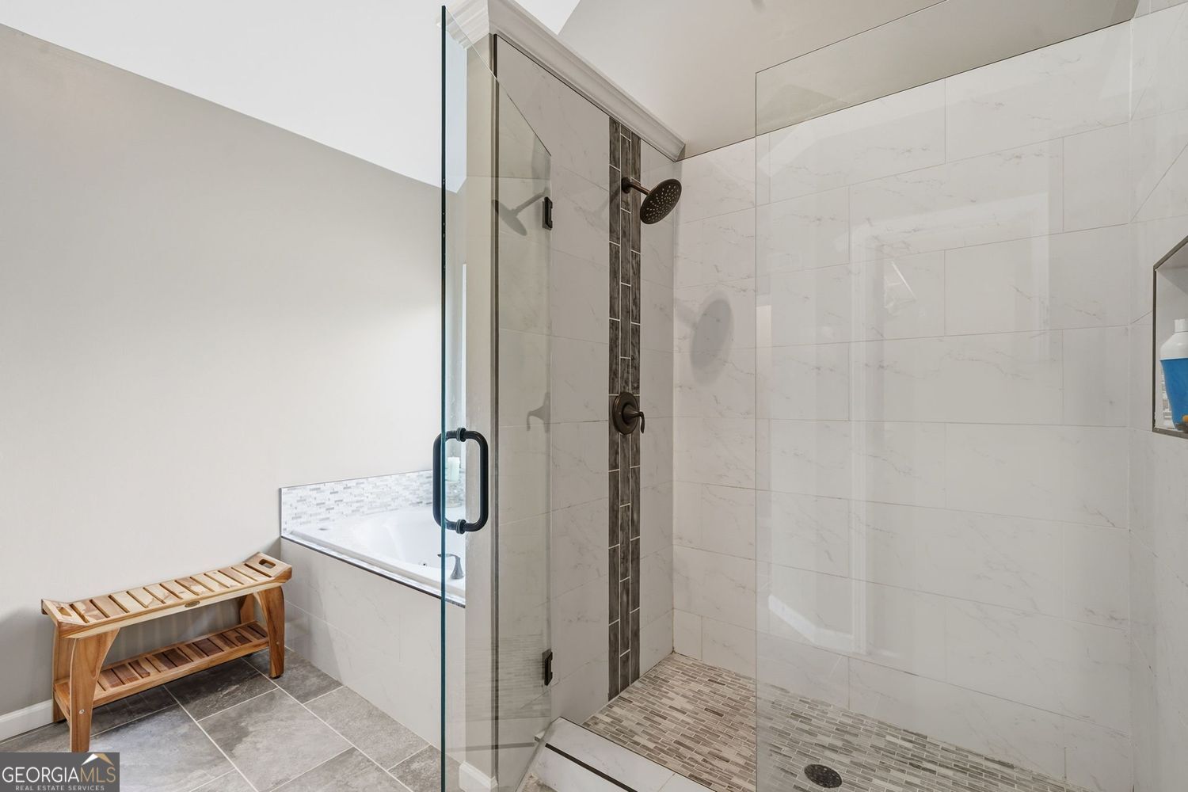
Welcome Home to Comfort, Space and Exceptional Updates in One of the Area's Most Desirable Neighborhoods! Nestled on a quiet CUL-DE-SAC lot, this exceptionally maintained ORIGINAL OWNER home offers the perfect blend of timeless design, quality updates, and an unbeatable location. From the moment you arrive, it's clear this home has been LOVINGLY CARED FOR AND THOUGHTFULLY IMPROVED over the years. Designed for today's lifestyle, the main level features a spacious and functional layout with a formal dining room, a versatile living room ideal for a home office, a welcoming family room, and a beautifully UPDATED KITCHEN complete with painted cabinetry, newer HIGH-END APPLIANCES, a double oven, and updated lighting. Whether hosting guests or enjoying a quiet evening at home, the flow of the living spaces is both comfortable and inviting. Upstairs, all four bedrooms are thoughtfully located together, including a spacious primary suite featuring a stunning oversized tiled shower and updated bath finishes. One of the secondary bedrooms is oversized with a sitting room and extra storage. The FINISHED DAYLIGHT BASEMENT significantly expands the living space, offering new carpet, a full bath, a 2nd laundry room, a large recreation or media room, and a private office that could easily function as a fifth bedroom, guest suite, workout room, or flex space. Improvements over the years provide peace of mind and modern appeal, including fresh interior paint, most windows replaced, MAIN HVAC 2022, BASEMENT BRAND NEW HVAC, a TANKLESS WATER HEATER, RENOVATED BATHROOMS, updated lighting, and epoxy-coated garage floors. Covered under a transferrable termite bond for extra piece of mind. Step outside to enjoy the covered deck overlooking a BEAUTIFULLY LANDSCAPED BACKYARD featuring new sod, partial fencing, and plenty of room to play, entertain, or relax. The professionally designed outdoor spaces create a private backyard retreat right at home. Located in a highly sought-after community with a pool, tennis & pickleball courts, and active neighborhood amenities, this home is also zoned for TOP-RATED SCHOOLS and just minutes from shopping, restaurants, parks, and everyday conveniences. The STOPLIGHT CONTROLLED ENTRANCE adds an extra level of accessibility and safety for residents. Rarely does a home combine this level of care, extensive updates, flexible living space, and prime location. Move in and enjoy everything this exceptional property has to offer!
Additional Information
- Interior Features
- Double Vanity
- Exterior Features
- Garden
- HOA Fee
- $645
- Property Description
- Traditional
- Flooring
- Carpet, Hardwood, Tile, Laminate
- Appliances
- Disposal, Microwave, Double Oven, Dishwasher, Gas Water Heater
- Heating
- Forced Air
- Air Conditioning
- Central Air
- Stories
- 2 Stories
- Levels
- Two
- Parking
- Attached
- Elementary School
- Riverside
- High School
- North Gwinnett
Listing courtesy of BHHS Georgia Properties.
Mortgage Calculator
 © 2026 Georgia MLS. All rights reserved. Information Deemed Reliable But Not Guaranteed.