Share this with your friends


912-509-9132
LPT Realty, LLC
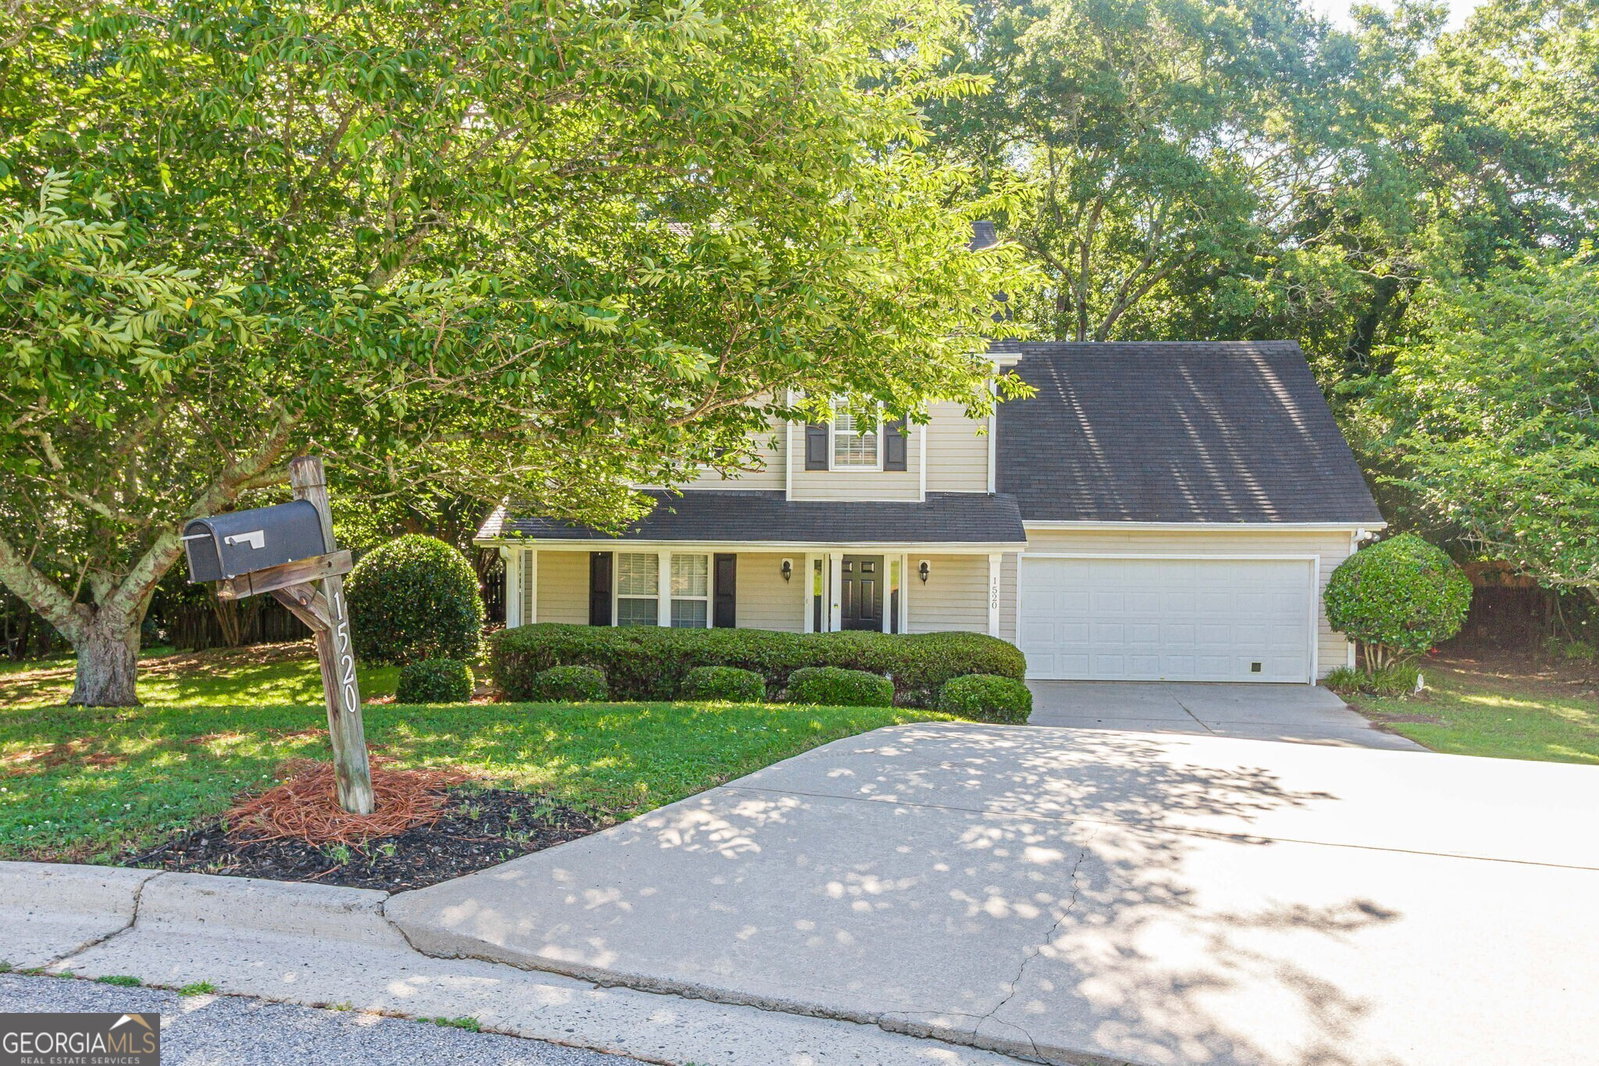
1520 Riverglen Drive, Loganville, GA 30052
- $334,900
- 4
- BD
- 3
- BA
- 1,754
- SqFt




- List Price
- $334,900
- Status
- ACTIVE
- Days on Market
- 125
- Price Change
- ▼ $10,000 1789947955
- MLS#
- 10786961
- Subtype
- Residential
- Style
- Brick/Frame, Traditional
- Year Built
- 2001
- Bedrooms
- 4
- Bathrooms
- 3
- Full Baths
- 2
- Half Baths
- 1
- Living Area
- 1,754
- Lot Size
- 25,700
- Acres
- 0.59
- Subdivision
- Riverglen
Property Description
Free 1-year rate buydown with preferred lender. A beautifully refreshed 4-bedroom, 2.5-bath home with an oversized, fenced-in Backyard. Conveniently located between Loganville and Bethlehem, minutes from shopping, dining, and healthcare facilities. Step inside to discover brand-new interior paint and brand-new luxury vinyl plank (LVP) flooring stretching across the main living areas. The spacious living room boasts a cozy fireplace, making it the ideal spot for family gatherings. The kitchen opens beautifully to the dining area and features generous cabinet space, a pantry, and quick access to the main-level half-bath. Upstairs, you will find four spacious bedrooms outfitted with brand-new, plush carpeting underfoot. The primary suite serves as a true retreat, featuring vaulted ceilings and a private en-suite bathroom with a separate tub and shower. The three secondary bedrooms offer great closet space and flexible configurations for a growing family, a dedicated home office, or a media room. Step out back to your private, fenced-in backyard that provides plenty of space for outdoor entertaining, pets, or play. Lots of privacy beyond the fence line. Combining a fantastic location with top-to-bottom cosmetic updates, this home is entirely move-in ready.
Additional Information
- Interior Features
- Double Vanity, Separate Shower, Soaking Tub, Tray Ceiling(s), Walk-In Closet(s)
- HOA Fee
- $150
- Property Description
- Brick/Frame, Traditional
- Flooring
- Carpet, Other, Vinyl
- Appliances
- Dishwasher, Electric Water Heater, Microwave, Range
- Heating
- Central, Electric, Forced Air, Heat Pump
- Air Conditioning
- Ceiling Fan(s), Central Air, Electric, Heat Pump
- Stories
- 2 Stories
- Levels
- Two
- Parking
- Garage, Kitchen Level, Garage Door Opener
- Elementary School
- Loganville
- High School
- Loganville
- View
- Seasonal View
Listing courtesy of Keller Williams Realty Atl. Partners.
How much is your home worth?
...get instant property value now!
Mortgage Calculator
 © 2026 Georgia MLS. All rights reserved. Information Deemed Reliable But Not Guaranteed.