Share this with your friends


912-509-9132
LPT Realty, LLC
202 Park Bench Way, Byron, GA 31008
- $297,480
- 4
- BD
- 3
- BA
- 2,372
- SqFt













- List Price
- $297,480
- Status
- ACTIVE
- Days on Market
- 76
- Price Change
- ▼ $300 1788563198
- MLS#
- 10810035
- Subtype
- Residential
- Style
- Brick Front, Traditional
- New Construction
- Yes
- Year Built
- 2026
- Bedrooms
- 4
- Bathrooms
- 3
- Full Baths
- 2
- Half Baths
- 1
- Living Area
- 2,372
- Subdivision
- Cobblestone Crossing Commons
Property Description
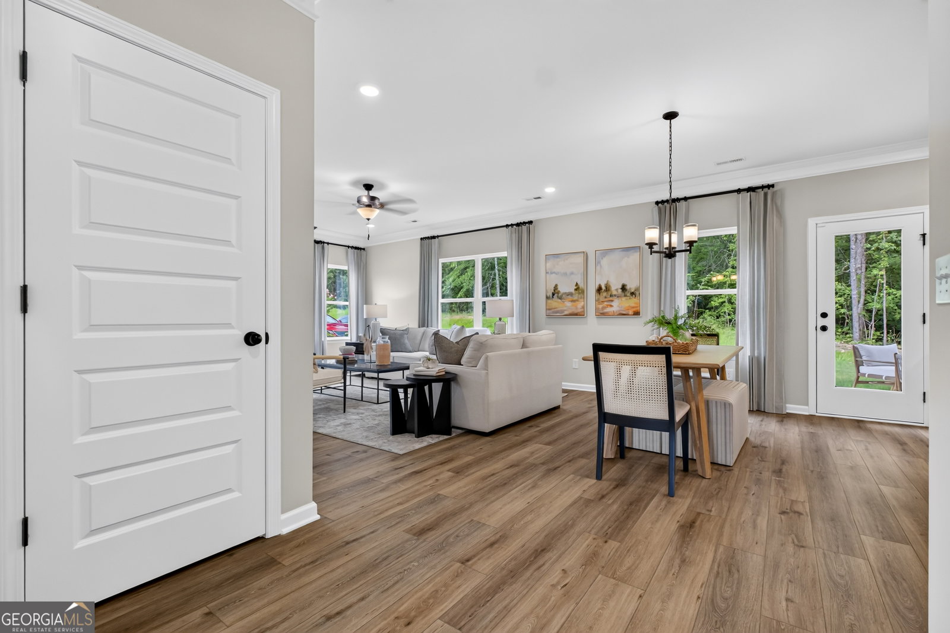
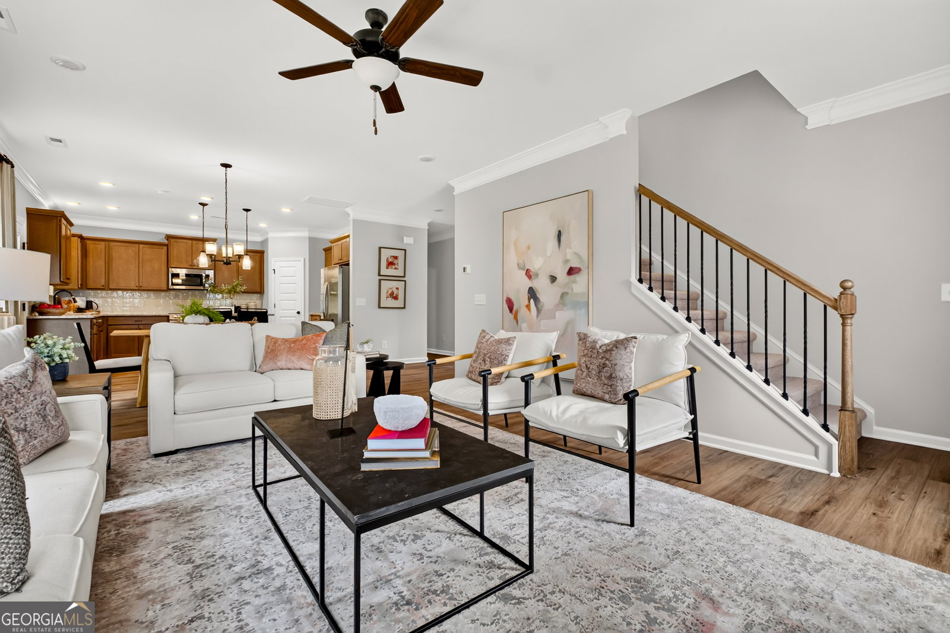
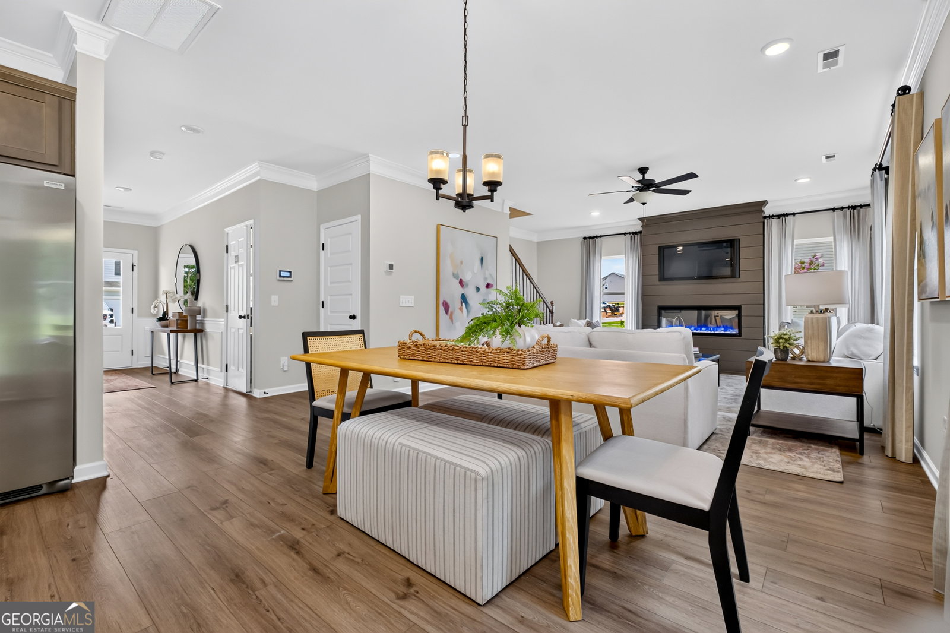
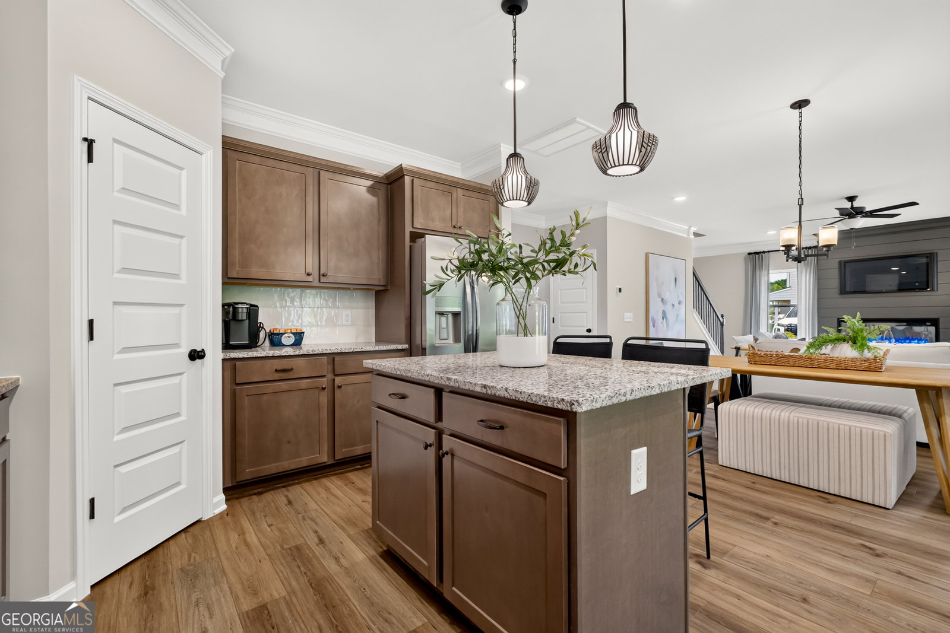
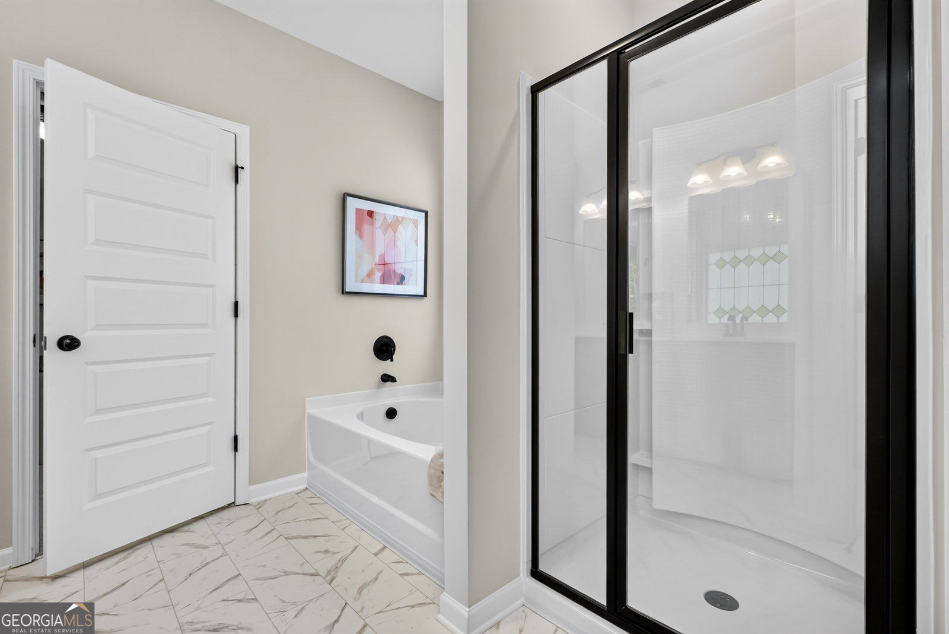
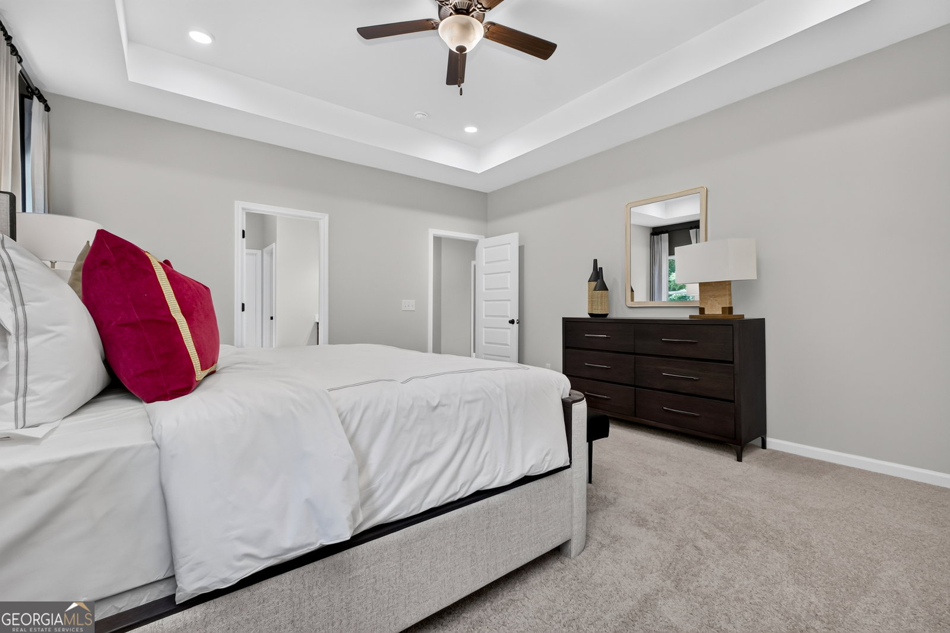
Move in Ready October 2026! The McGinnis plan by Smith Douglas Homes in the new community, Cobblestone Crossing Commons. Welcome to this inviting 4-bedroom, 2.5-bath home designed for comfortable everyday living and effortless entertaining. Just off the foyer, a thoughtfully converted study provides the perfect space for a home office, library, or quiet retreat. Durable LVP flooring flows throughout the main living areas, while cozy carpeting adds comfort to the bedrooms and second-floor spaces. The heart of the home features an open-concept kitchen and family room, creating a bright and welcoming atmosphere for gathering with family and friends. Just off the kitchen, a patio extends your living space outdoors, while the covered front porch offers a charming spot to relax and enjoy the neighborhood. Upstairs, a spacious loft area serves as a natural separation between the Owner's Suite and the additional bedrooms, providing both flexibility and privacy. The Owner's Suite is tucked away on one side of the second floor and features a private attached bath with double vanities and a generous walk-in closet. On the opposite side of the loft, three secondary bedrooms share a full bath with double vanities, making busy mornings more convenient. Thoughtfully designed with modern finishes and a versatile layout, this home blends style, comfort, and practicality to suit a variety of lifestyles. Photos representative of plan not of actual home. Agent is not onsite at present time. Please contact agent for further information and to set up an appointment.
Additional Information
- Interior Features
- Double Vanity, High Ceilings, Tray Ceiling(s), Walk-In Closet(s)
- HOA Fee
- $250
- Property Description
- Brick Front, Traditional
- Flooring
- Carpet, Laminate
- Appliances
- Dishwasher, Electric Water Heater, Microwave, Range, Stainless Steel Appliance(s)
- Heating
- Central, Electric
- Air Conditioning
- Ceiling Fan(s), Central Air, Electric
- Stories
- 2 Stories
- Levels
- Two
- Parking
- Guest, Garage, Attached, Kitchen Level, Garage Door Opener
- Elementary School
- Byron
- High School
- Peach
Listing courtesy of SDC Realty Central Georgia.
Mortgage Calculator
 © 2026 Georgia MLS. All rights reserved. Information Deemed Reliable But Not Guaranteed.