903 Champions Way, Mcdonough, GA 30252
- $477,000
- 4
- BD
- 4
- BA
- 2,890
- SqFt






- List Price
- $477,000
- Status
- ACTIVE
- Days on Market
- 186
- Price Change
- ▼ $10,000 1779831189
- MLS#
- 10686886
- Subtype
- Residential
- Style
- Brick 4 Side, European, Ranch, Traditional
- Year Built
- 2005
- Bedrooms
- 4
- Bathrooms
- 4
- Full Baths
- 3
- Half Baths
- 1
- Living Area
- 2,890
- Lot Size
- 23,086
- Acres
- 0.53
- Subdivision
- Lake Dow North
Property Description
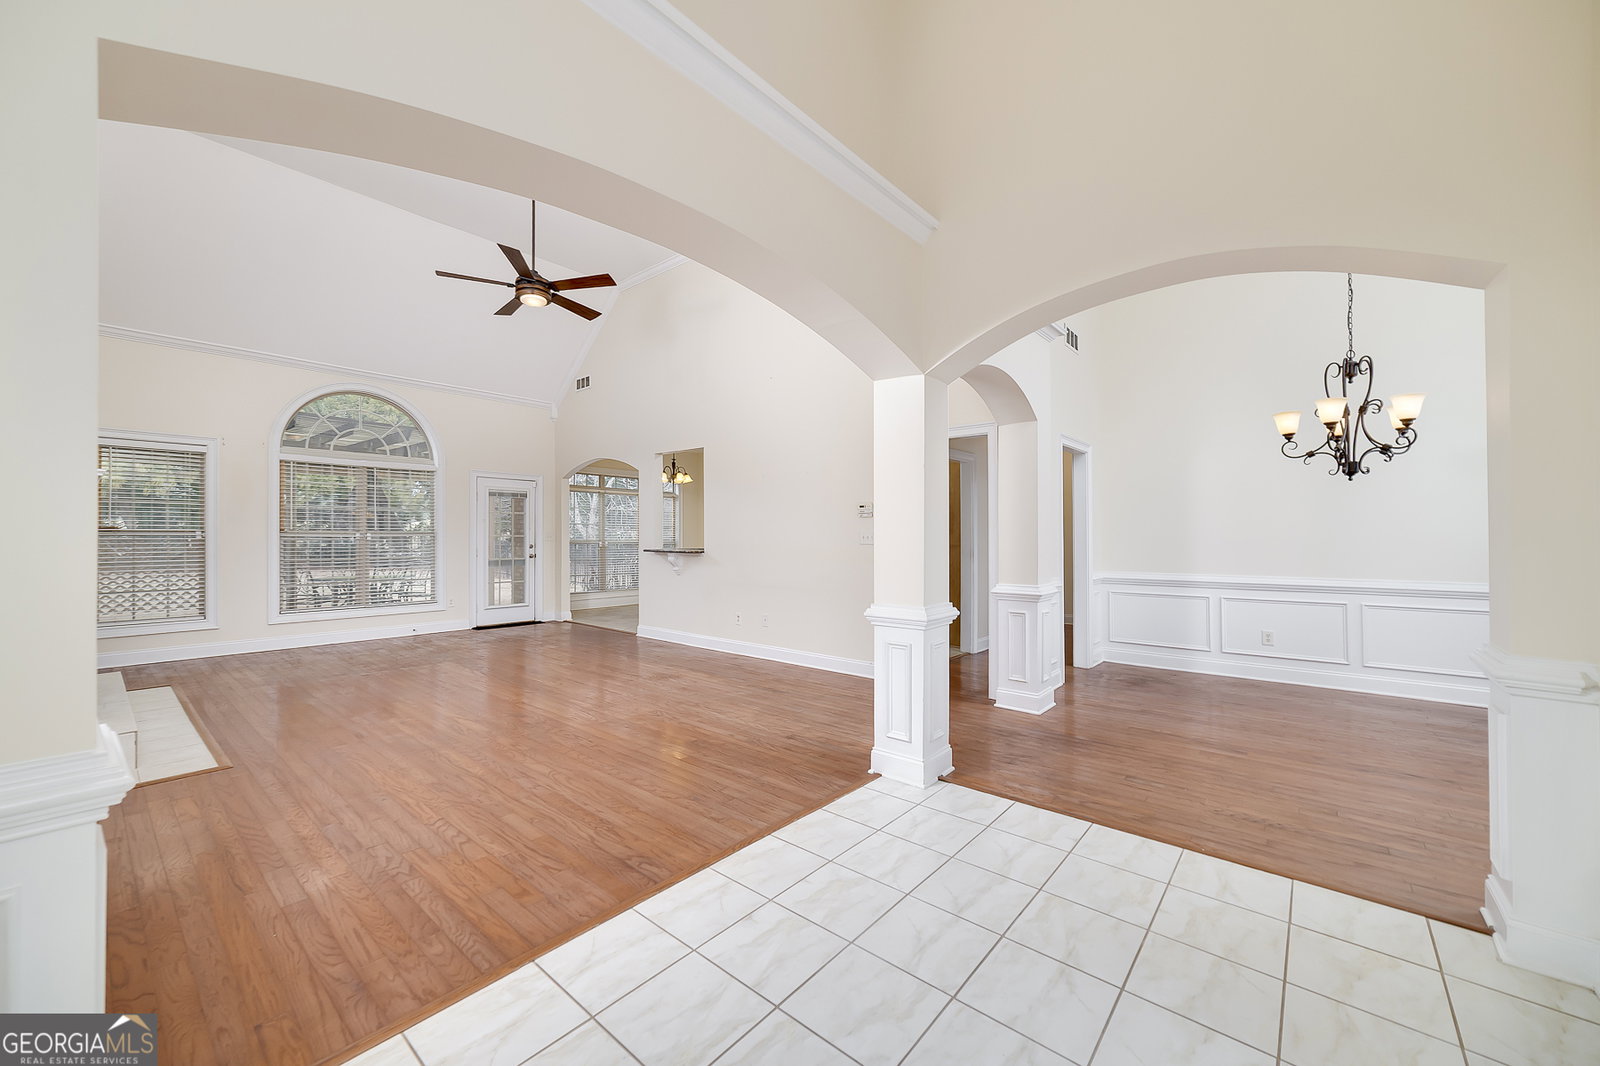
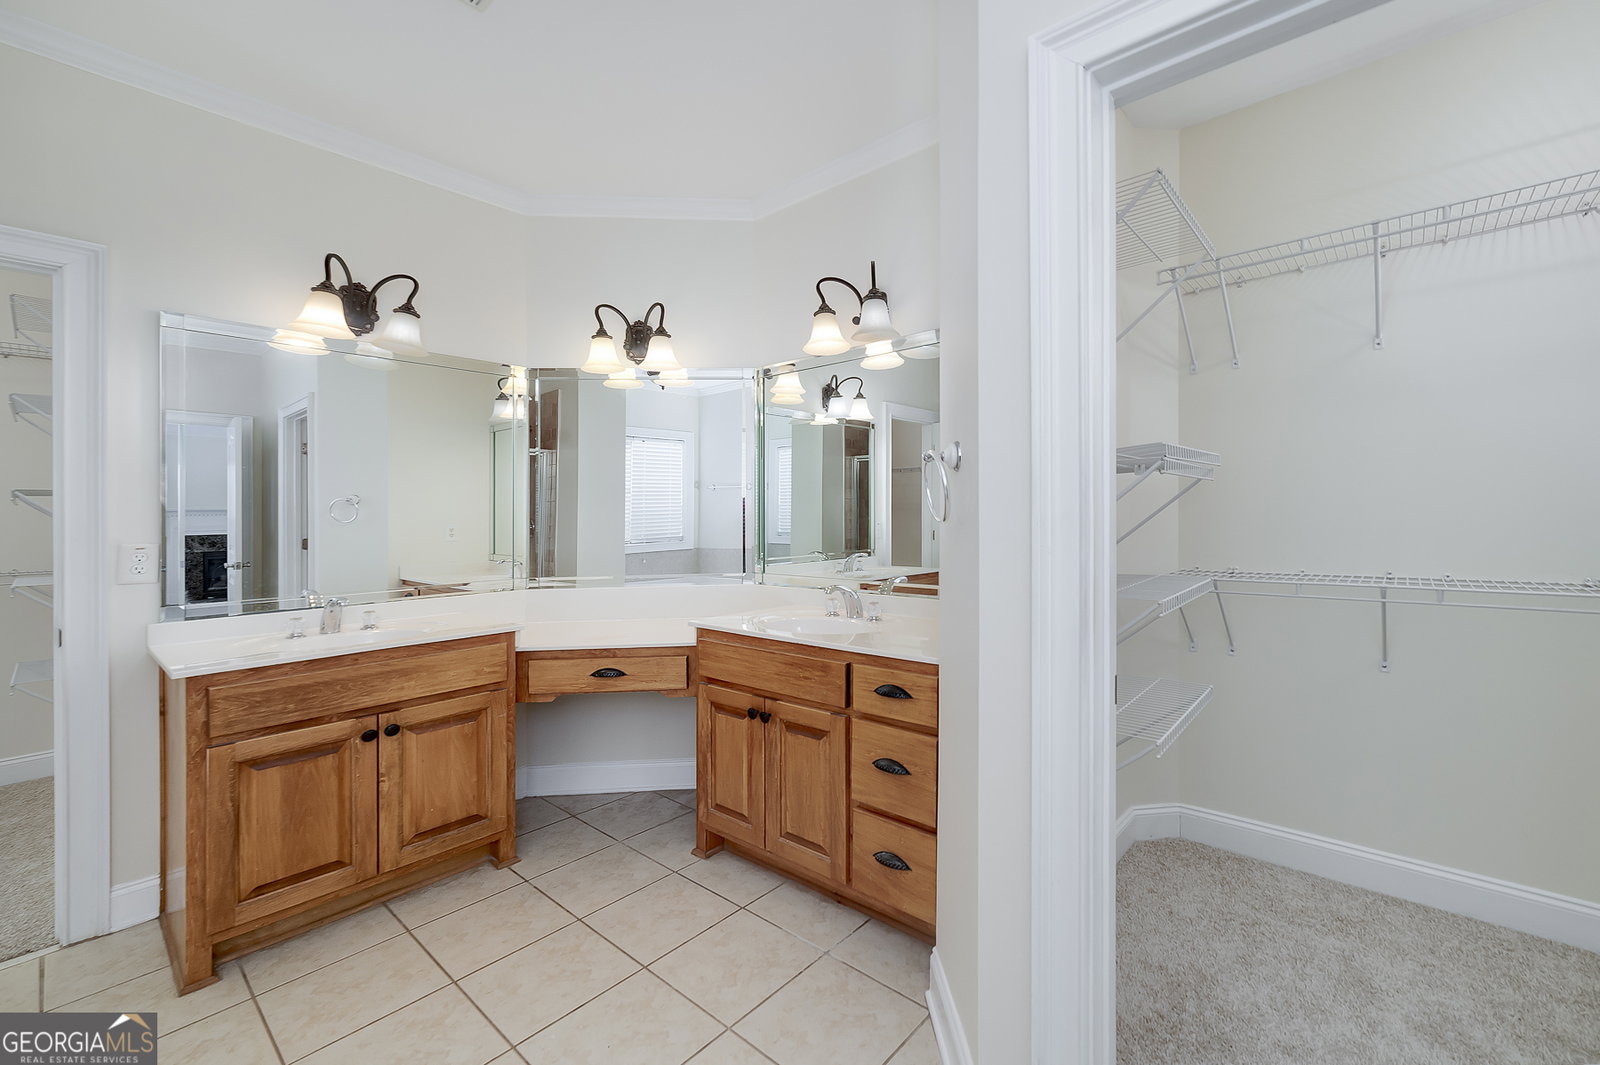
This beautiful, custom built Ranch is located in the Lake Dow North S/D. On the #3 Green of the Golf Course! It has a new architectural roof. U[on entering the home, you step into a two story foyer with a gorgeous dining room on the right side. The spacious Family room /Living room has a fireplace and high ceilings. There are 2 bedrooms on the left side with a full bathroom and an Office area as well. The Kitchen has stainless steel appliances with an eat-in Breakfast area. The romantic Master Suite has a fireplace in the Sitting area. The Bathroom boasts a large double vanity. The upstairs features a private bedroom and full bath. The home has lots of storage and includes a large Laundry room. It has hardwood floors and new carpeting. Great curb appeal and a fenced yard with a covered patio so you can enjoy sitting outside with a gold course view, which is professionally maintained. You couldn't ask for more!
Additional Information
- Interior Features
- Double Vanity, High Ceilings, Master On Main Level, Rear Stairs, Separate Shower, Soaking Tub, Split Bedroom Plan, Tray Ceiling(s), Entrance Foyer, Walk-In Closet(s)
- Property Description
- Brick 4 Side, European, Ranch, Traditional
- Flooring
- Carpet, Hardwood, Tile
- Appliances
- Dishwasher, Electric Water Heater, Microwave, Range, Refrigerator, Stainless Steel Appliance(s)
- Heating
- Central, Electric, Heat Pump
- Air Conditioning
- Attic Fan, Ceiling Fan(s), Central Air, Electric, Heat Pump
- Stories
- 1.5 Stories
- Levels
- One and One Half
- Parking
- Garage, Attached, Off Street, Kitchen Level, Garage Door Opener, Side/Rear Entrance
- Elementary School
- Ola
- High School
- Ola
Listing courtesy of Irwin Realty & Company.
Mortgage Calculator
 © 2026 Georgia MLS. All rights reserved. Information Deemed Reliable But Not Guaranteed.