Share this with your friends


912-509-9132
LPT Realty, LLC
4718 Middleboro Lane, Gainesville, GA 30506
- $358,000
- 4
- BD
- 3
- BA
- 2,024
- SqFt








- List Price
- $358,000
- Status
- PENDING
- Days on Market
- 41
- Price Change
- ▼ $7,000 1789000395
- Closing Date
- Oct 21, 2026
- MLS#
- 10825751
- Subtype
- Residential
- Style
- Brick Front, Other, Traditional
- Year Built
- 2006
- Bedrooms
- 4
- Bathrooms
- 3
- Full Baths
- 3
- Living Area
- 2,024
- Lot Size
- 32,670
- Acres
- 0.75
- Subdivision
- Walnut Springs
Property Description
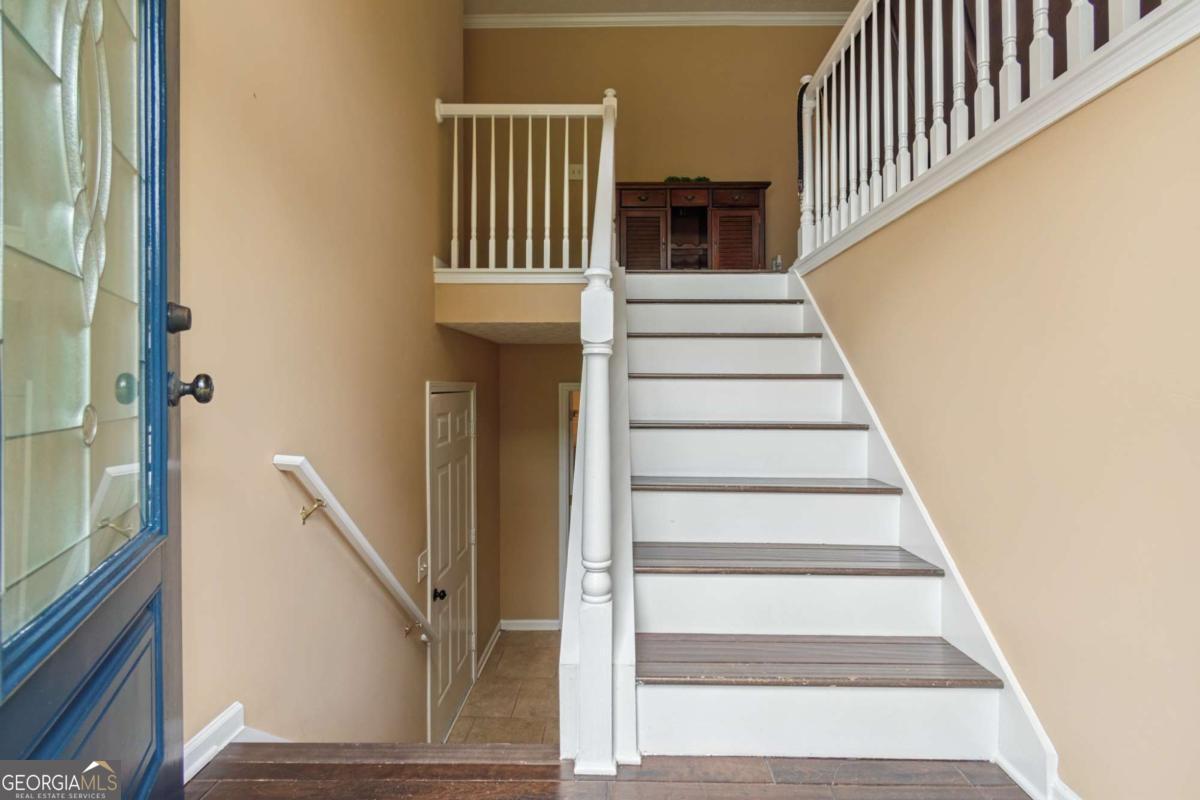
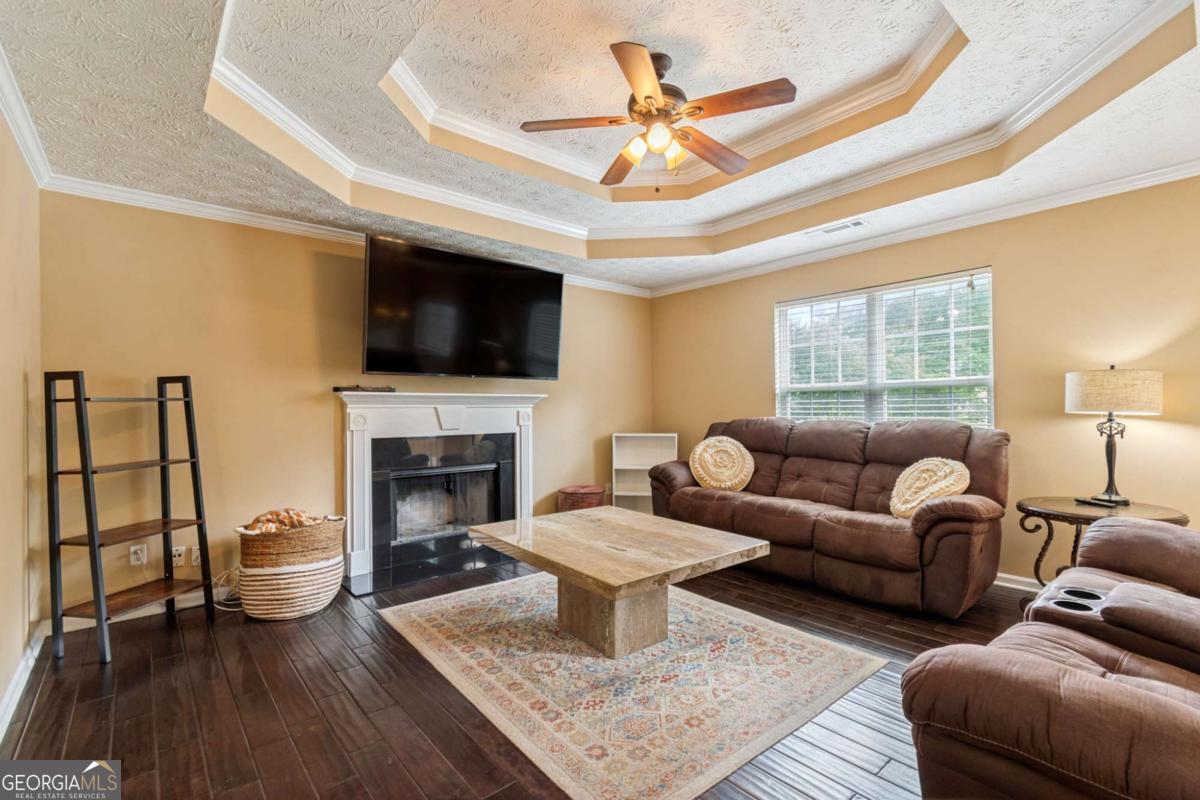
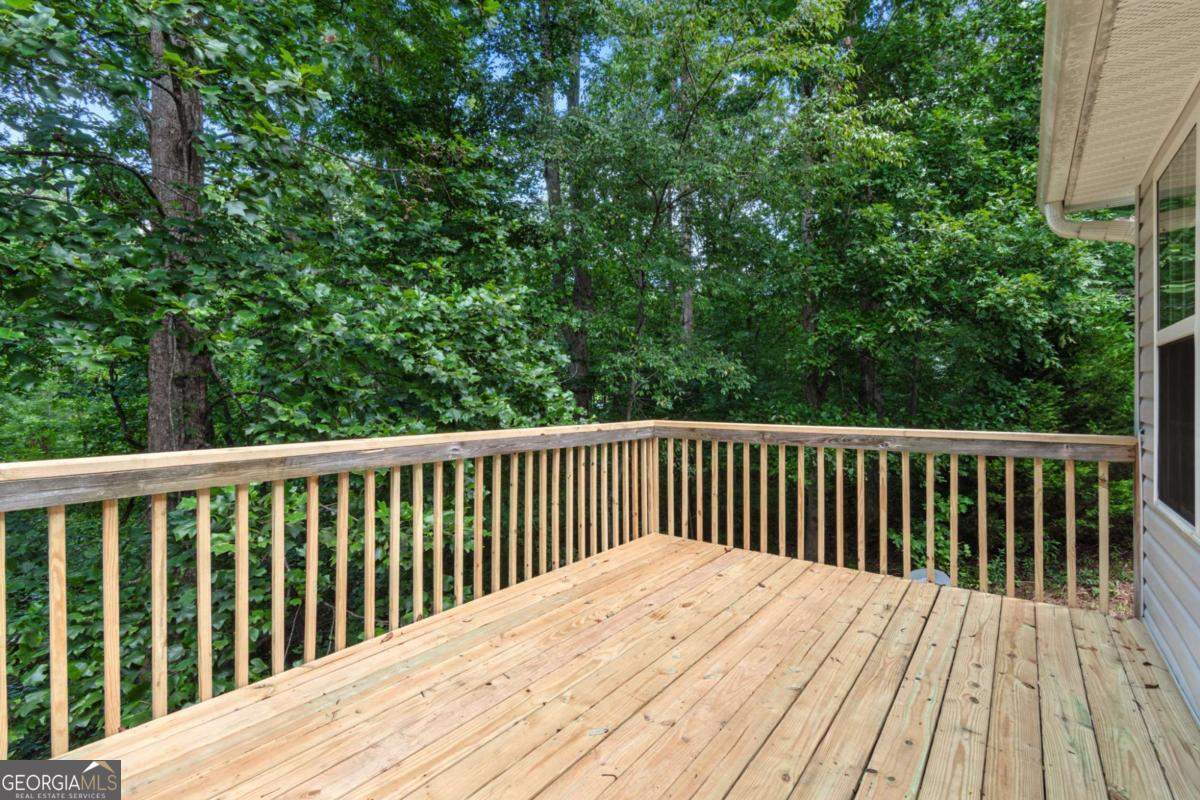
Welcome to 4718 Middleboro Ln in Gainesville, GA! This inviting 4-bedroom, 3-bath home offers approximately 2,024 square feet of comfortable living space on a spacious 0.75-acre lot, providing the perfect blend of privacy, space, and convenience. Built in 2006, the home features a functional and open layout with generously sized living areas and three full bathrooms, making it ideal for both everyday living and entertaining. Recent updates add even more value and peace of mind, including new appliances, a new front door entry, new deck and front porch that enhance both curb appeal and outdoor living. The roof is only 6 years old, offering added durability and reduced maintenance concerns. Plus, with no HOA, you'll enjoy greater freedom and flexibility with your property. Oversized two car garage with extra storage space for all the toys and the and the extra large, downstairs bedroom suite is prefect for an in-law or teen living area. Outside, the large Cul-De-Sac lot provides endless possibilities-create your dream outdoor living space, start a garden, or simply enjoy the extra room to relax and unwind. The new deck and front porch make it easy to take full advantage of the peaceful setting. The property offers a quiet, private feel while still being conveniently located near Lake Lanier, Gainesville, Dawsonville, Dahlonega, GA 400, & the North GA Mountains. Don't miss this opportunity to own a well-maintained, thoughtfully updated home on a beautiful lot in a desirable location.
Additional Information
- Interior Features
- High Ceilings, Separate Shower, Soaking Tub, Tray Ceiling(s), Walk-In Closet(s)
- Property Description
- Brick Front, Other, Traditional
- Flooring
- Carpet, Hardwood, Tile
- Appliances
- Dishwasher, Electric Water Heater, Range, Stainless Steel Appliance(s)
- Heating
- Central, Electric
- Air Conditioning
- Ceiling Fan(s), Central Air, Electric
- Stories
- Multi/Split
- Levels
- Multi/Split
- Parking
- Garage, Storage, Basement, Garage Door Opener
- Elementary School
- Lanier
- High School
- Chestatee
- View
- Seasonal View
Listing courtesy of Keller Williams Lanier Partners.
Mortgage Calculator
 © 2026 Georgia MLS. All rights reserved. Information Deemed Reliable But Not Guaranteed.