3756 Golden Ive Drive, Buford, GA 30519
- $559,900
- 5
- BD
- 4
- BA
- 3,097
- SqFt








- List Price
- $559,900
- Status
- ACTIVE
- Days on Market
- 2
- MLS#
- 10819812
- Subtype
- Residential
- Style
- Brick Front, Craftsman
- Year Built
- 1999
- Bedrooms
- 5
- Bathrooms
- 4
- Full Baths
- 3
- Half Baths
- 1
- Living Area
- 3,097
- Lot Size
- 16,988
- Acres
- 0.39
- Subdivision
- NONE
Property Description
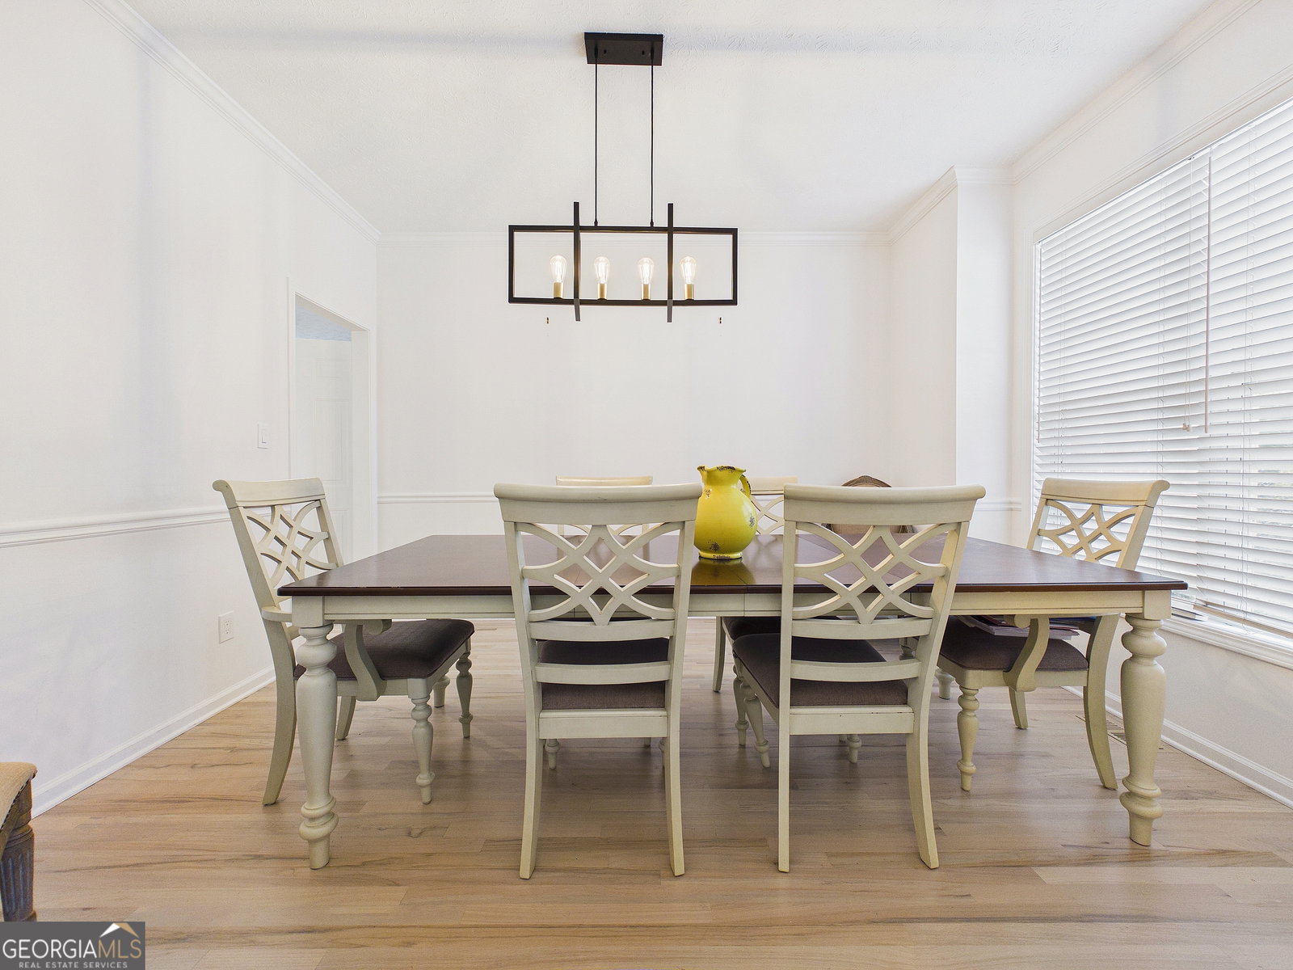
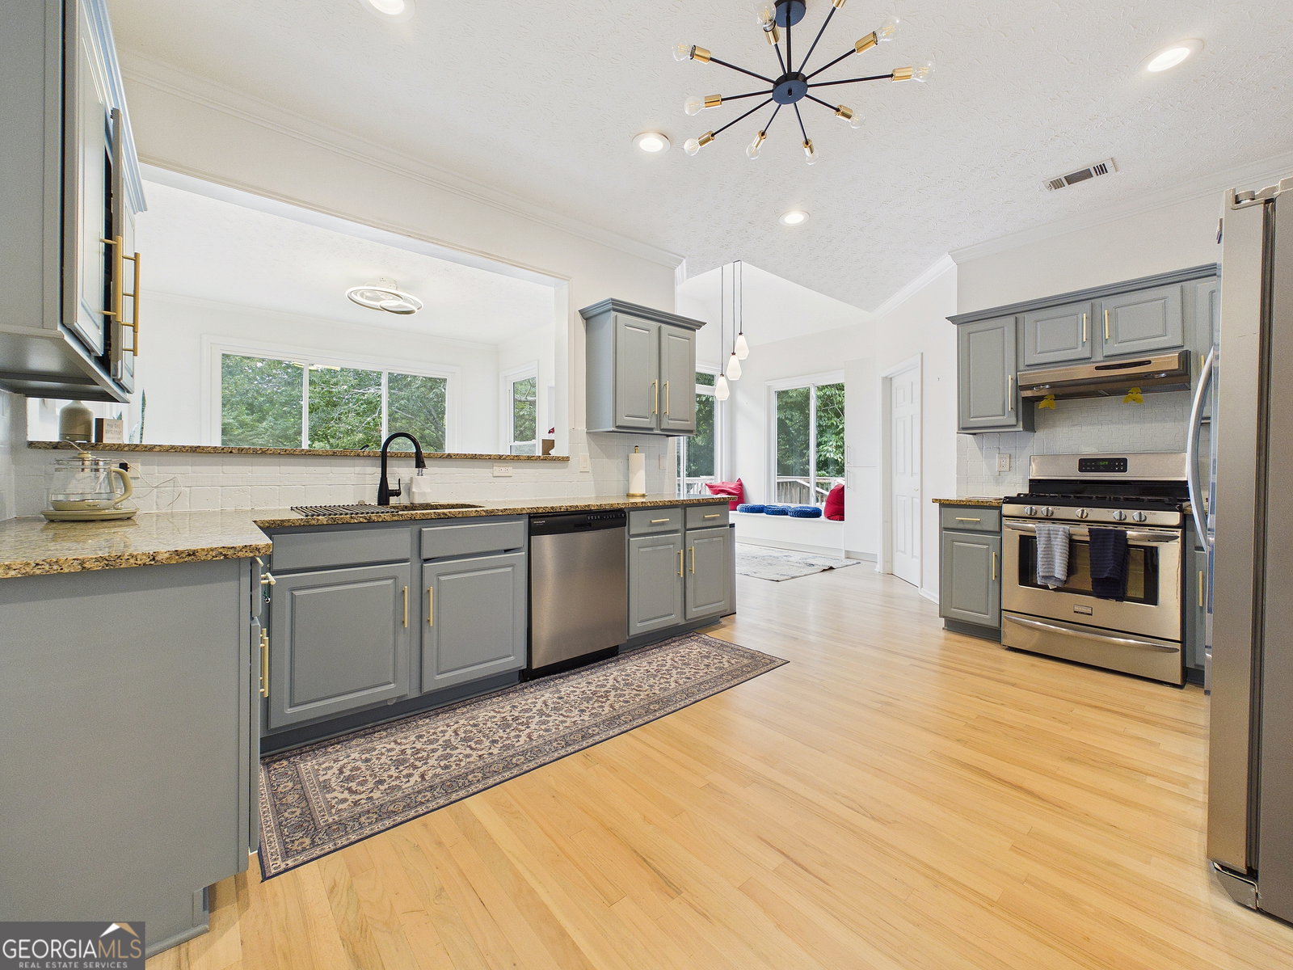
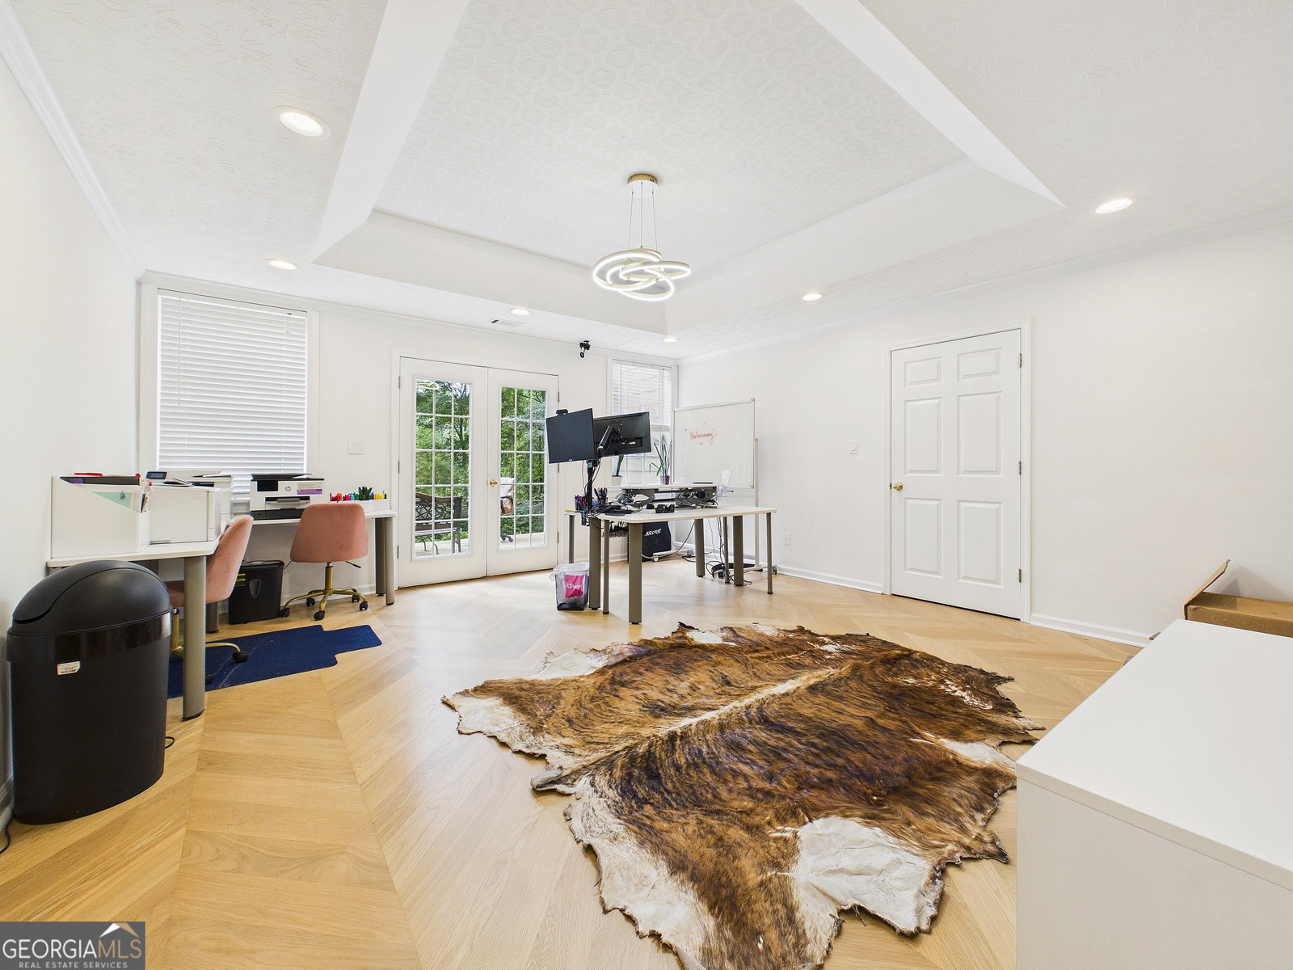
Luxury, Space & Timeless Elegance in One Exceptional Home! Welcome to this beautifully appointed home where soaring ceilings, abundant natural light, and thoughtfully designed living spaces create an unforgettable first impression. The dramatic two-story foyer and family room showcase a stunning natural wood-burning fireplace, setting the stage for warmth, comfort, and memorable gatherings. Designed for both everyday living and entertaining, the spacious kitchen offers ample cabinetry, generous prep space, and seamless flow into the main living areas. Host family dinners in the elegant formal dining room, or enjoy the peaceful views from your home office space overlooking nothing but lush greenery and tranquil natural surroundings. The main level features beautiful hardwood flooring and expansive picture-frame windows that flood the home with natural light while bringing the outdoors in. Upstairs, you'll find three generously sized secondary bedrooms, each featuring custom-designed closet systems that maximize organization and storage while adding a touch of luxury to everyday living. The mostly finished terrace level is an entertainer's dream and offers incredible flexibility. Enjoy movie nights in your private home theater, entertain guests or just relax by the second -natural wood- fireplace, or take advantage of the additional office, bedroom, and full bathroom, which will make it perfect for guests, multigenerational living, or a private retreat. Extensive storage space throughout the basement ensures there's a place for everything. Located in one of Buford's most desirable communities, this exceptional home combines elegant architecture, functional living spaces, and peaceful surroundings while remaining just minutes from top-rated schools, shopping, dining, parks, fabulous entertainment, Lake Lanier, Mall of Georgia, and excellent prompt accessibility to major highways. If you've been searching for a home that offers luxury, comfort, and room to grow, this is one you simply cannot afford to miss. Schedule your private showing today and experience everything this remarkable home has to offer!
Additional Information
- Interior Features
- Bookcases, Double Vanity, High Ceilings, In-Law Floorplan, Master On Main Level, Separate Shower, Soaking Tub, Tile Bath, Tray Ceiling(s), Entrance Foyer, Vaulted Ceiling(s), Walk-In Closet(s), Wet Bar
- HOA Fee
- $825
- Property Description
- Brick Front, Craftsman
- Flooring
- Carpet, Hardwood, Laminate, Tile
- Appliances
- Dishwasher, Disposal, Range, Refrigerator, Stainless Steel Appliance(s), Washer
- Heating
- Forced Air
- Air Conditioning
- Central Air
- Stories
- 2 Stories
- Levels
- Two
- Parking
- Attached
- Elementary School
- Harmony
- High School
- Seckinger
- View
- City
Listing courtesy of NextHome Legacy Empower Realty.
Mortgage Calculator
 © 2026 Georgia MLS. All rights reserved. Information Deemed Reliable But Not Guaranteed.