Share this with your friends


912-509-9132
LPT Realty, LLC
3740 Williams Point Drive, Cumming, GA 30028
- $839,000
- 5
- BD
- 4
- BA
- 3,825
- SqFt







- List Price
- $839,000
- Status
- ACTIVE
- Days on Market
- 51
- MLS#
- 10824488
- Subtype
- Residential
- Style
- Traditional
- Year Built
- 2013
- Bedrooms
- 5
- Bathrooms
- 4
- Full Baths
- 4
- Living Area
- 3,825
- Lot Size
- 22,215
- Acres
- 0.51
- Subdivision
- Williams Point
Property Description
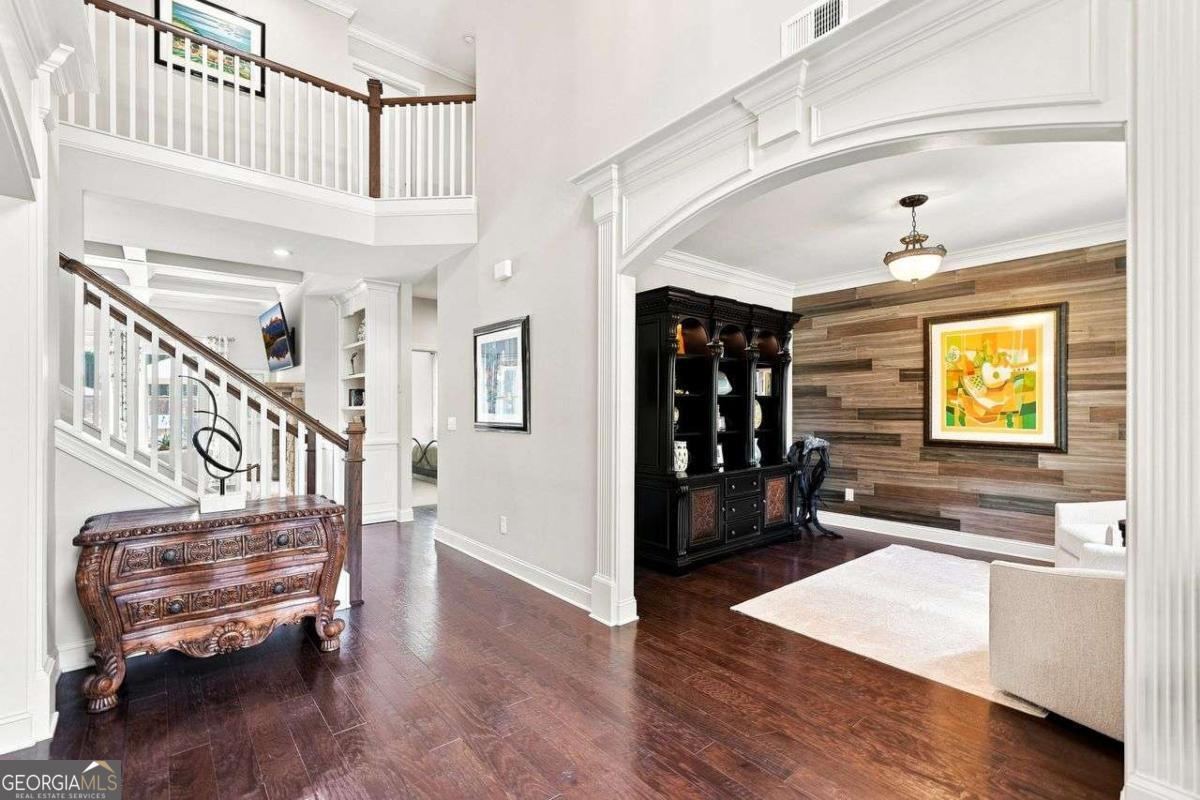
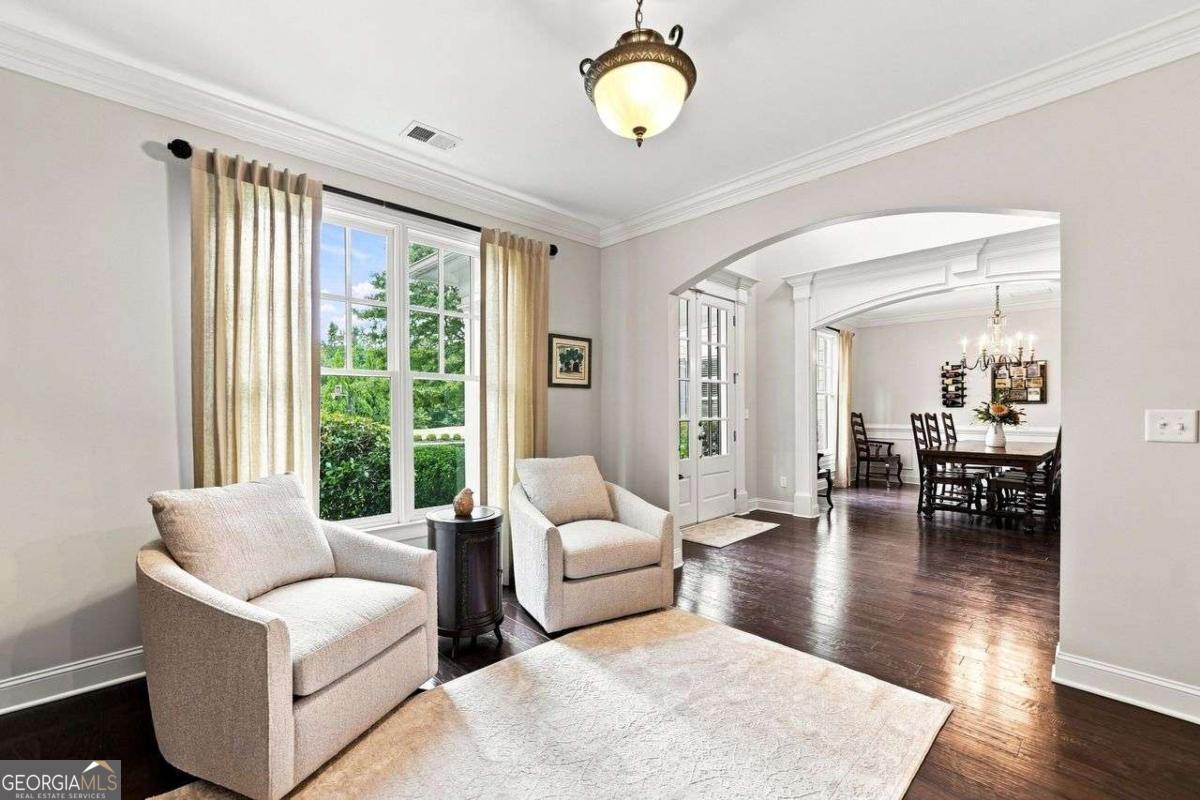
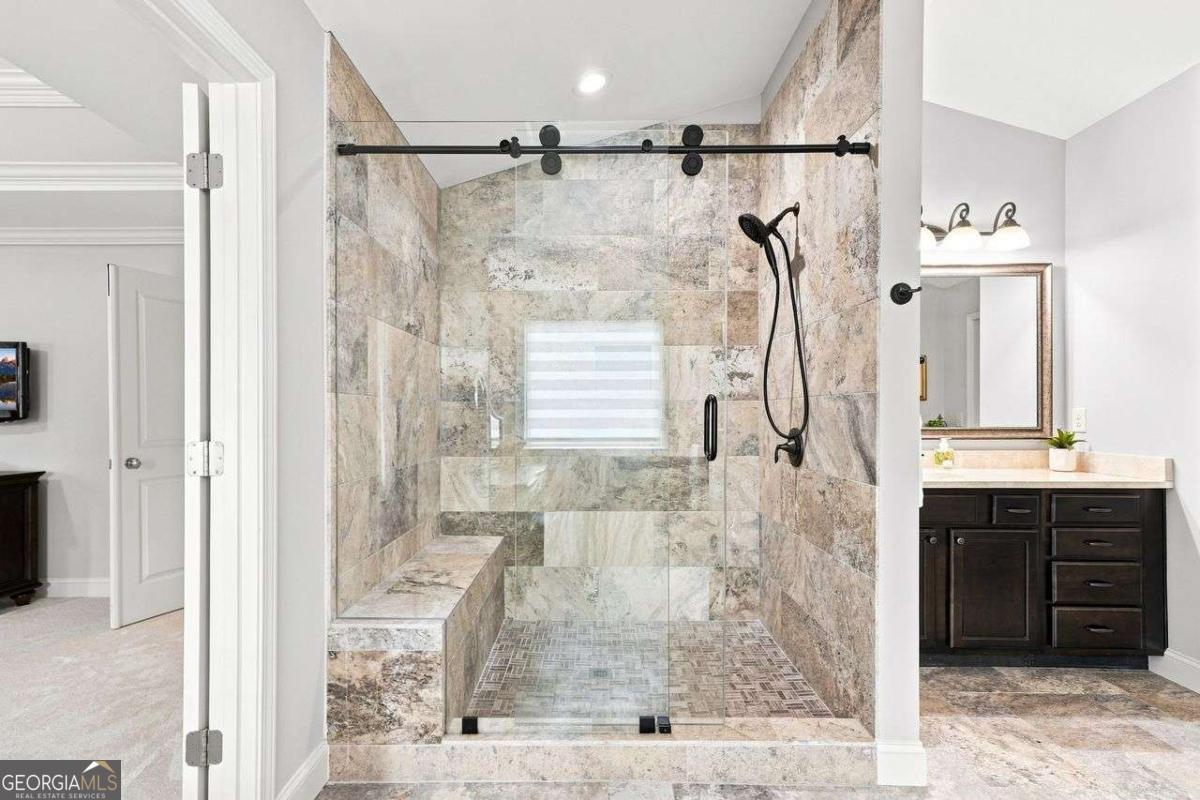
WOW, JUST WOW! Not only is this home PICTURE PERFECT.... BUT SELLER IS OFFERING $5000 TOWARD BUYERS CLOSING COSTS! This exceptional property is set within a highly sought-after, beautifully manicured white-picket-fence community, this exceptional 5 bed|4 bath residence offers an elevated swim/tennis lifestyle! Perfectly positioned on a level, private, resort & park-like .51 acre lot and is perfect for play or a future pool. The expansive, open floor plan boasts 3,825 sqft & is designed for effortless living as well as elegant entertaining. Upon entering this refined home, you will be captivated by the thoughtful & timeless selections as well as the meticulous craftsmanship around every corner. Two-story foyer is framed by a private office & elegant formal dining room sets the stage for memorable gatherings. You then flow seamlessly into an expansive family room with coffered ceiling, stone fireplace & stunning backyard oasis views for an upscale gathering space within. The home transitions seamlessly into an elevated designer chef's kitchen that serves as a stunning focal point with an oversized island that anchors the room, complemented by natural stone backsplash/accent wall & breakfast area - all perfectly positioned to connect seamlessly with the main living/entertaining areas. Step through to the gracious screened-in porch & you are transported to your own private, resort-styled oasis! Fenced in yard extends to an expansive dining/grilling area, multiple social spaces, fire pit, luxurious Jacuzzi-all while being surrounded in a quiet & manicured park like setting. Adding even more versatility, the backyard features a charming outdoor structure, already equipped with power, that awaits your personal vision & could easily become a home office, studio, gym or playhouse. Upper level, you'll find the luxurious primary suite along with an elevated spa-like bath & grand walk-in closet that provides exceptional storage. This level also features an additional 3 bed|2 baths and continues to impress with a SUBSTANTIAL REVERSE BASEMENT, perfectly suited as a media/gaming room-an ideal space for movie nights.
Additional Information
- Interior Features
- Bookcases, Double Vanity, Roommate Plan, Tray Ceiling(s), Walk-In Closet(s)
- Exterior Features
- Garden
- HOA Fee
- $1,400
- Property Description
- Traditional
- Flooring
- Carpet, Hardwood, Tile
- Appliances
- Dishwasher, Disposal, Double Oven, Dryer, Gas Water Heater, Microwave, Other, Refrigerator, Washer
- Heating
- Central, Forced Air, Natural Gas, Zoned
- Air Conditioning
- Ceiling Fan(s), Central Air, Electric, Zoned
- Stories
- 2 Stories
- Levels
- Two
- Parking
- Garage, Attached, Kitchen Level, Garage Door Opener, Side/Rear Entrance
- Elementary School
- Pooles Mill
- High School
- North Forsyth
Listing courtesy of Coldwell Banker Realty.
Mortgage Calculator
 © 2026 Georgia MLS. All rights reserved. Information Deemed Reliable But Not Guaranteed.