920 Southfork Drive, Loganville, GA 30052
- $439,000
- 5
- BD
- 4
- BA
- 3,494
- SqFt







- List Price
- $439,000
- Status
- ACTIVE
- Days on Market
- 0
- MLS#
- 10818399
- Subtype
- Residential
- Style
- Traditional
- Year Built
- 2007
- Bedrooms
- 5
- Bathrooms
- 4
- Full Baths
- 3
- Half Baths
- 1
- Living Area
- 3,494
- Lot Size
- 12,632
- Acres
- 0.29
- Subdivision
- Southfork
Property Description
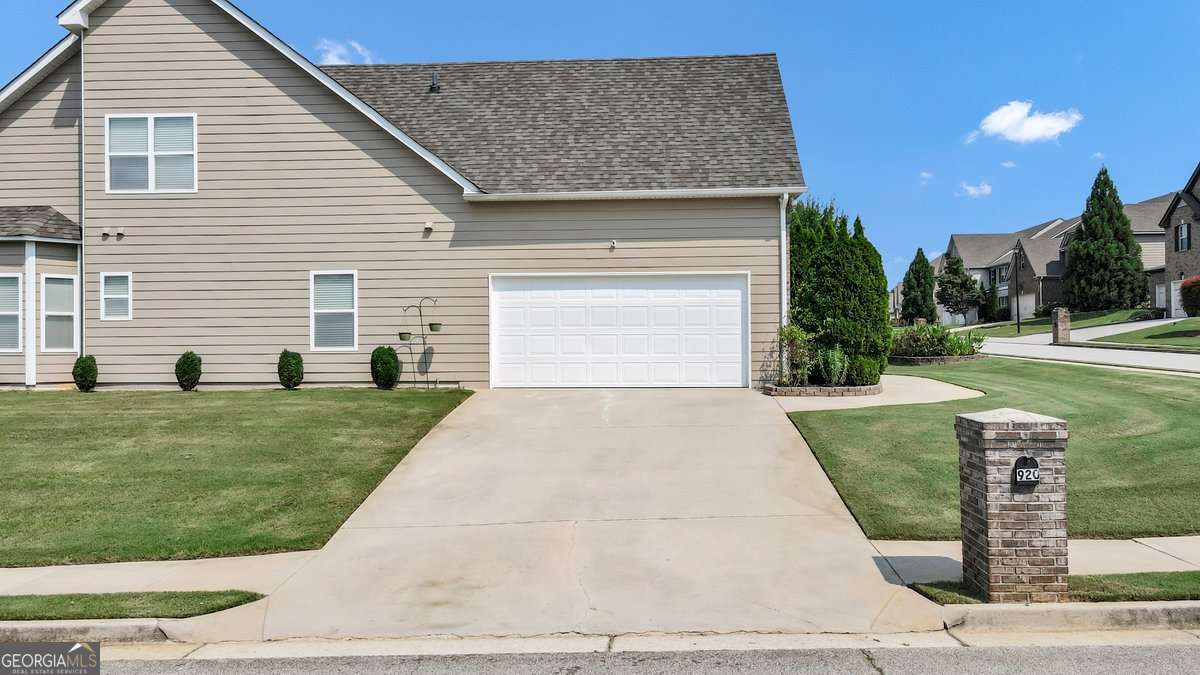
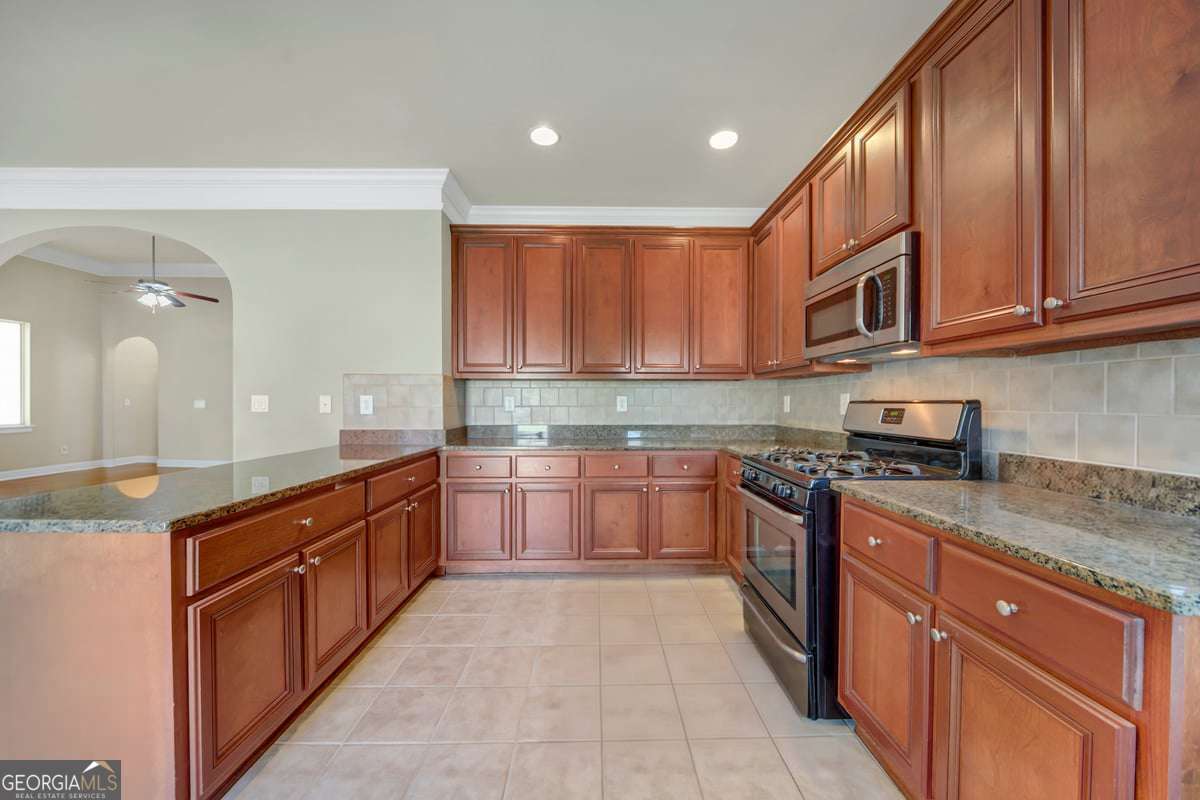
Welcome home to this beautifully maintained 5-bedroom, 3.5-bath residence situated on a spacious corner lot in a quiet, established community. Designed with comfort and functionality in mind, this home features a highly desirable primary suite on the main level complete with a spa-inspired ensuite showcasing a jetted soaking tub, separate shower, dual vanities, and ample closet space. The main level also offers two additional secondary bedrooms connected by a convenient Jack-and-Jill bathroom, along with a separate half bath for guests. The open-concept layout features soaring ceilings in the foyer and main living areas, a dedicated dining room, and a spacious living room with a cozy fireplace. The eat-in kitchen provides granite countertops, a breakfast nook, plenty of cabinetry, and all appliances remain with the home. A conveniently located laundry room on the main level adds to the home's functionality. Upstairs, you will find two additional bedrooms, including one bedroom with its own private full bathroom and a unique elevated flex space-perfect for a home office, playroom, reading nook, or additional living area. The additional upstairs bedroom offers generous space and flexibility for guests, family, or a private retreat. Enjoy outdoor living on the rear patio overlooking the large corner lot, providing plenty of room for relaxing or entertaining. Additional features include a two-car garage and newer major systems for added peace of mind. Residents enjoy access to the community clubhouse and scenic lake, while the home's excellent location provides convenient access to top-rated schools, parks, walking trails, shopping, and restaurants. This exceptional home offers a versatile floor plan with plenty of space for everyone and is ready for its next owner to call home.
Additional Information
- Interior Features
- Master On Main Level, Split Bedroom Plan, Walk-In Closet(s)
- HOA Fee
- $700
- Property Description
- Traditional
- Flooring
- Carpet, Hardwood, Tile, Vinyl
- Appliances
- Dishwasher, Microwave, Refrigerator
- Heating
- Central
- Air Conditioning
- Ceiling Fan(s), Central Air, Electric
- Stories
- 2 Stories
- Levels
- Two
- Parking
- Garage, Attached, Side/Rear Entrance
- Elementary School
- Bay Creek
- High School
- Loganville
Listing courtesy of Sanders Real Estate.
Mortgage Calculator
 © 2026 Georgia MLS. All rights reserved. Information Deemed Reliable But Not Guaranteed.