803 Belrose Drive SE, Smyrna, GA 30080
- $425,000
- 3
- BD
- 4
- BA










- List Price
- $425,000
- Status
- ACTIVE
- Days on Market
- 43
- MLS#
- 10793383
- Subtype
- Residential
- Style
- A-Frame, Craftsman
- Year Built
- 2020
- Bedrooms
- 3
- Bathrooms
- 4
- Full Baths
- 3
- Half Baths
- 1
- Lot Size
- 2,134
- Acres
- 0.05
- Subdivision
- Belmont North
Property Description
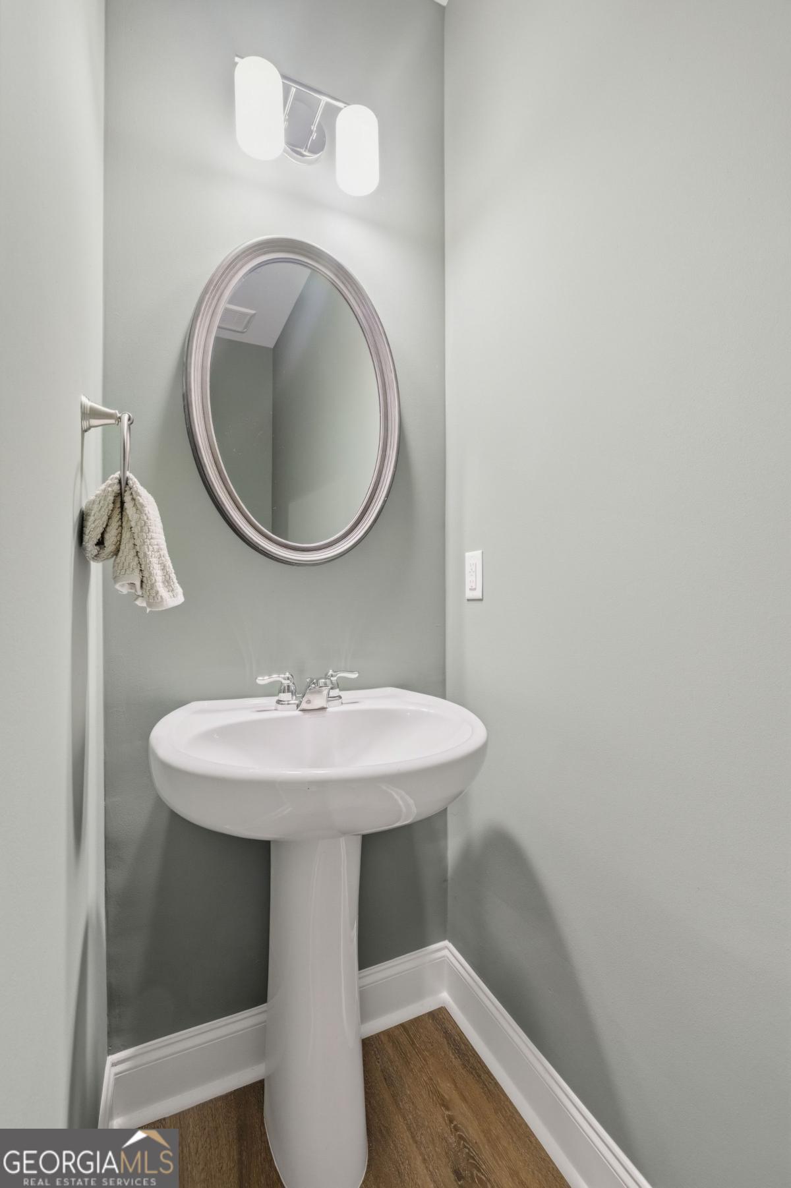
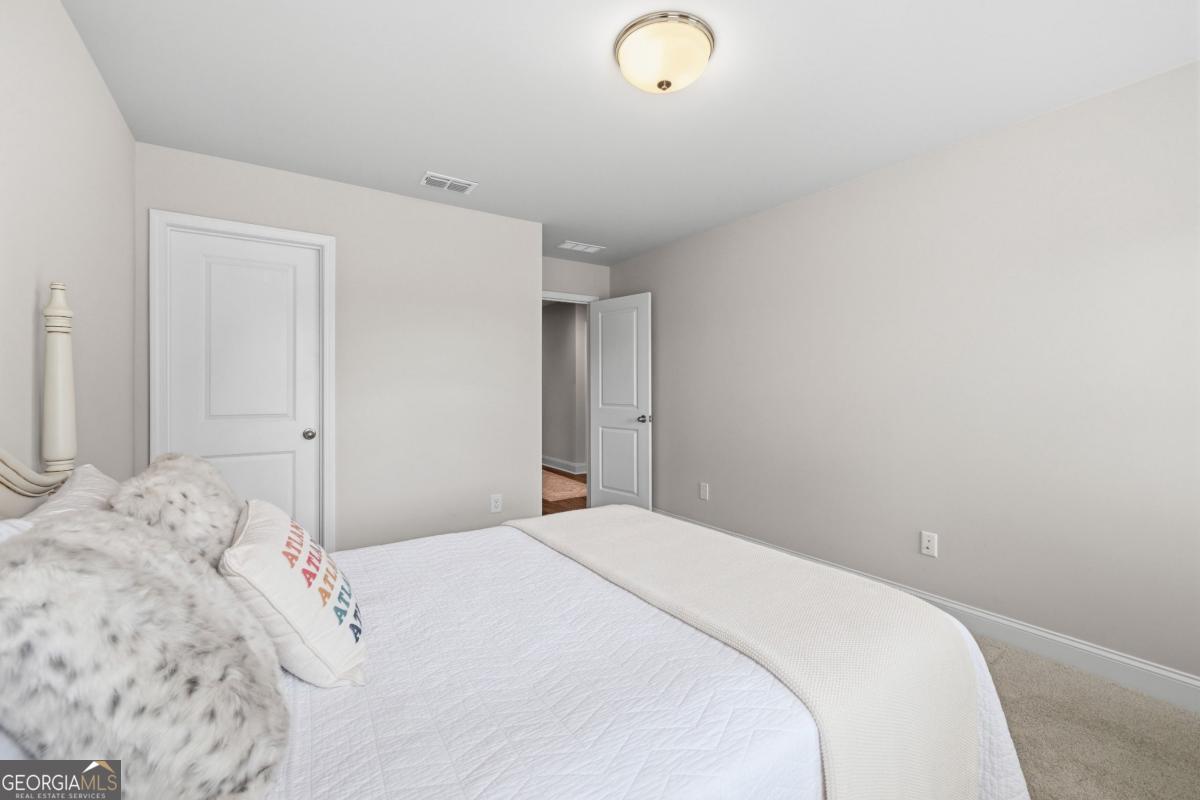
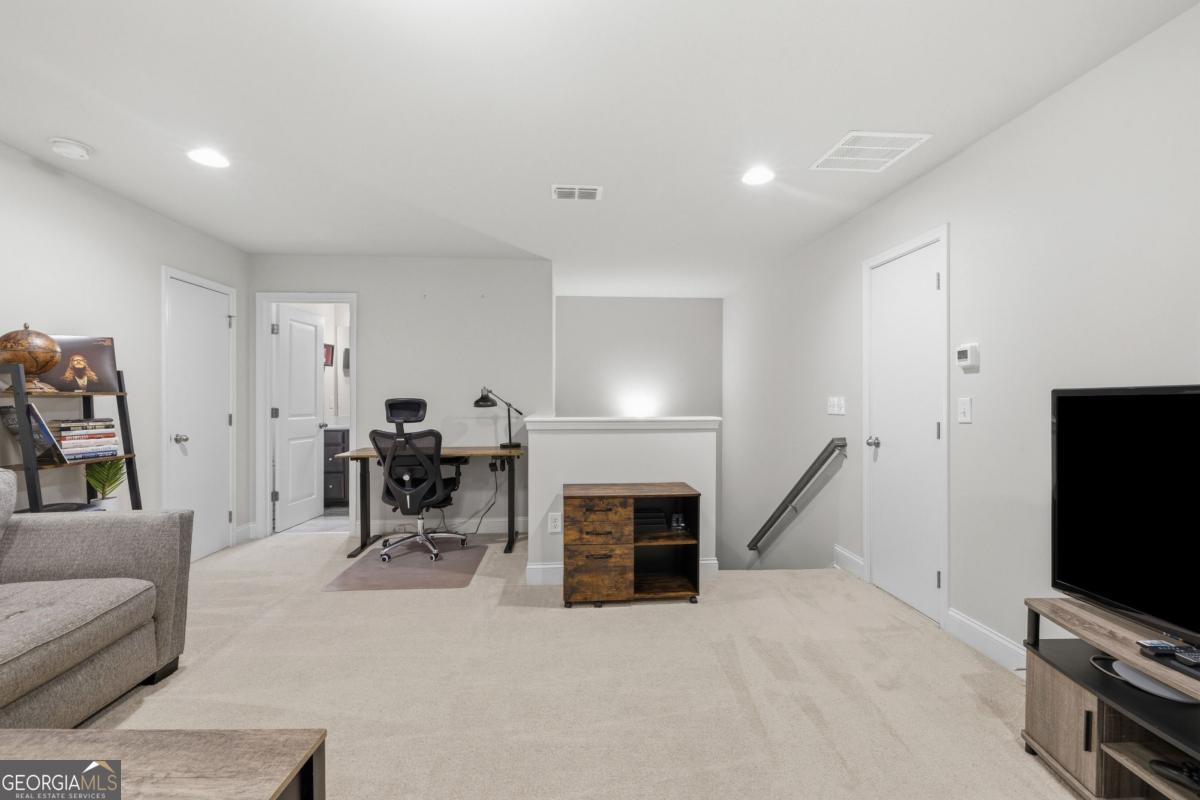
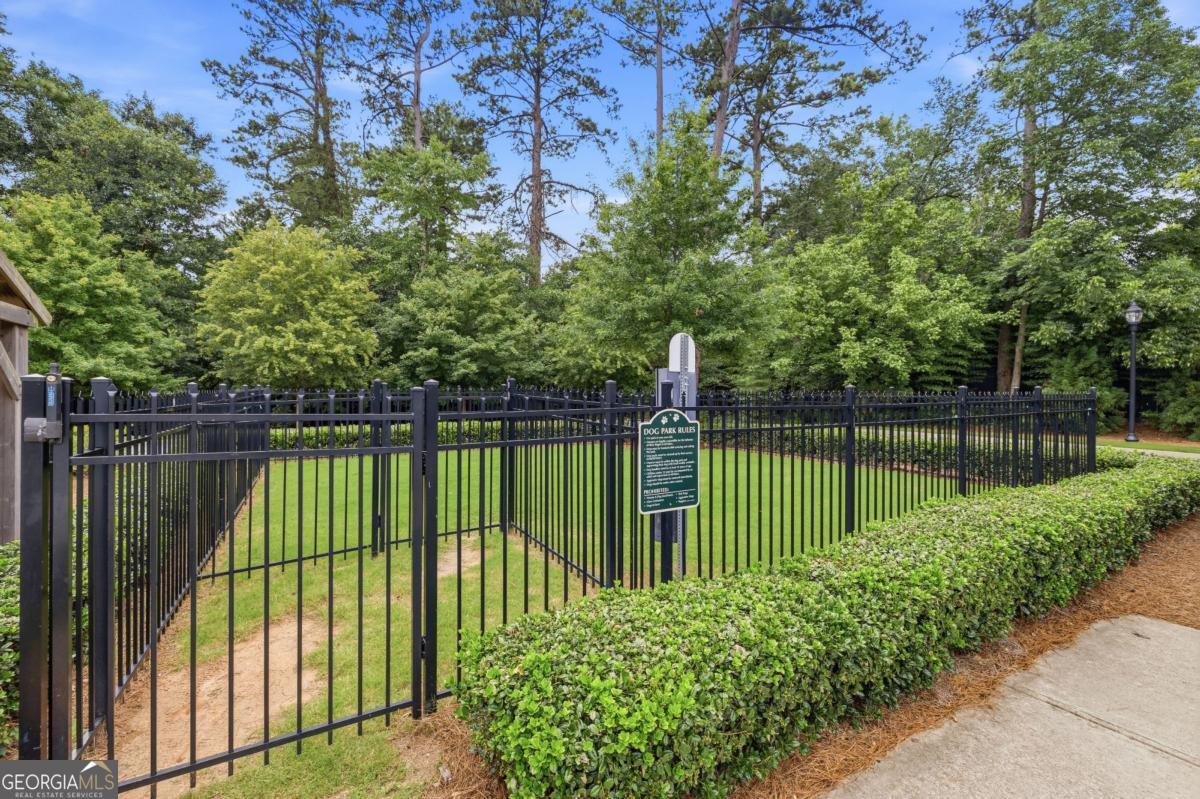
*VA assumable loan at 2.75% (subject to lender approval and buyer qualification).* Welcome to Belmont North, a gated community offering the perfect blend of convenience, connection, and low-maintenance living. Enjoy neighborhood amenities including a dog park and community pavilion or venture just minutes away to experience some of Cobb County's most popular destinations. From catching a Braves game at Truist Park and exploring The Battery to shopping and dining at Smyrna Market Village or Marietta Square, everything you need is within easy reach. Inside, the highly sought-after Mansell floor plan is thoughtfully designed for today's lifestyle. The open-concept main level serves as the heart of the home, where the kitchen seamlessly flows into the spacious family room, perfect for entertaining, gathering around the fireplace, or enjoying a quiet evening at home. The expansive third-floor flex space offers endless possibilities and can easily accommodate a media room, home office, fitness studio, playroom, or additional entertaining area. Upstairs, all bedrooms are conveniently located on the same level, creating a functional layout that makes everyday living effortless. You'll also appreciate the convenience of direct entry from the attached two-car garage into the main living area, making daily routines and grocery runs a breeze. Life at Belmont North means spending less time on maintenance and more time enjoying the lifestyle around you. Meet friends for dinner, explore nearby shops and parks, attend community events, or simply relax at home in a neighborhood designed for easy living. This is more than a townhome, it's a lifestyle you'll love coming home to.
Additional Information
- Interior Features
- Bookcases, Split Bedroom Plan, Tray Ceiling(s), Walk-In Closet(s)
- Exterior Features
- Other
- HOA Fee
- $3,000
- Property Description
- A-Frame, Craftsman
- Flooring
- Vinyl
- Appliances
- Dishwasher, Microwave, Refrigerator
- Heating
- Central, Forced Air, Zoned
- Air Conditioning
- Ceiling Fan(s), Central Air, Zoned
- Stories
- 3 or More Stories
- Levels
- Three Or More
- Parking
- Garage, Kitchen Level, Side/Rear Entrance
- Elementary School
- Green Acres
- High School
- Campbell
Listing courtesy of Keller Williams Realty.
Mortgage Calculator
 © 2026 Georgia MLS. All rights reserved. Information Deemed Reliable But Not Guaranteed.