4841 Thornwood Drive, Covington, GA 30016
- $270,000
- 3
- BD
- 2
- BA
- 1,771
- SqFt










- List Price
- $270,000
- Status
- ACTIVE
- Days on Market
- 5
- MLS#
- 10823405
- Subtype
- Residential
- Style
- Traditional
- Year Built
- 1992
- Bedrooms
- 3
- Bathrooms
- 2
- Full Baths
- 2
- Living Area
- 1,771
- Lot Size
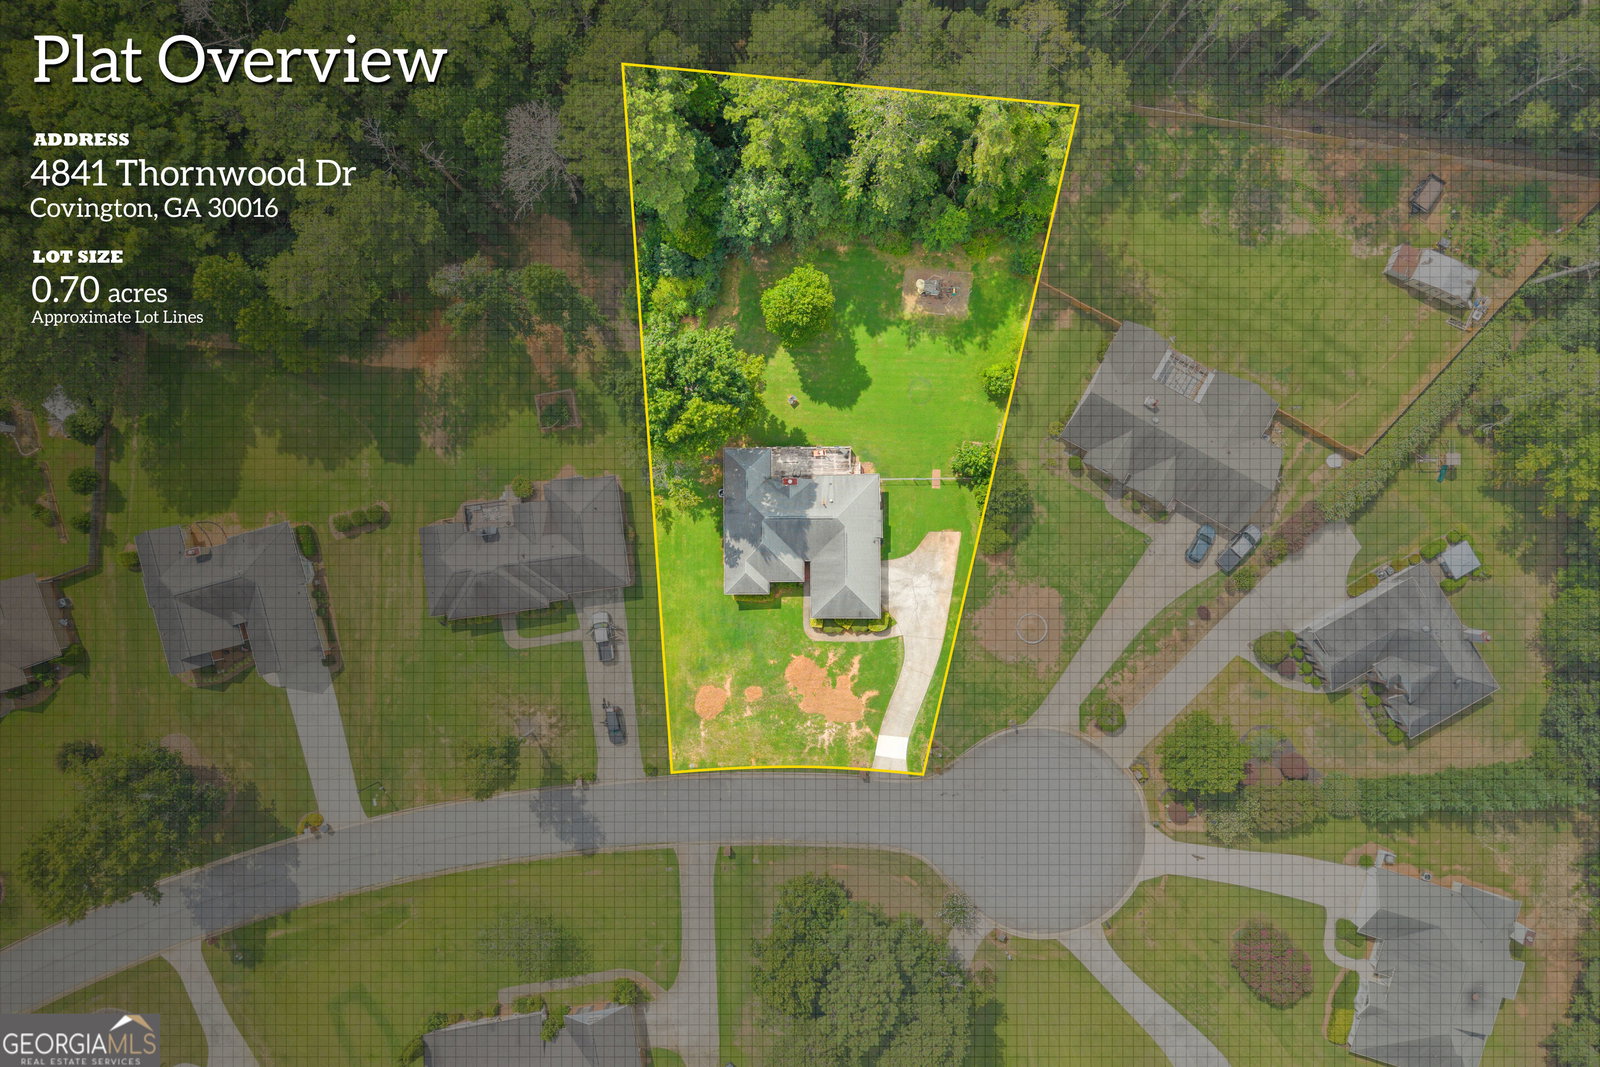
- 30,492
- Acres
- 0.70
- Subdivision
- THORNWOOD
Property Description
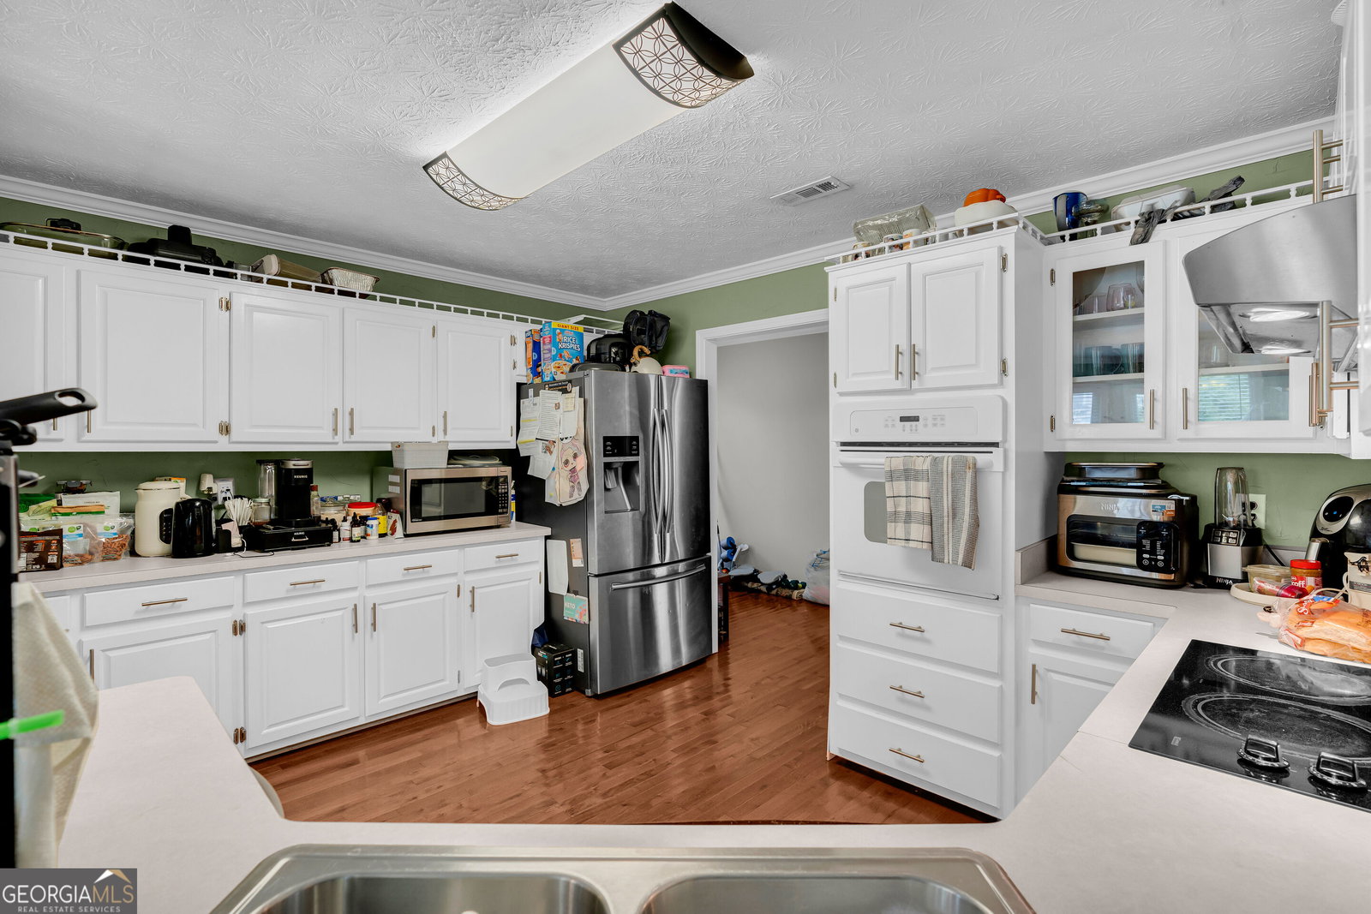
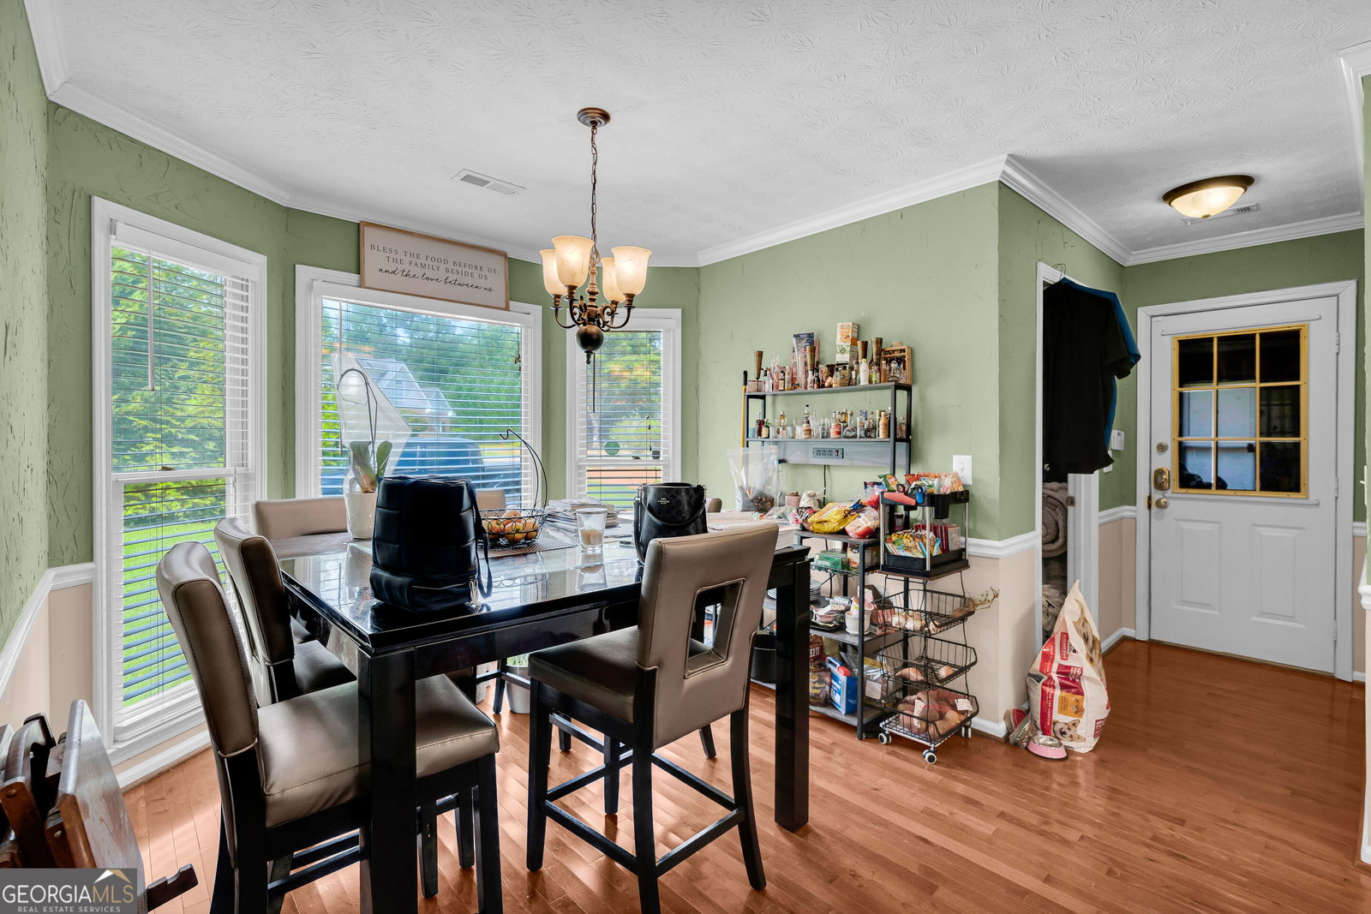
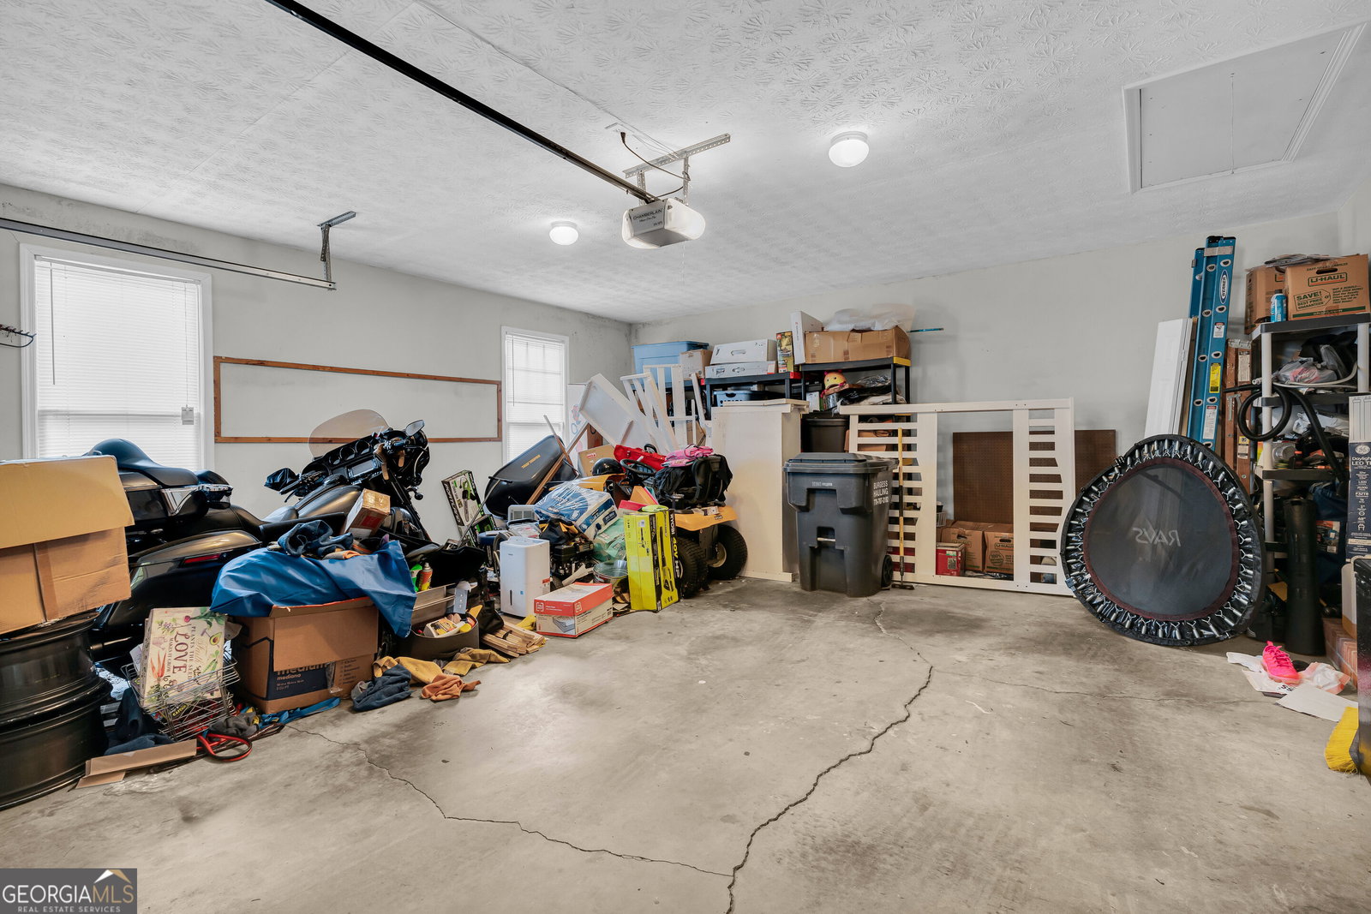
Welcome home to this beautifully maintained brick ranch nestled on a spacious, level lot in the established Thornwood community. Offering the ease of one-level living and a thoughtfully designed floor plan, this home combines timeless charm with comfortable everyday living. Step inside to a bright, open living room featuring soaring vaulted ceilings, abundant natural light, and a cozy fireplace that serves as the heart of the home. The spacious kitchen offers generous cabinet and countertop space, stainless steel appliances, and a breakfast area overlooking the backyard, while the separate dining room provides the perfect setting for family dinners, holidays, or entertaining guests. The oversized primary suite is a relaxing retreat complete with tray ceilings, a large walk-in closet, double vanities, a soaking tub, and a separate shower. Two additional bedrooms offer flexibility for family, guests, or a home office. Outside, you'll find one of this home's standout features-a large, level backyard with plenty of room to play, garden, entertain, or simply enjoy the peaceful surroundings. The rear deck provides the perfect place for morning coffee or weekend cookouts, while the attached two-car garage offers additional storage and convenience. Conveniently located with easy access to Highway 20, I-20, shopping, dining, and everyday conveniences, this move-in ready home offers the perfect balance of privacy, space, and accessibility. Don't miss your opportunity to make this Thornwood gem your own! Schedule your private showing today!
Additional Information
- Interior Features
- Double Vanity, High Ceilings, Master On Main Level, Separate Shower, Soaking Tub
- HOA Fee
- $30
- Property Description
- Traditional
- Flooring
- Hardwood, Tile
- Appliances
- Other
- Heating
- Forced Air, Natural Gas
- Air Conditioning
- Central Air, Electric
- Stories
- 1 Story
- Levels
- One
- Parking
- Garage, Attached
- Elementary School
- Barksdale
- High School
- Salem
Listing courtesy of Keller Williams Greater Athens.
Mortgage Calculator
 © 2026 Georgia MLS. All rights reserved. Information Deemed Reliable But Not Guaranteed.