3195 Ann Road, Smyrna, GA 30080
- $515,000
- 3
- BD
- 2
- BA
- 1,581
- SqFt







- List Price
- $515,000
- Status
- ACTIVE
- Days on Market
- 6
- MLS#
- 10815615
- Subtype
- Residential
- Style
- Brick 4 Side, Traditional
- Year Built
- 1967
- Bedrooms
- 3
- Bathrooms
- 2
- Full Baths
- 2
- Living Area
- 1,581
- Lot Size
- 9,583
- Acres
- 0.22
- Subdivision
- Argyle Estates II
Property Description
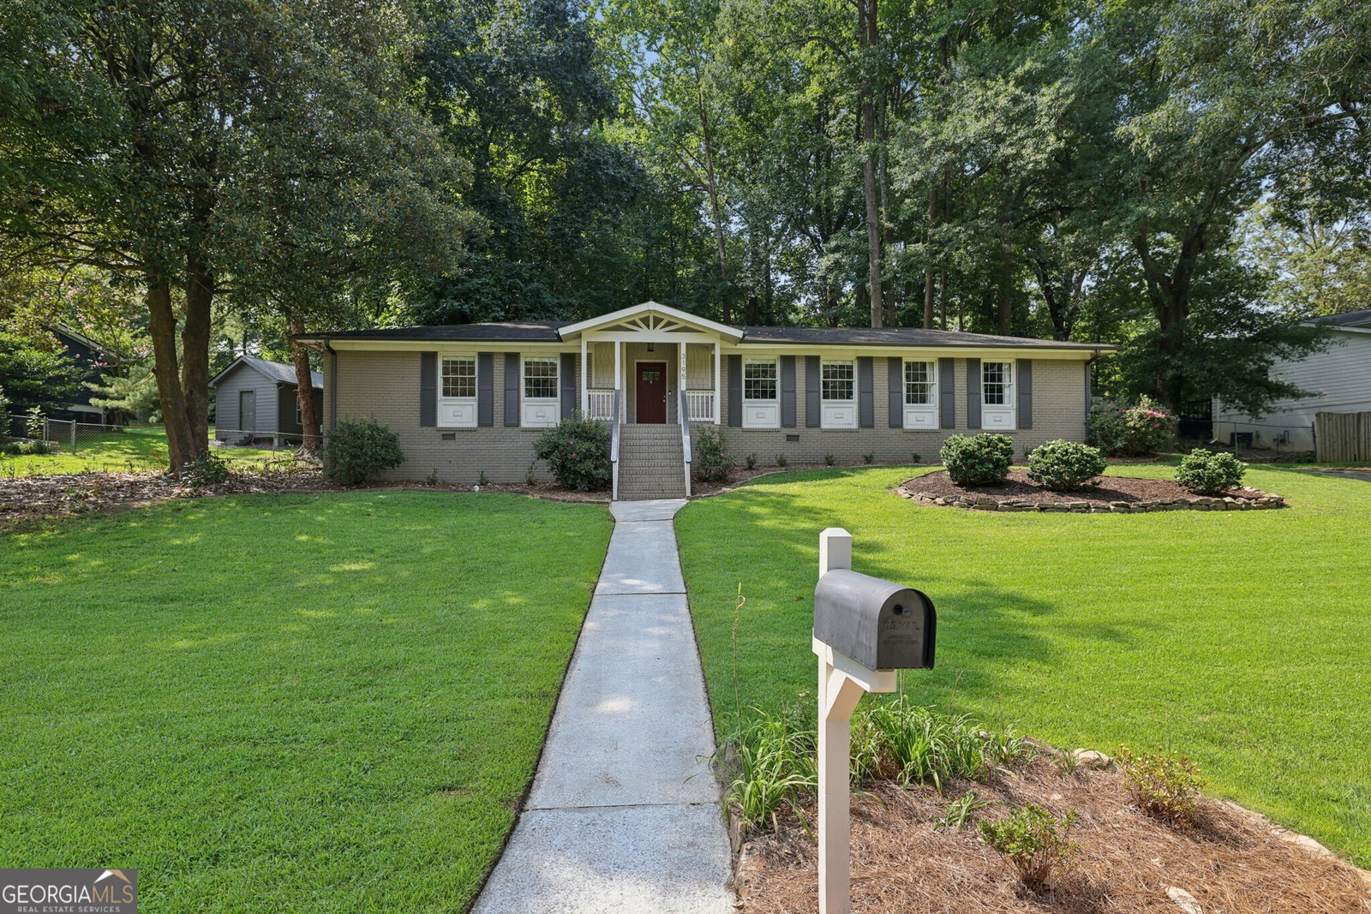
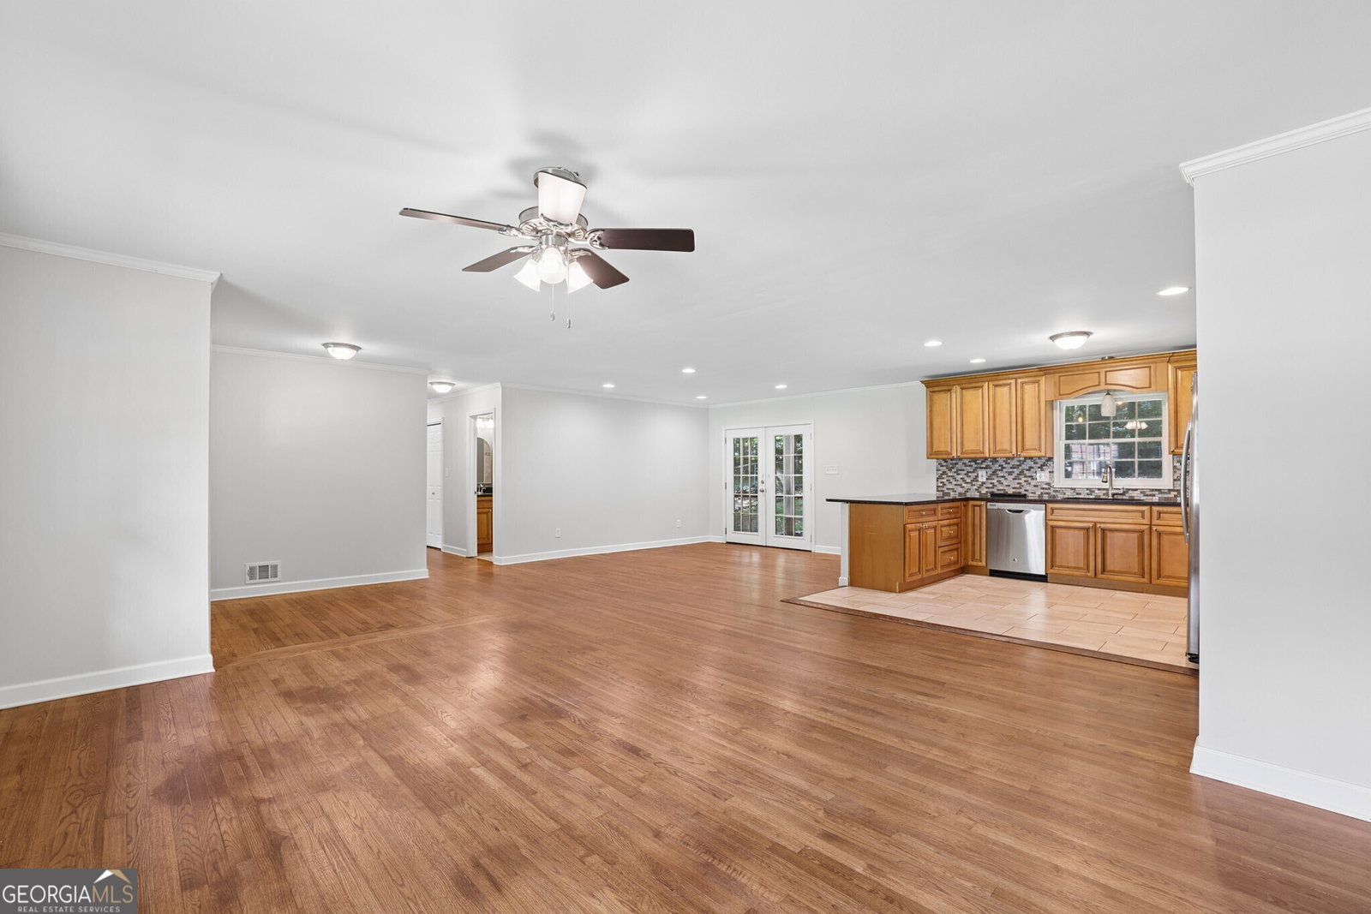
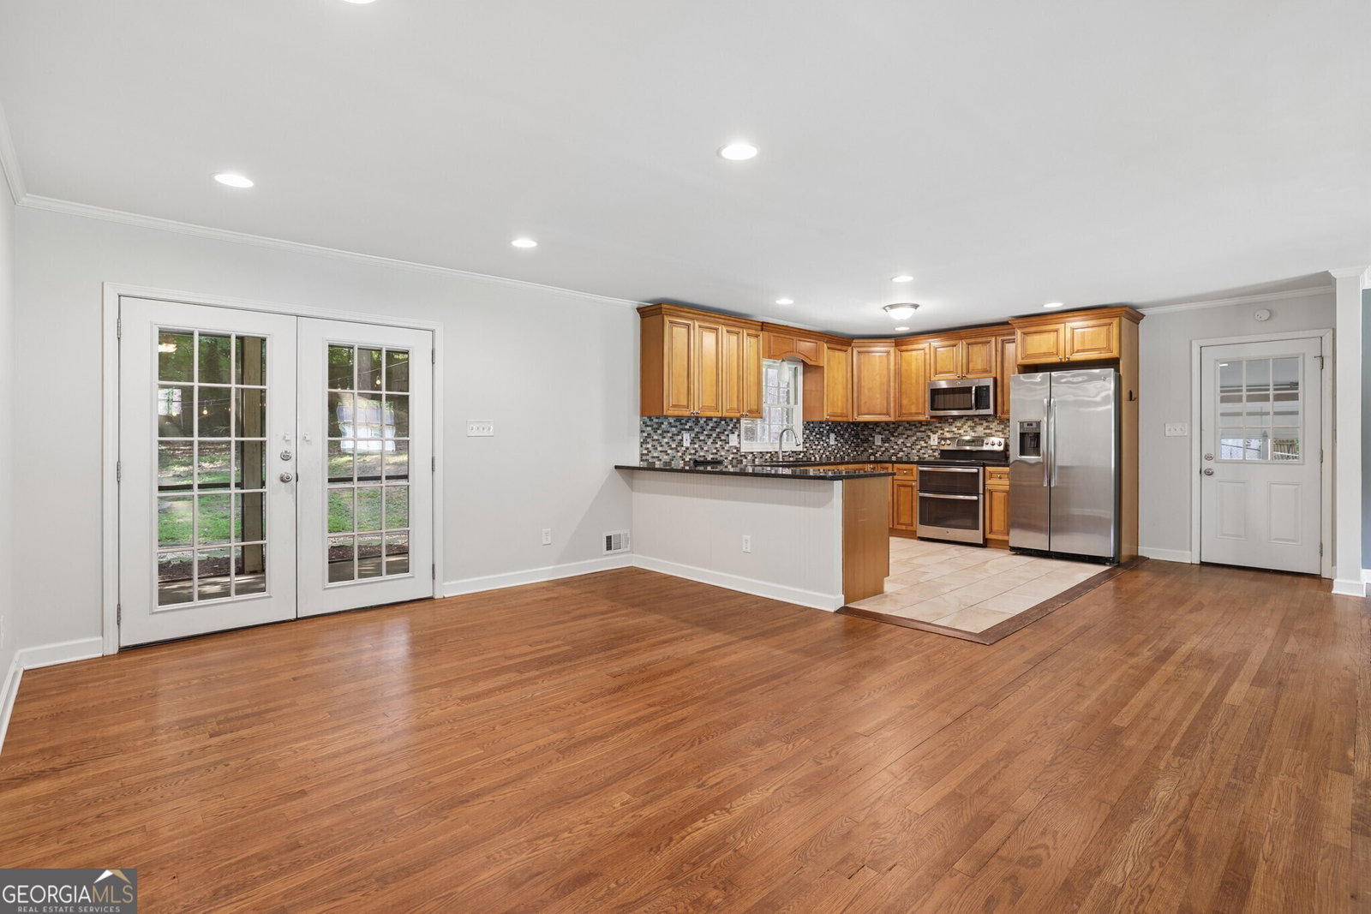
Adorable Updated Ranch home, featuring an Open floor plan, come in from your covered Front Porch and there are Hardwood and Tile floors throughout the home. The Main living area has a large area for a family room with Accent wall. The updated Kitchen features Stainless Appliances, Granite counters, Custom over sink lighting, window with view to private, fenced large backyard. There is a dining area with recessed lighting and French doors to Screened porch that has a barrel ceiling and expansive view of fenced backyard. Primary bedroom is rear facing with accent wall, step-in closet with custom shelving. Primary Bath is updated with dual under counter sinks, granite counter, custom lighting, Floor to ceiling tiled, oversized shower has accent tile. Two additional bedrooms and a Full Updated bathroom with custom lighting and mirror finish the interior of the home. A large Screened porch has a ceiling fan and access to fenced backyard; Edison lights highlight the yard. A pebble path leads to a central fire pit, perfect for cool fall evenings. A large low maintenance yard finishes the property. A side entry spacious Two car Garage, has access to the Kitchen and a door to the back yard. Great Smyrna location, close to Vinings, Restaurants and the Battery.
Additional Information
- Interior Features
- Double Vanity, High Ceilings, Master On Main Level, Walk-In Closet(s)
- Exterior Features
- Other
- Property Description
- Brick 4 Side, Traditional
- Flooring
- Hardwood
- Appliances
- Dishwasher, Disposal, Gas Water Heater, Microwave, Refrigerator
- Heating
- Central, Forced Air
- Air Conditioning
- Central Air
- Stories
- 1 Story
- Levels
- One
- Parking
- Garage, Side/Rear Entrance, Over 1 Space per Unit
- Elementary School
- Teasley
- High School
- Campbell
- View
- City
Listing courtesy of Ansley RE | Christie's Int'l RE.
Mortgage Calculator
 © 2026 Georgia MLS. All rights reserved. Information Deemed Reliable But Not Guaranteed.