Share this with your friends


912-509-9132
LPT Realty, LLC
55 Grampian Way, Marietta, GA 30008
- $325,000
- 3
- BD
- 3
- BA
- 1,868
- SqFt
















- List Price
- $325,000
- Status
- ACTIVE
- Days on Market
- 87
- Price Change
- ▼ $14,900 1789420708
- MLS#
- 10806282
- Subtype
- Residential
- Style
- Traditional
- Year Built
- 2014
- Bedrooms
- 3
- Bathrooms
- 3
- Full Baths
- 2
- Half Baths
- 1
- Living Area
- 1,868
- Lot Size
- 1,306
- Acres
- 0.03
- Subdivision
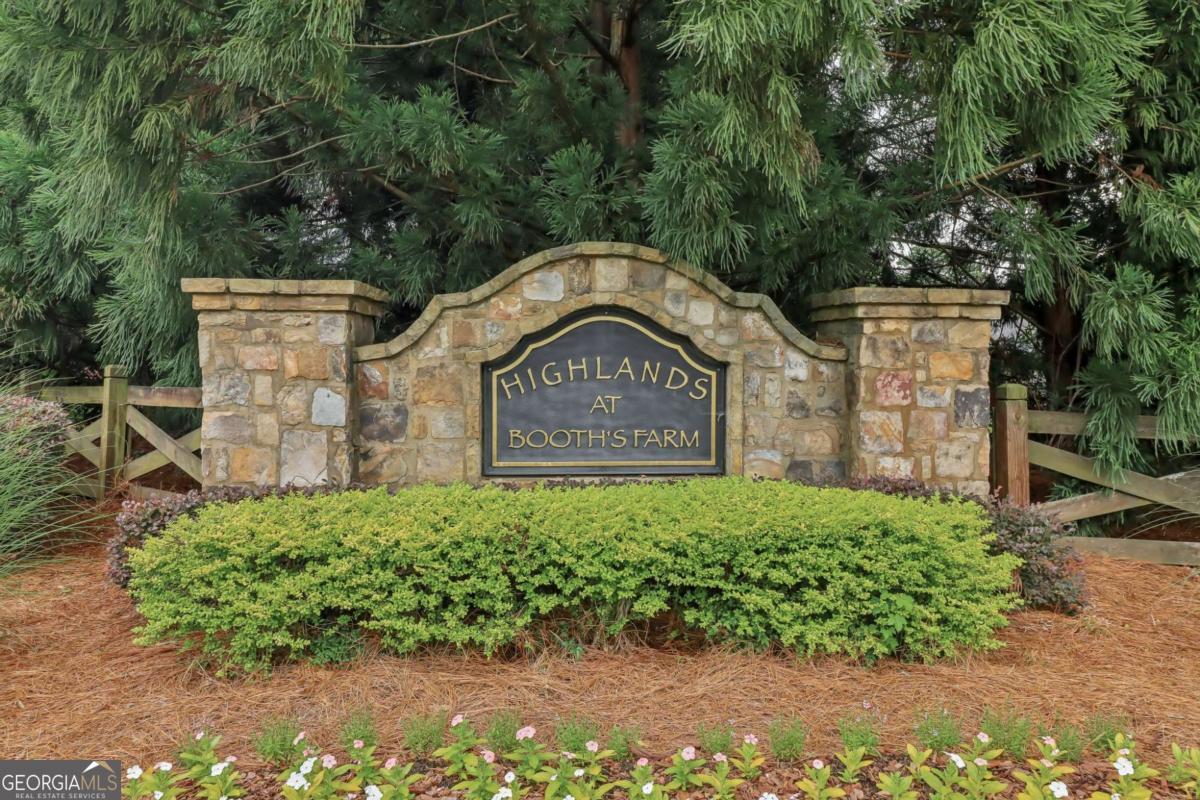
- Highlands Booths Farm
Property Description
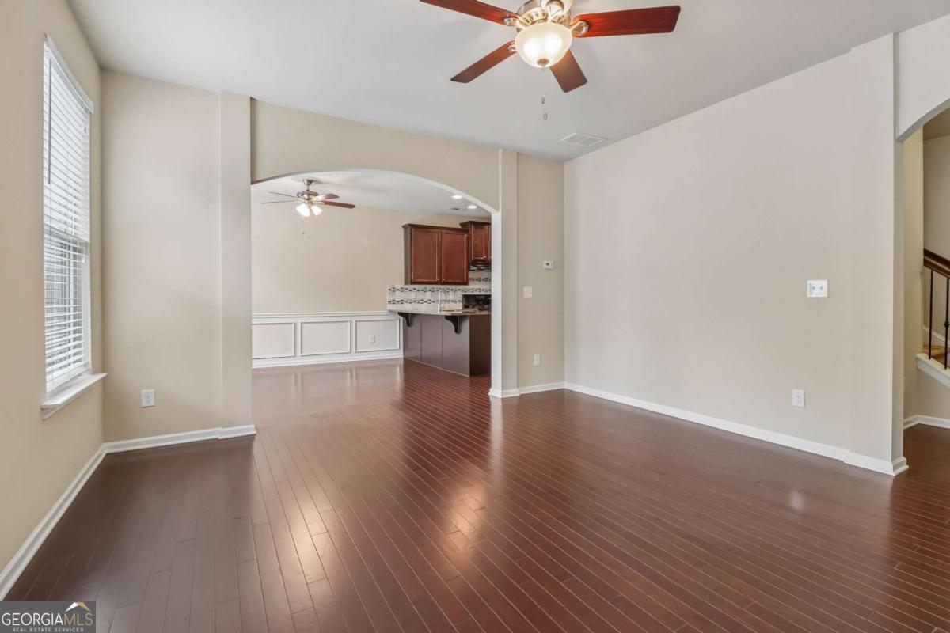
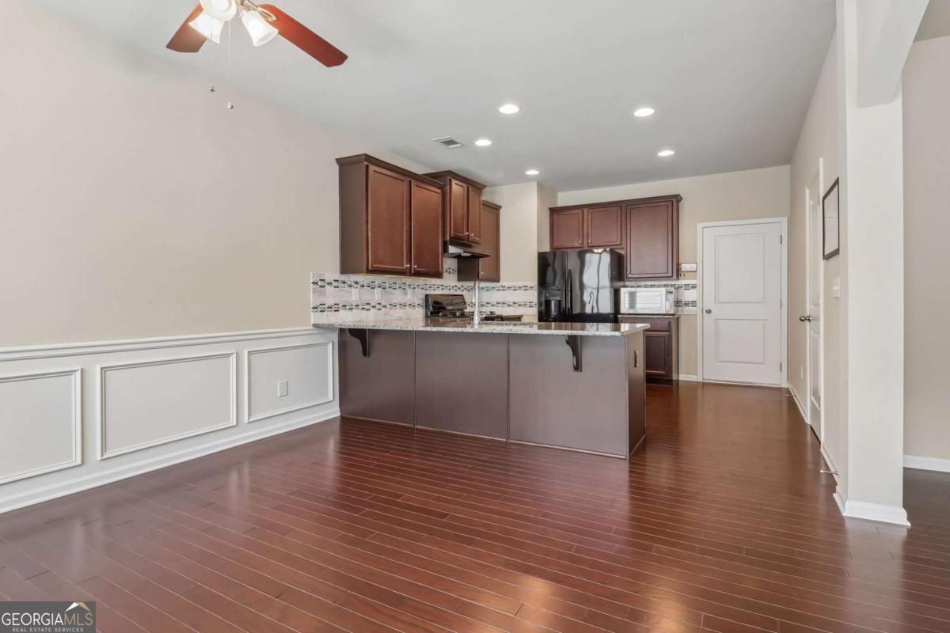
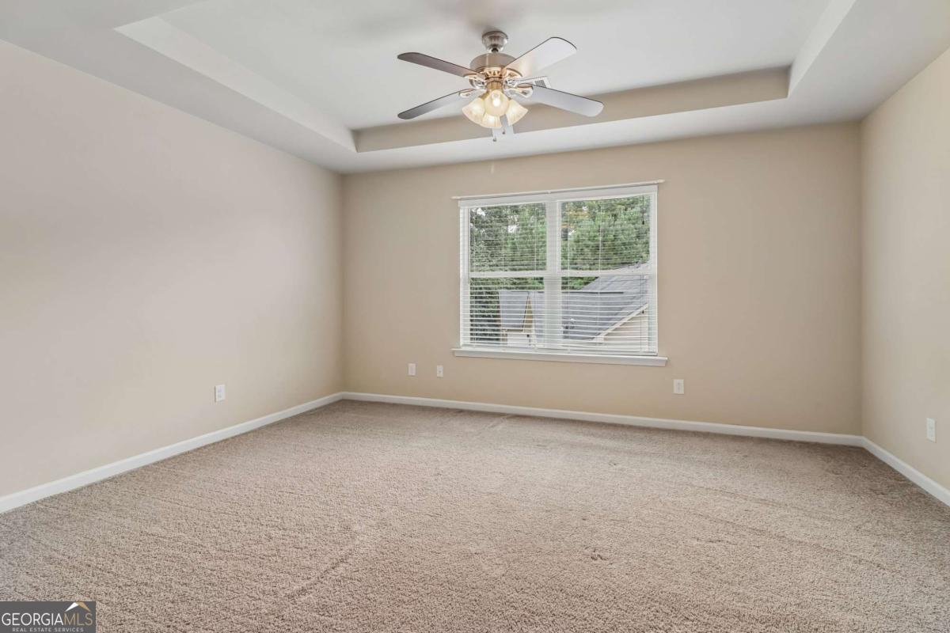
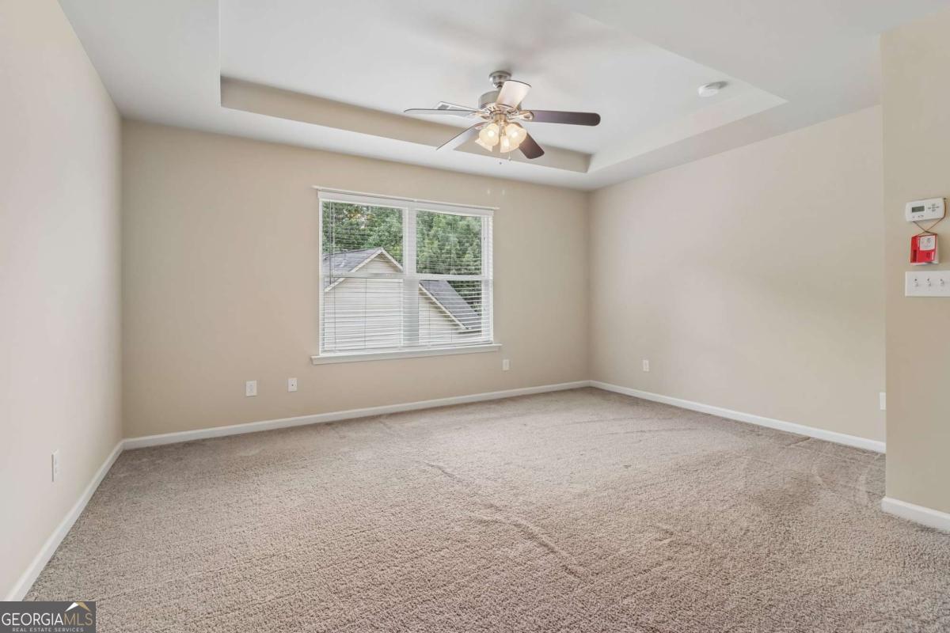
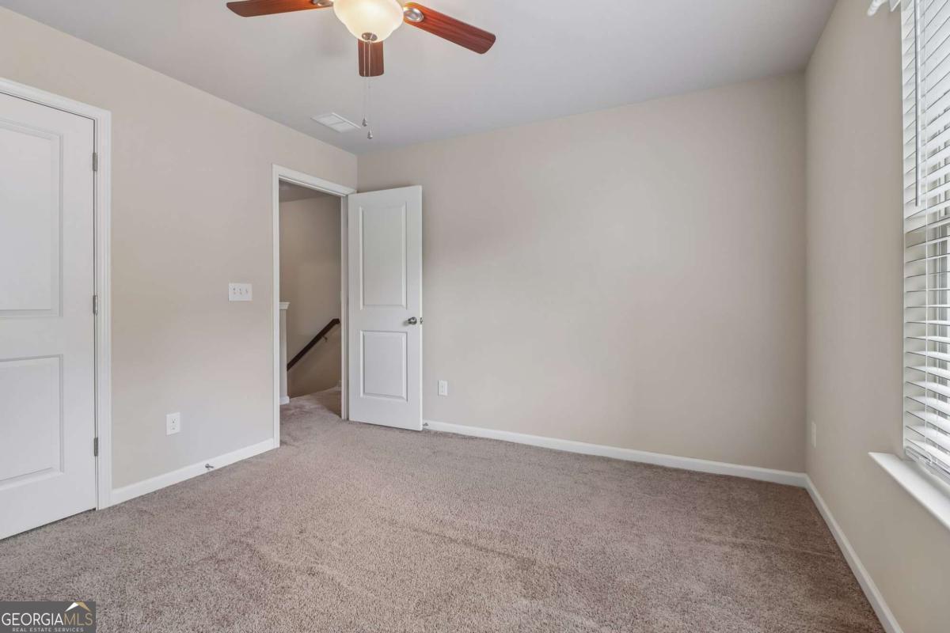
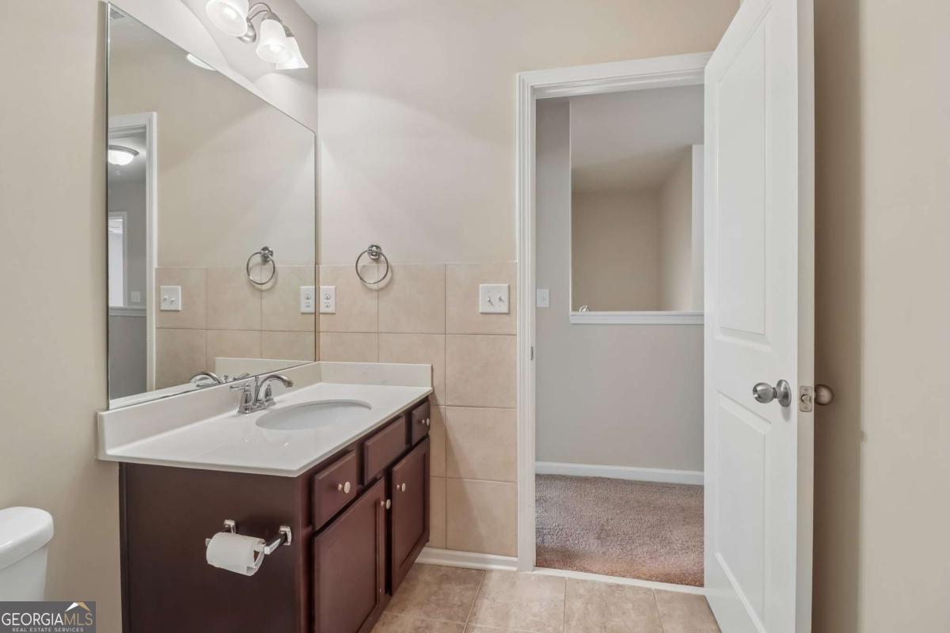
Enjoy low-maintenance living in this three-bedroom, two-and-a-half-bath townhome, ideally situated in a prime location just minutes from Kennesaw State University, Truist Park, premier shopping, dining, healthcare, and endless year-round entertainment. Whether you're a first-time buyer, busy professional, or looking to downsize, this home offers the perfect blend of convenience and comfort. A covered front entry welcomes you inside the foyer that opens into the main living area with adjoining kitchen and dining area featuring granite countertops, a breakfast bar, classic wainscoting accents, and ample cabinet and prep space. Rich hardwood floors flow throughout the main level. Upstairs, retreat to the primary suite highlighted by a tray ceiling, generous walk-in closet, and a private en-suite bath complete with a double vanity, soaking tub, separate walk-in shower, and private water closet. Two additional bedrooms share a well-appointed full bath, offering flexibility for family, guests, or a home office. Step outside to the patio, an ideal spot to enjoy your morning coffee or unwind after a long day. Residents enjoy a large pool, exterior maintenance, and select utilities covered through the HOA, making homeownership even easier. With its unbeatable location, functional floor plan, and low-maintenance lifestyle, this townhome is an opportunity you won't want to miss.
Additional Information
- Interior Features
- Double Vanity, Other, Separate Shower, Soaking Tub, Tray Ceiling(s), Walk-In Closet(s)
- HOA Fee
- $3,240
- Property Description
- Traditional
- Flooring
- Carpet, Hardwood
- Appliances
- Dishwasher, Microwave, Range, Refrigerator
- Heating
- Forced Air
- Air Conditioning
- Ceiling Fan(s), Central Air
- Stories
- 2 Stories
- Levels
- Two
- Parking
- Garage, Attached, Kitchen Level, Garage Door Opener
- Elementary School
- Fair Oaks
- High School
- Osborne
Listing courtesy of Century 21 Results.
Mortgage Calculator
 © 2026 Georgia MLS. All rights reserved. Information Deemed Reliable But Not Guaranteed.