530 Clement Circle, St. Simons, GA 31522
- $819,000
- 4
- BD
- 3
- BA
- 2,851
- SqFt








- List Price
- $819,000
- Status
- ACTIVE
- Days on Market
- 172
- MLS#
- 10726108
- Subtype
- Residential
- Style
- Traditional
- Year Built
- 2000
- Bedrooms
- 4
- Bathrooms
- 3
- Full Baths
- 2
- Half Baths
- 1
- Living Area
- 2,851
- Lot Size
- 8,276
- Acres
- 0.19
- Subdivision
- The Commons at Frederica
Property Description
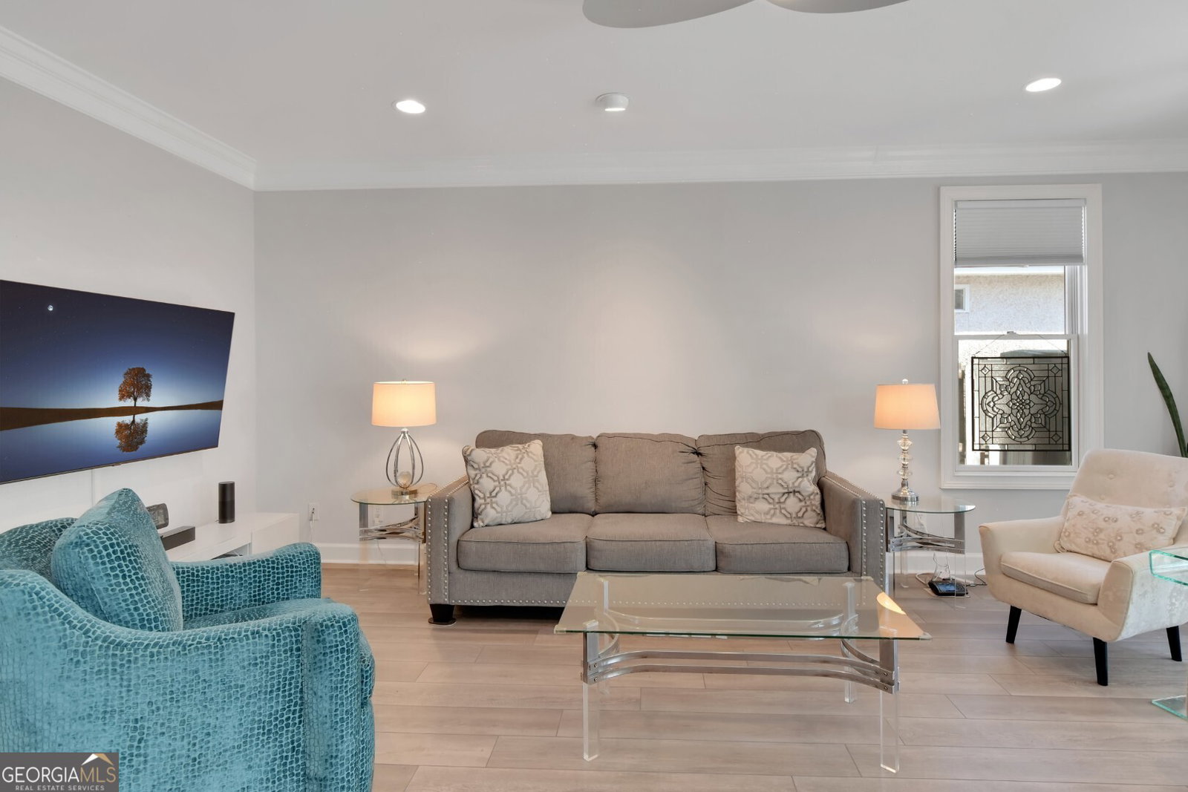
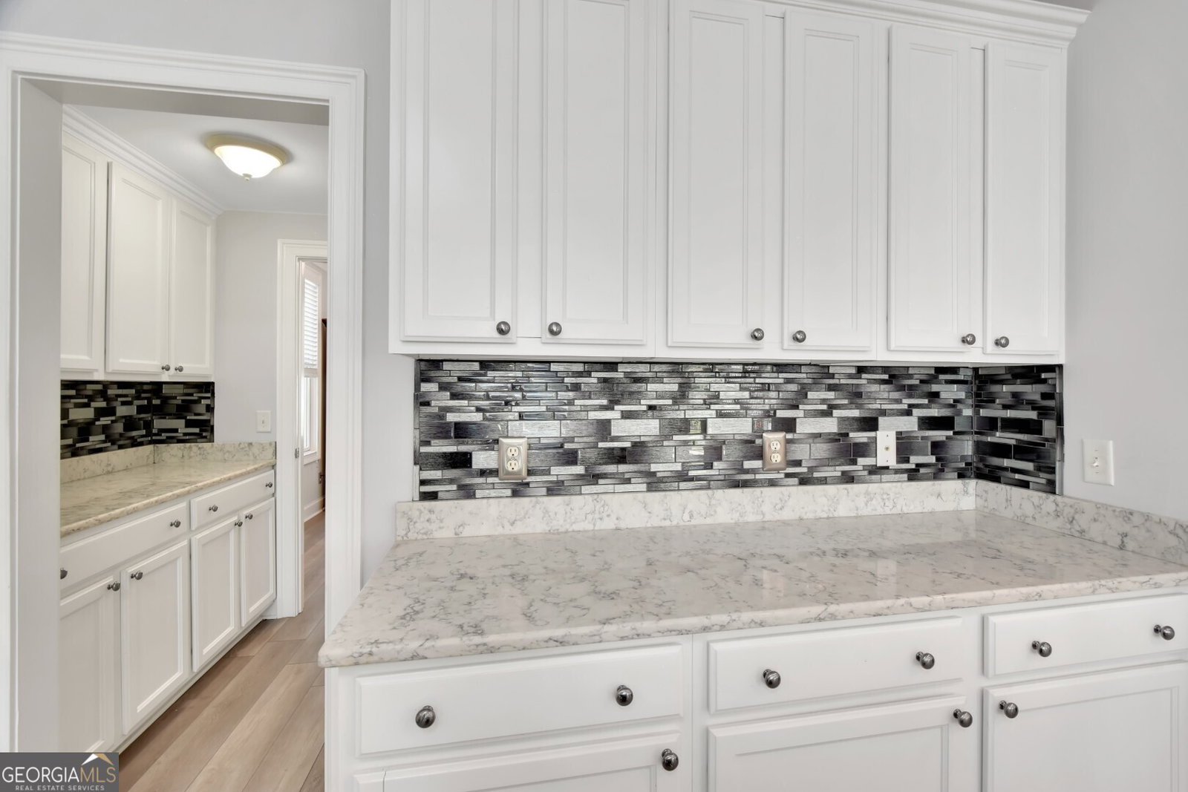
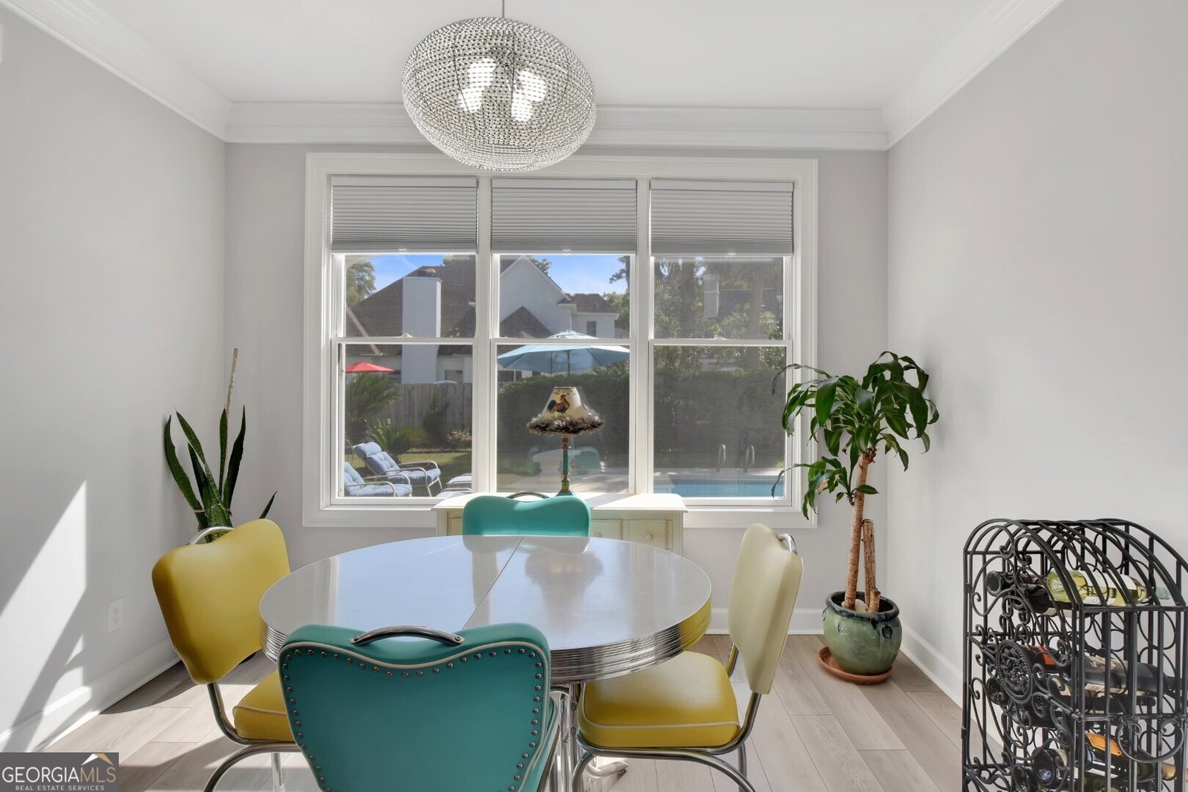
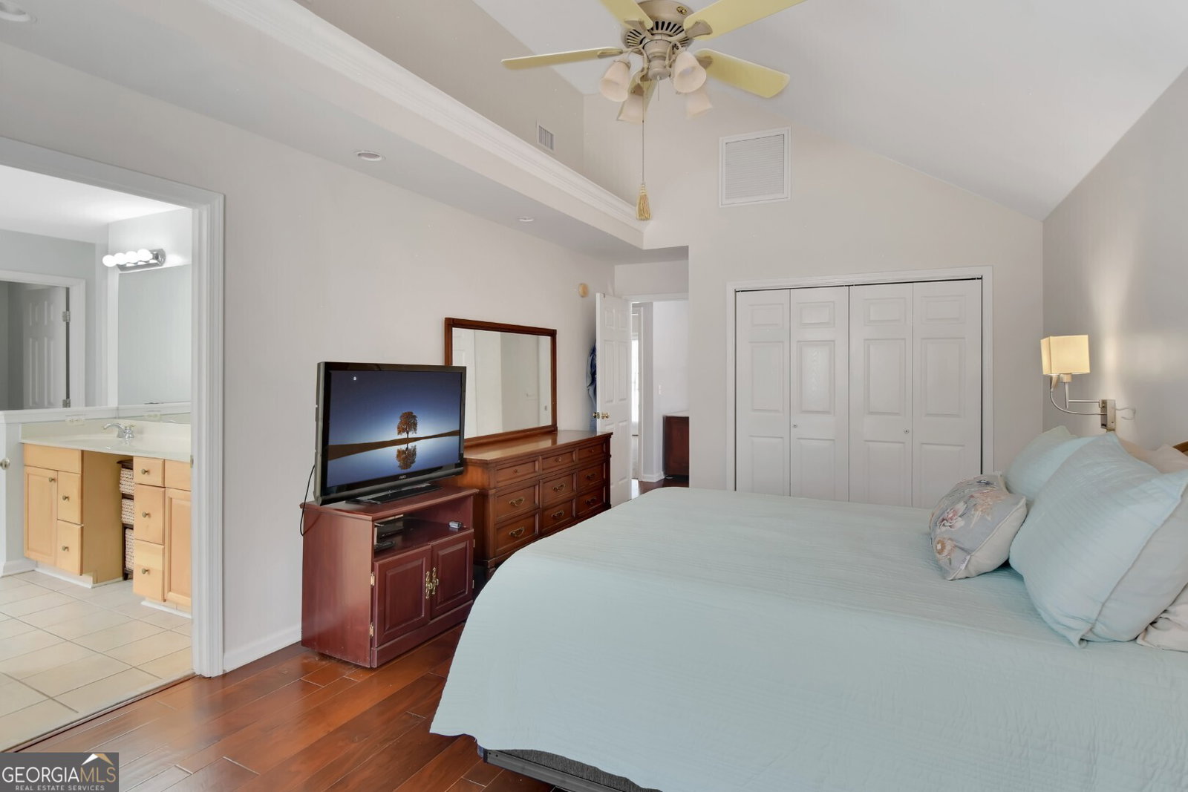
Discover this charming 4-bedroom, 2.5-bath coastal cottage situated in the highly sought-after "The Commons at Frederica" neighborhood on St. Simons Island. Offering 2,871 square feet of thoughtfully designed living space across two stories, this home perfectly blends classic coastal architecture with modern upgrades and comforts. Step inside to find a freshly renovated kitchen featuring a large island, breakfast nook, and high-end finishes-ideal for casual meals and entertaining. Numerous upgrades throughout enhance both style and functionality. The spacious family room opens to a relaxing screened porch, creating seamless indoor-outdoor living. Additional highlights include a bright sun room, a private balcony overlooking the park (perfect for morning coffee or evening relaxation), and includes emergency generator with transfer switch for peace of mind. Outside, enjoy your own inground saltwater pool equipped with both heater and chiller, offering year-round enjoyment in a beautifully landscaped setting. An oversized two-car garage completes the package. Located in the peaceful, tree-lined "The Commons at Frederica", this home offers convenient access to the Golden Isles lifestyle, including nearby beaches, golf, dining, and community amenities, all while maintaining a quiet, family-friendly atmosphere with park views. Whether you're seeking a primary residence or a low-maintenance coastal getaway, this upgraded 2-story cottage delivers exceptional value and island living at its best.
Additional Information
- Interior Features
- Double Vanity, High Ceilings, Vaulted Ceiling(s), Walk-In Closet(s)
- HOA Fee
- $5,000
- Property Description
- Traditional
- Flooring
- Carpet, Hardwood, Laminate, Tile
- Appliances
- Dishwasher, Disposal, Dryer, Refrigerator, Stainless Steel Appliance(s), Tankless Water Heater, Washer, Water Softener
- Heating
- Central, Electric, Heat Pump
- Air Conditioning
- Ceiling Fan(s), Central Air, Electric
- Stories
- 2 Stories
- Levels
- Two
- Parking
- Garage, Garage Door Opener
- Elementary School
- Oglethorpe Point
- High School
- Glynn
Listing courtesy of Coldwell Banker Access Realty.
Mortgage Calculator
 © 2026 Georgia MLS. All rights reserved. Information Deemed Reliable But Not Guaranteed.