4907 Bowerie Court, Powder Springs, GA 30127
- $699,000
- 6
- BD
- 6
- BA
- 4,163
- SqFt




- List Price
- $699,000
- Status
- ACTIVE
- Days on Market
- 121
- Price Change
- ▼ $36,000 1784247858
- MLS#
- 10772418
- Subtype
- Residential
- Style
- Brick Front, Brick/Frame
- Year Built
- 2000
- Bedrooms
- 6
- Bathrooms
- 6
- Full Baths
- 4
- Half Baths
- 2
- Living Area
- 4,163
- Lot Size
- 13,939
- Acres
- 0.32
- Subdivision
- Oakleigh
Property Description
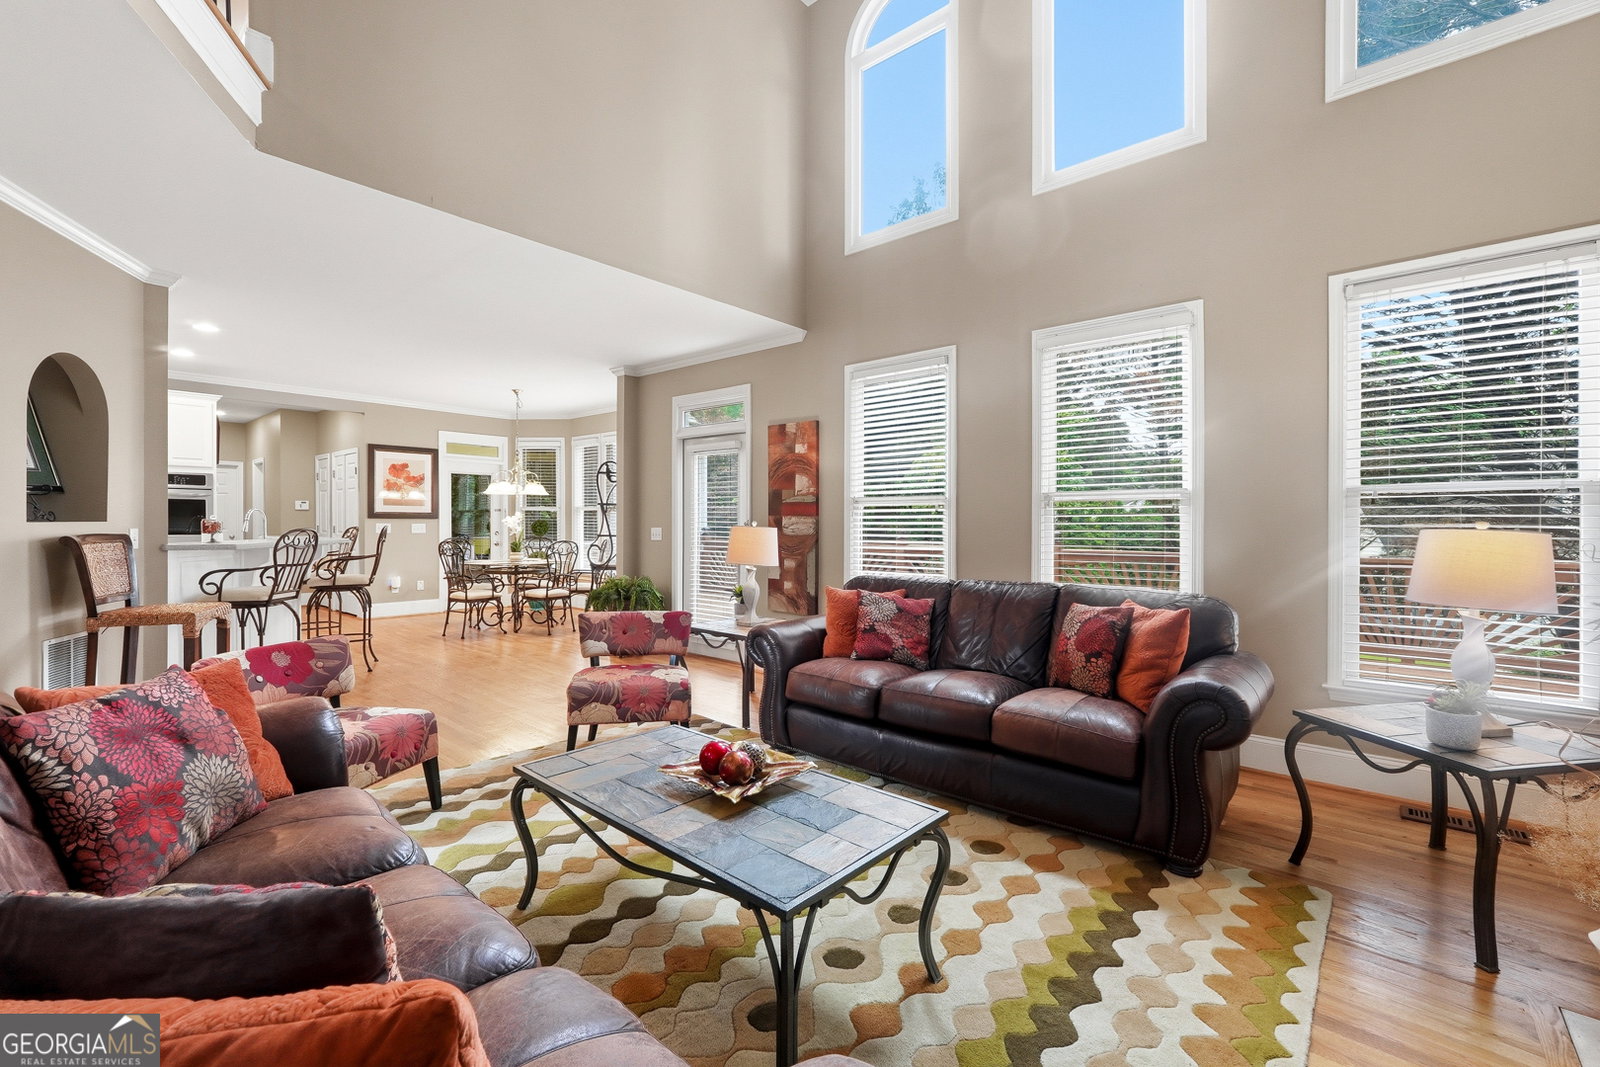
Price reduced to $699,000. Previously under contract 7/29-8/3; buyers terminated before inspection or appraisal to pursue a different area, unrelated to this home. Motivated sellers, move-in ready. The two-story foyer and iron-and-oak staircase set the tone the moment you walk in. Hardwood floors run through the formal dining room, a private office with French doors, and a two-story great room with a fireplace. The kitchen has white cabinetry, solid surface counters, a double wall oven, stainless steel appliances, and a sunny breakfast area with windows on three sides, the kind of setup where cooking and conversation happen at the same time. Upstairs, the primary suite has double tray ceilings, serious square footage, and a bath with dual vanities, an oversized jetted tub, a separate shower with a new glass door, and a makeup vanity. Three more bedrooms and two full baths give everyone room to claim their own space. The finished basement is its own world with a home theater, a kitchenette with countertop space, cabinetry, and a two-burner hot plate, a full bedroom suite with a private bath, and two additional rooms that flex as a gym, office, or second bedroom. Whether you need space for guests, room to work, or a place to unwind, it's all down there. The backyard is where this house really separates itself, with a freeform pool with a spa, stone retaining walls, a screened porch, an upper deck, and a covered flagstone patio off the basement. It's the kind of outdoor space that makes staying home feel like the best decision you made all week. Oakleigh is the kind of community that reminds you why neighborhoods matter, with a clubhouse, community pool, tennis courts, basketball, sand volleyball, baseball field, and playground. Kemp Elementary. Lovinggood Middle. Hillgrove High. Two-car garage. Seller works from home.
Additional Information
- Interior Features
- Double Vanity, High Ceilings, Separate Shower, Entrance Foyer, Vaulted Ceiling(s), Walk-In Closet(s)
- HOA Fee
- $630
- Property Description
- Brick Front, Brick/Frame
- Flooring
- Carpet, Hardwood, Tile
- Appliances
- Cooktop, Dishwasher, Disposal, Double Oven, Microwave, Stainless Steel Appliance(s)
- Heating
- Natural Gas
- Air Conditioning
- Central Air
- Stories
- 2 Stories
- Levels
- Two
- Parking
- Garage, Kitchen Level
- Elementary School
- Kemp
- High School
- Hillgrove
Listing courtesy of Atlanta Communities.
Mortgage Calculator
 © 2026 Georgia MLS. All rights reserved. Information Deemed Reliable But Not Guaranteed.