324 Conley Avenue, Hampton, GA 30228
- $465,000
- 5
- BD
- 3
- BA
- 3,034
- SqFt








- List Price
- $465,000
- Status
- ACTIVE
- Days on Market
- 73
- Price Change
- ▼ $15,000 1783998012
- MLS#
- 10765468
- Subtype
- Residential
- Style
- Traditional
- Year Built
- 2021
- Bedrooms
- 5
- Bathrooms
- 3
- Full Baths
- 3
- Living Area
- 3,034
- Lot Size
- 10,715
- Acres
- 0.25
- Subdivision
- Gates at Pates Creek
Property Description
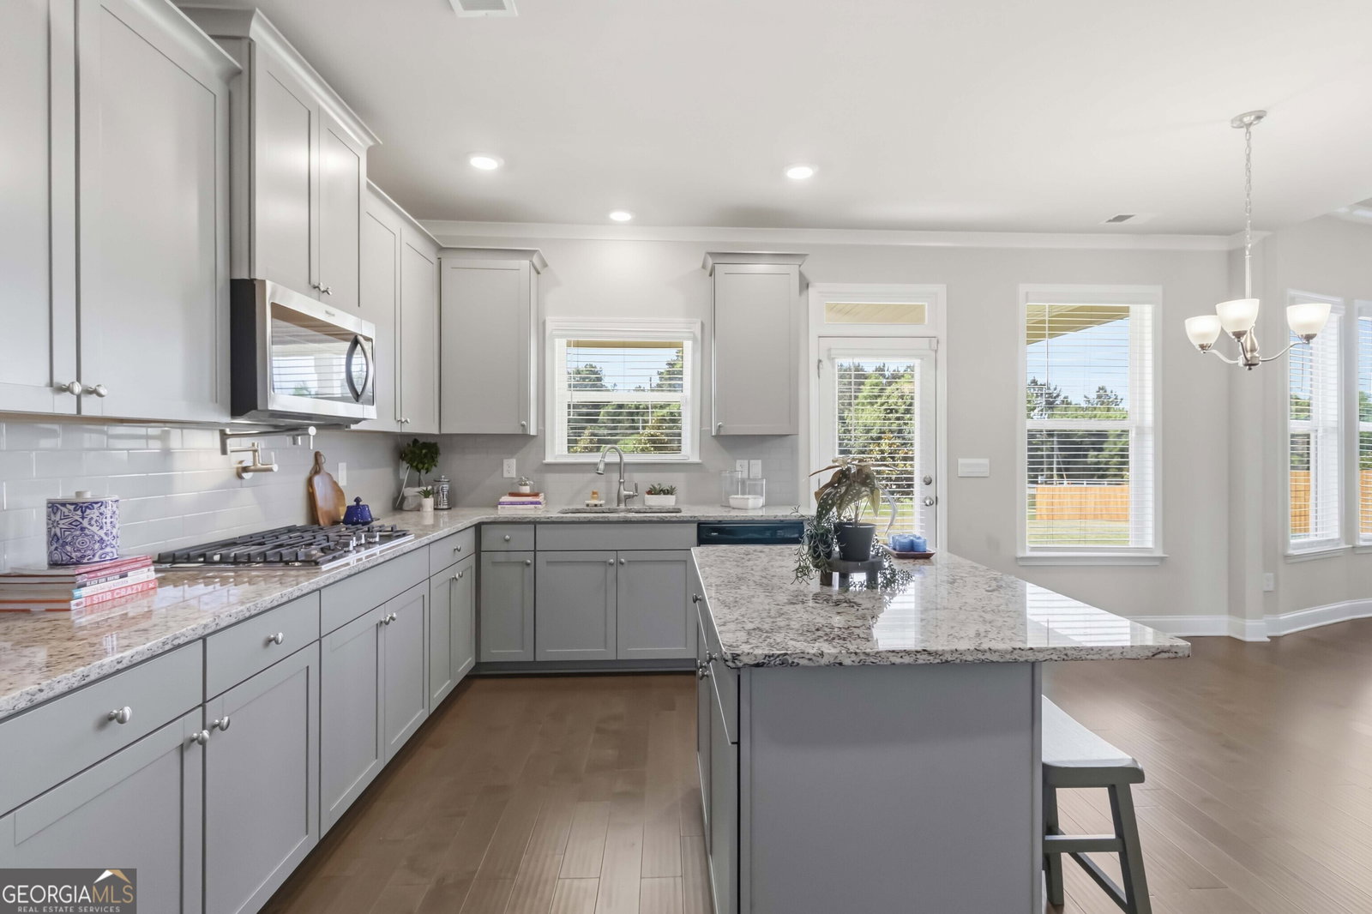
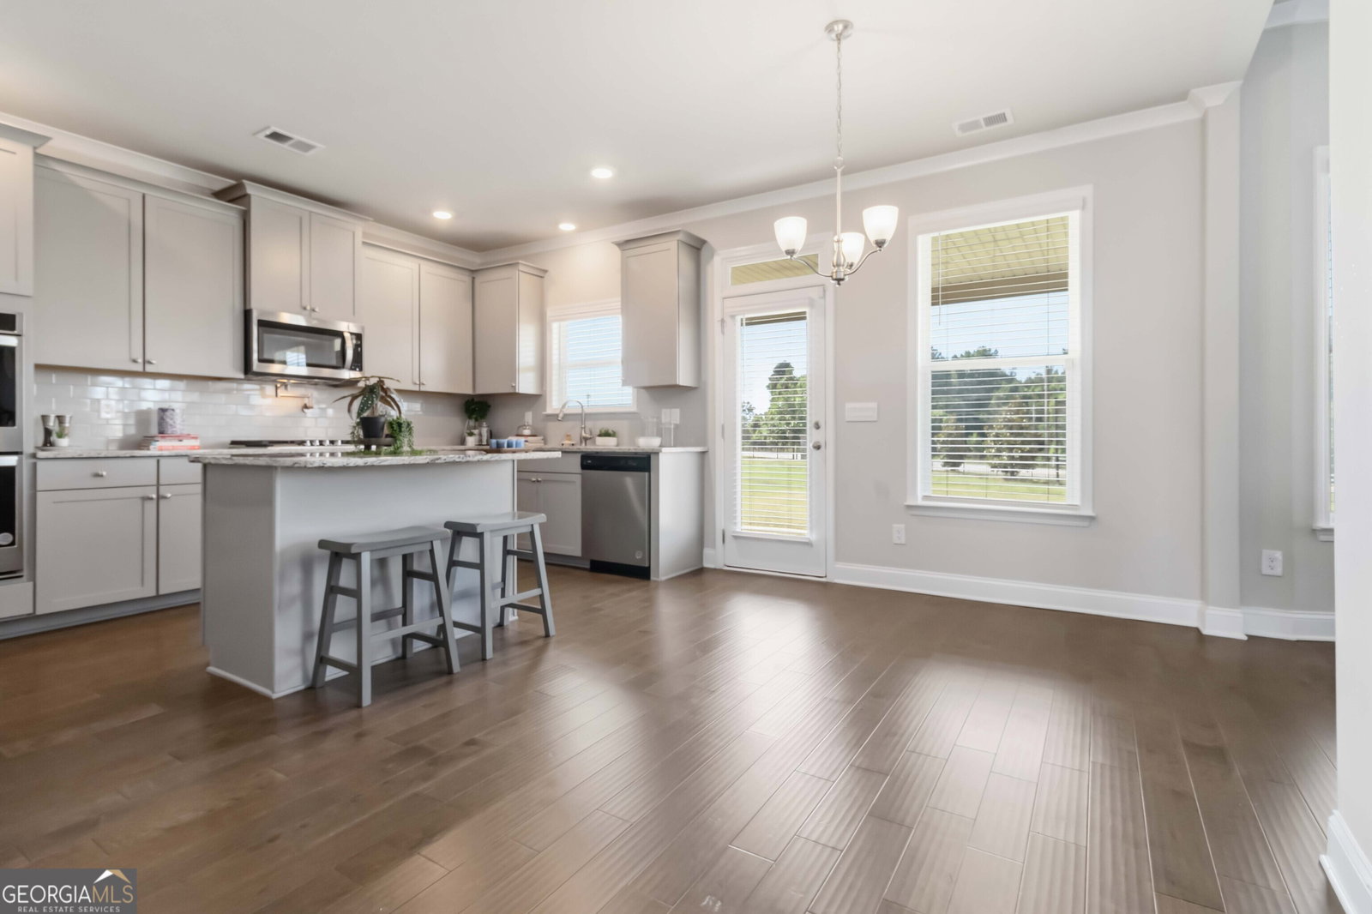
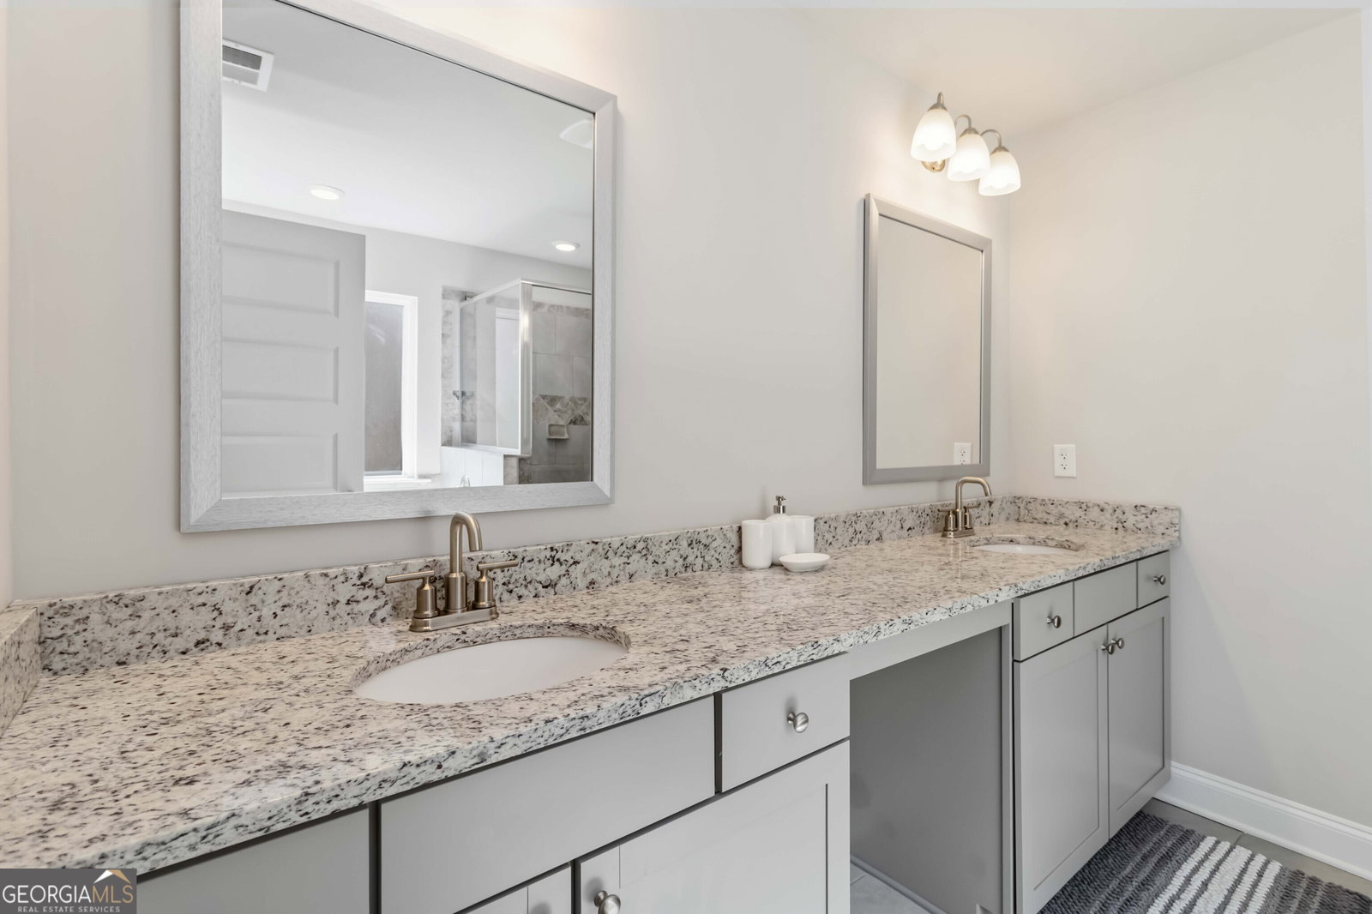
Five bedrooms, three full baths, and more than 3,000 square feet behind the gates of Gates at Pates Creek. Built in 2021 and move in ready. A bedroom and full bath sit on the main level, a layout that is genuinely hard to find in this price range and one that works for guests, a home office, or anyone who prefers single level living. A dramatic two story foyer opens to multiple living areas, including a formal dining room, a versatile flex space, and an open living room anchored by a fireplace and oversized windows. The kitchen is built for gathering granite countertops, stainless steel appliances, a double oven, a pot filler, a walk-in pantry, generous cabinetry, an island, and full view to the family room. Upstairs, the oversized owner's suite is a true retreat with its own private fireplace, a double vanity, and a separate tub and shower. Three additional bedrooms, a second full bath, and upper-level laundry complete the level. Nine-foot ceilings run throughout. Outside, a level and beautifully manicured back yard, covered rear porch, front porch, two car garage, and parking for four. A smart security system with cameras is included. Gates at Pates Creek offers gated key card entry, a community pool, clubhouse, and neighborhood park, with Crystal Lake Golf and Country Club, shopping, dining, and quick I-75 access nearby. BUYER ASSISTANCE AVAILABLE. Qualified buyers may be eligible for grant assistance toward closing costs through an affordable lending program. Eligibility requirements apply and terms are subject to lender approval. Contact the listing office for details. Vacant and easy to show. Schedule through ShowingTime.
Additional Information
- Interior Features
- Double Vanity, High Ceilings, Separate Shower, Soaking Tub, Entrance Foyer, Walk-In Closet(s)
- HOA Fee
- $1,500
- Property Description
- Traditional
- Flooring
- Carpet, Hardwood
- Appliances
- Dishwasher, Double Oven, Microwave, Stainless Steel Appliance(s)
- Heating
- Central
- Air Conditioning
- Central Air
- Stories
- 2 Stories
- Levels
- Two
- Parking
- Garage
- Elementary School
- Dutchtown
- High School
- Dutchtown
Listing courtesy of STR Legacy Group.
Mortgage Calculator
 © 2026 Georgia MLS. All rights reserved. Information Deemed Reliable But Not Guaranteed.