1425 Shingle Way, Mcdonough, GA 30252
- $430,000
- 4
- BD
- 3
- BA
- 3,293
- SqFt






- List Price
- $430,000
- Status
- ACTIVE
- Days on Market
- 25
- MLS#
- 10833093
- Subtype
- Residential
- Style
- Brick Front
- Year Built
- 2000
- Bedrooms
- 4
- Bathrooms
- 3
- Full Baths
- 3
- Living Area
- 3,293
- Lot Size
- 55,756
- Acres
- 1.28
- Subdivision
- Oaks at Kelleytown Ridge
Property Description
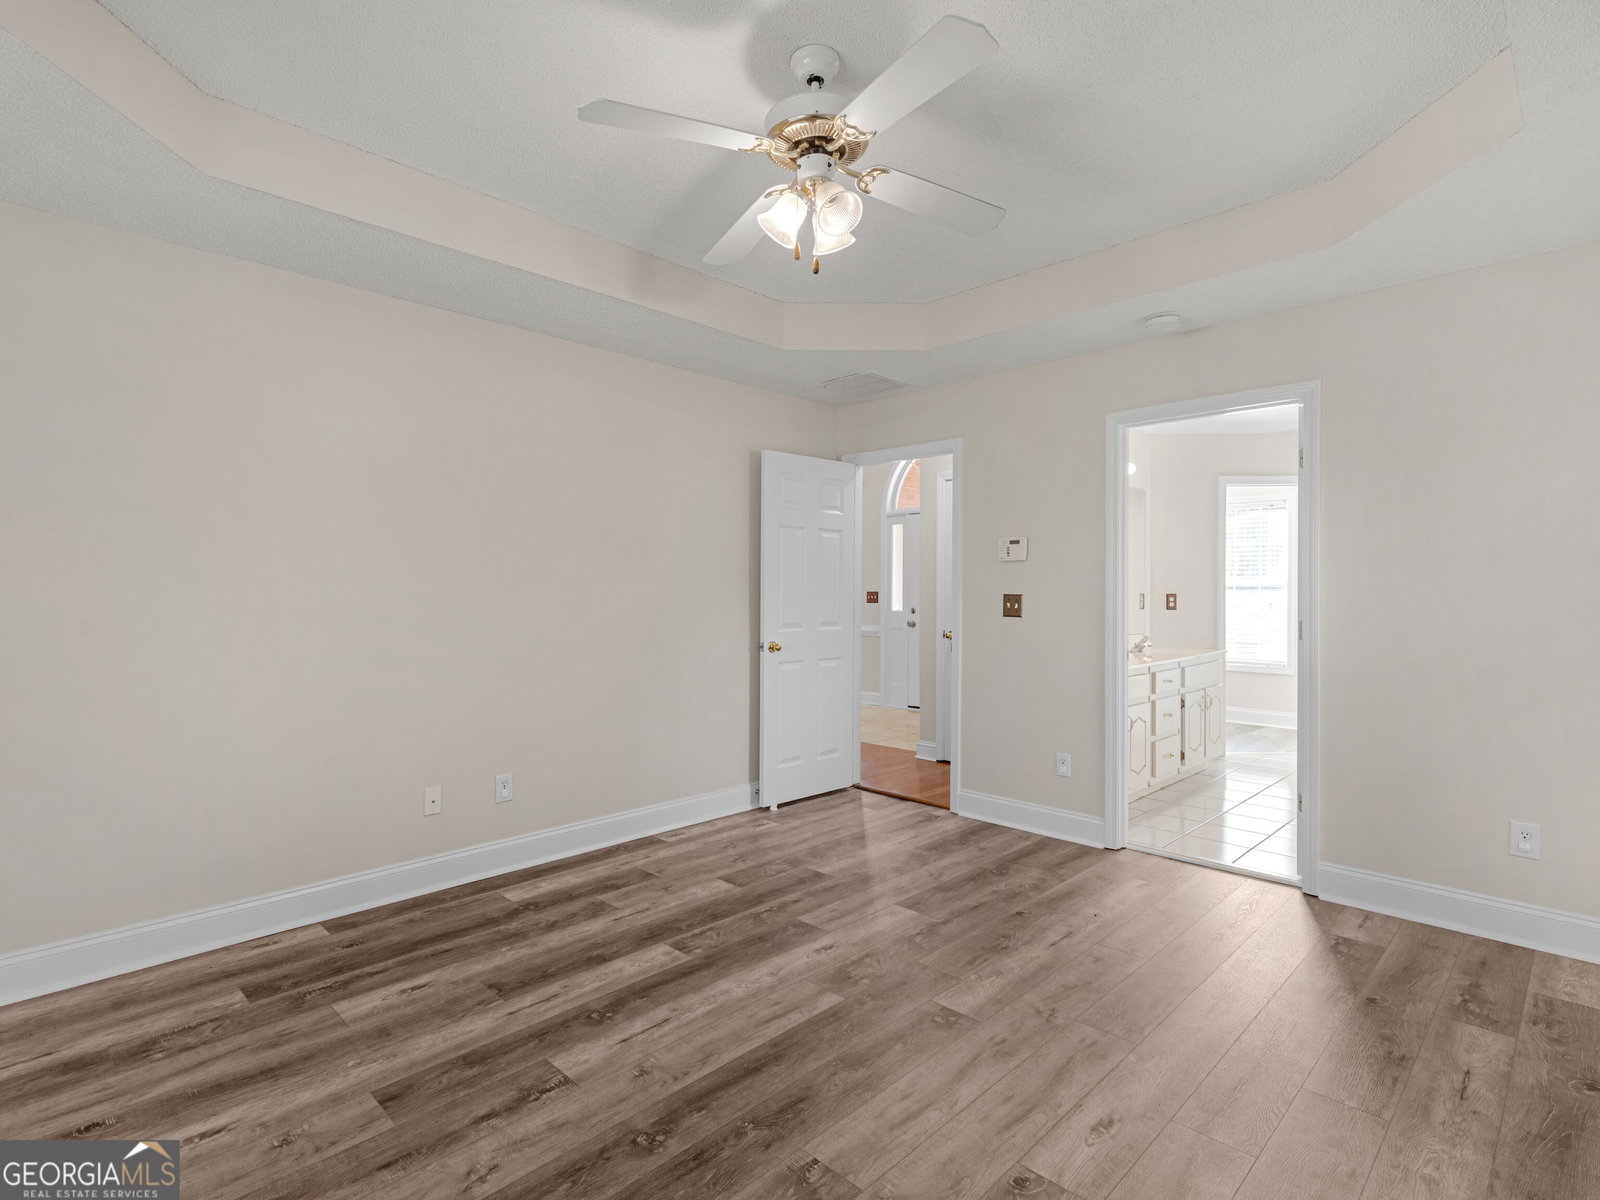
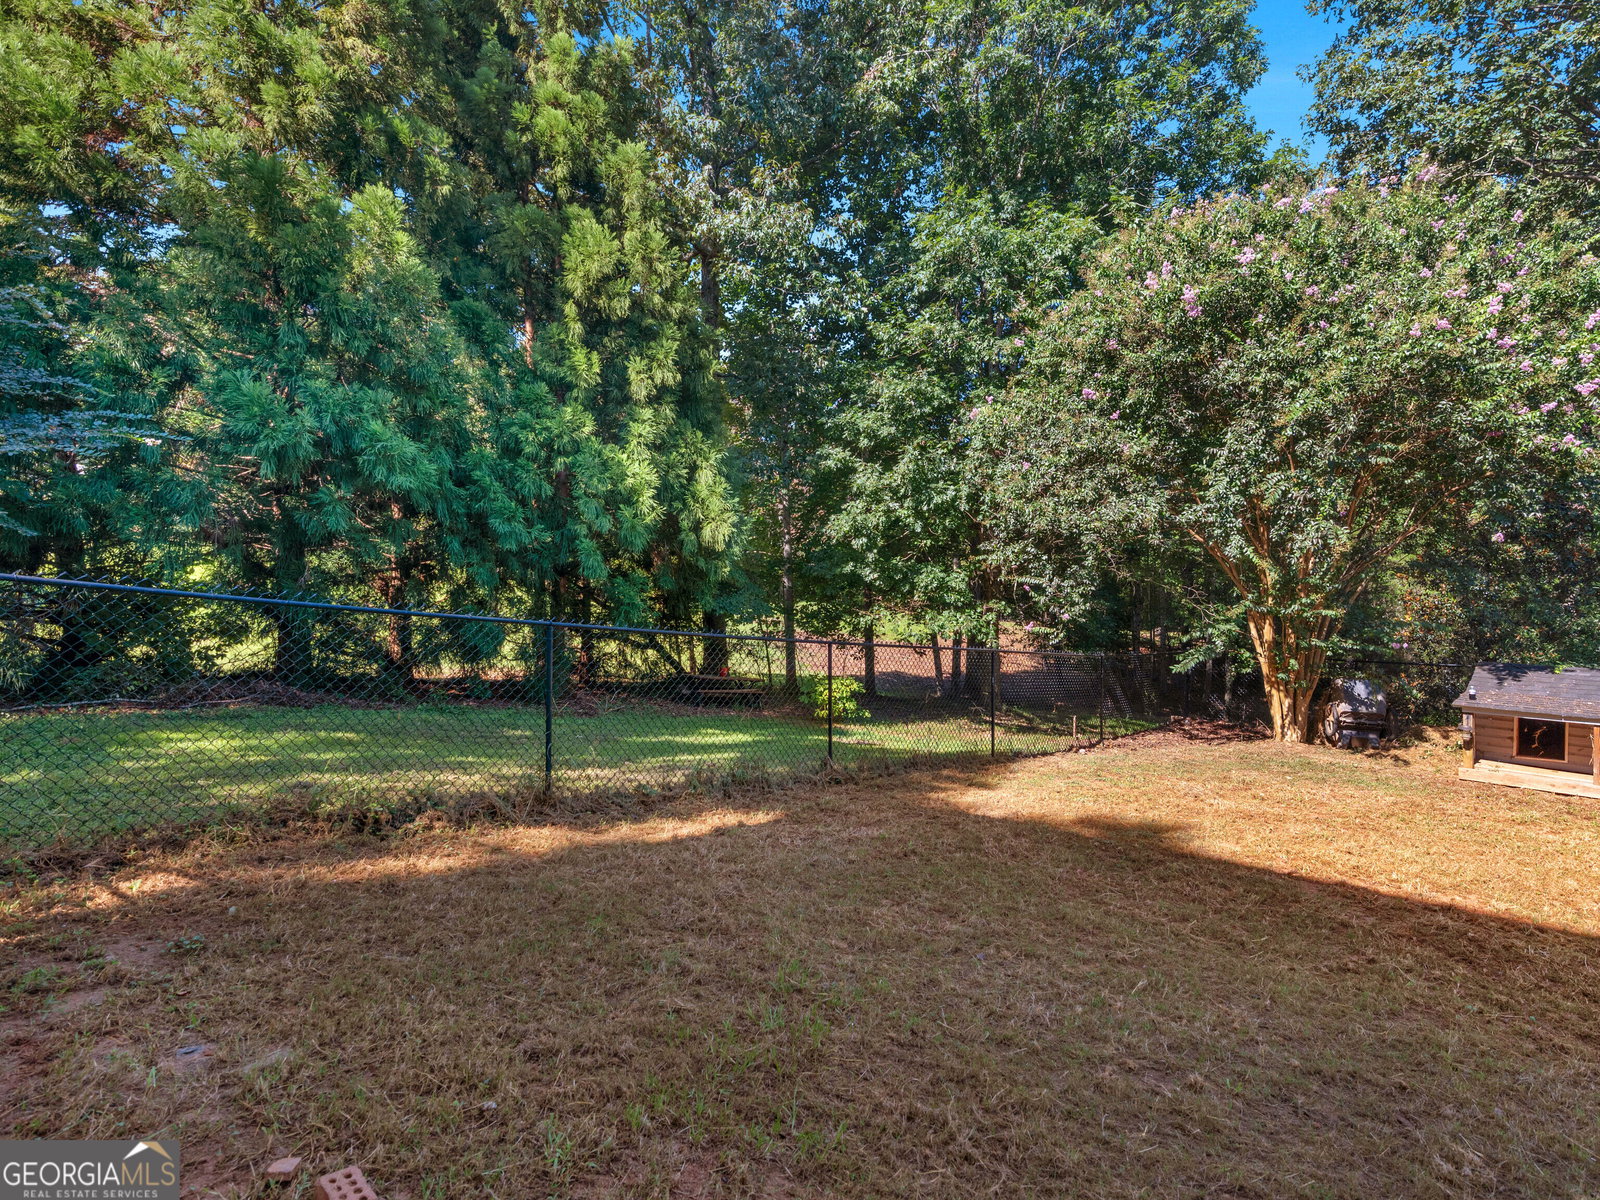
BUYER'S OPEN HOUSE!!! Saturday, September 26th from 11am to 1pm! Welcome home to this beautifully maintained property, ideally situated in one of the county's most sought-after school districts! Offering a spacious and versatile floor plan, this home features the owner's suite conveniently located on the main level, along with a split-bedroom design that provides added privacy and comfort. The open living and dining areas create a warm, welcoming atmosphere perfect for everyday living, family gatherings, and holiday celebrations. Upstairs, an additional bedroom offers flexible space for overnight guests, a home office, hobby room, or private retreat. The finished basement provides even more room to spread out, featuring a generous living area, kitchenette, and two additional bedrooms ideal for guests, extended family, recreation, or additional living space. Outside, enjoy a large lot tucked away in a quiet cul-de-sac and a fully fenced backyard with plenty of space for entertaining, gardening, play, or simply relaxing outdoors. A two-car garage provides added convenience and storage. With its desirable location, flexible living spaces, and spacious lot, this property is a rare find. Don't miss the opportunity to make this wonderful home yours!
Additional Information
- Interior Features
- Double Vanity, Master On Main Level, Separate Shower, Soaking Tub, Split Bedroom Plan, Tray Ceiling(s), Walk-In Closet(s), Wet Bar
- Exterior Features
- Other
- HOA Fee
- $150
- Property Description
- Brick Front
- Flooring
- Carpet, Hardwood, Tile
- Appliances
- Dishwasher, Microwave, Range, Refrigerator
- Heating
- Natural Gas
- Air Conditioning
- Electric
- Stories
- 1.5 Stories
- Levels
- One and One Half
- Parking
- Garage, Attached, Kitchen Level, Garage Door Opener
- Elementary School
- Timber Ridge
- High School
- Union Grove
Listing courtesy of Watkins Real Estate Associates.
Mortgage Calculator
 © 2026 Georgia MLS. All rights reserved. Information Deemed Reliable But Not Guaranteed.