55 Melody Lane, Dawsonville, GA 30534
- $974,900
- 3
- BD
- 3
- BA
- 2,740
- SqFt












- List Price
- $974,900
- Status
- ACTIVE
- Days on Market
- 1
- MLS#
- 10827072
- Subtype
- Residential
- Style
- Craftsman
- New Construction
- Yes
- Year Built
- 2026
- Bedrooms
- 3
- Bathrooms
- 3
- Full Baths
- 2
- Half Baths
- 1
- Living Area
- 2,740
- Lot Size
- 63,162
- Acres
- 1.45
Property Description
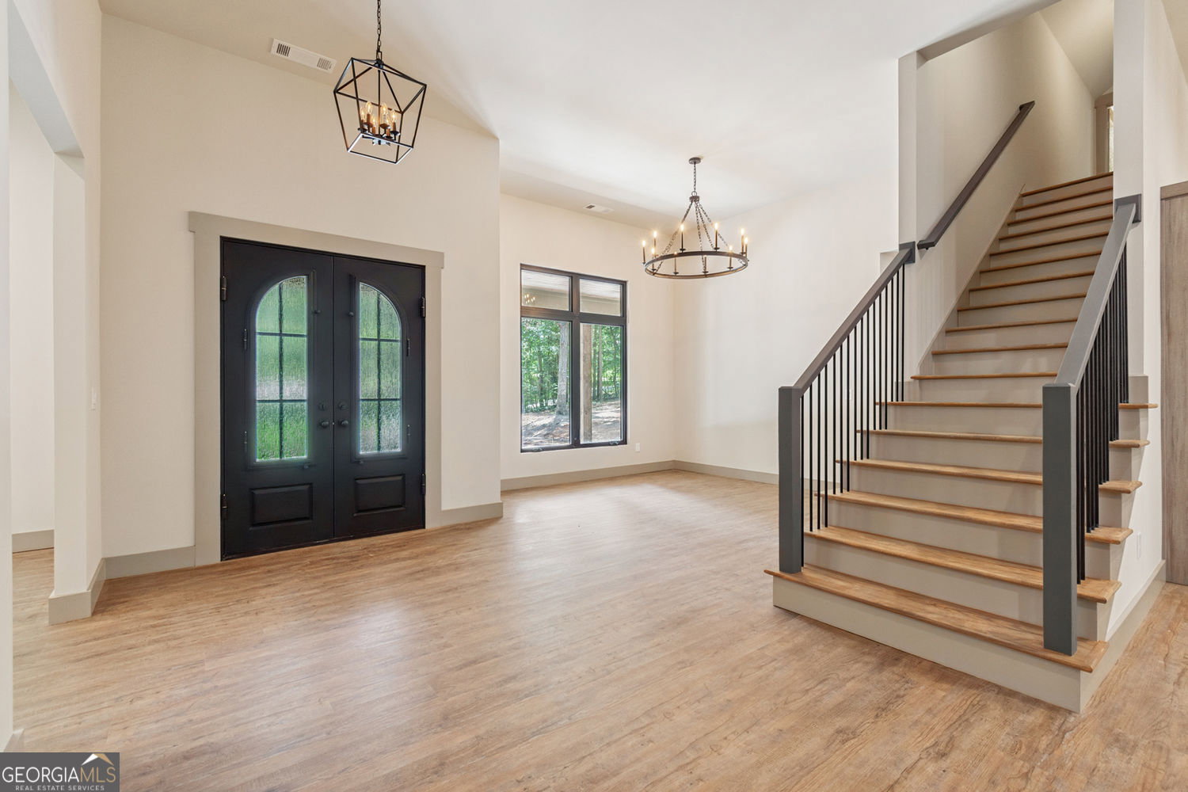
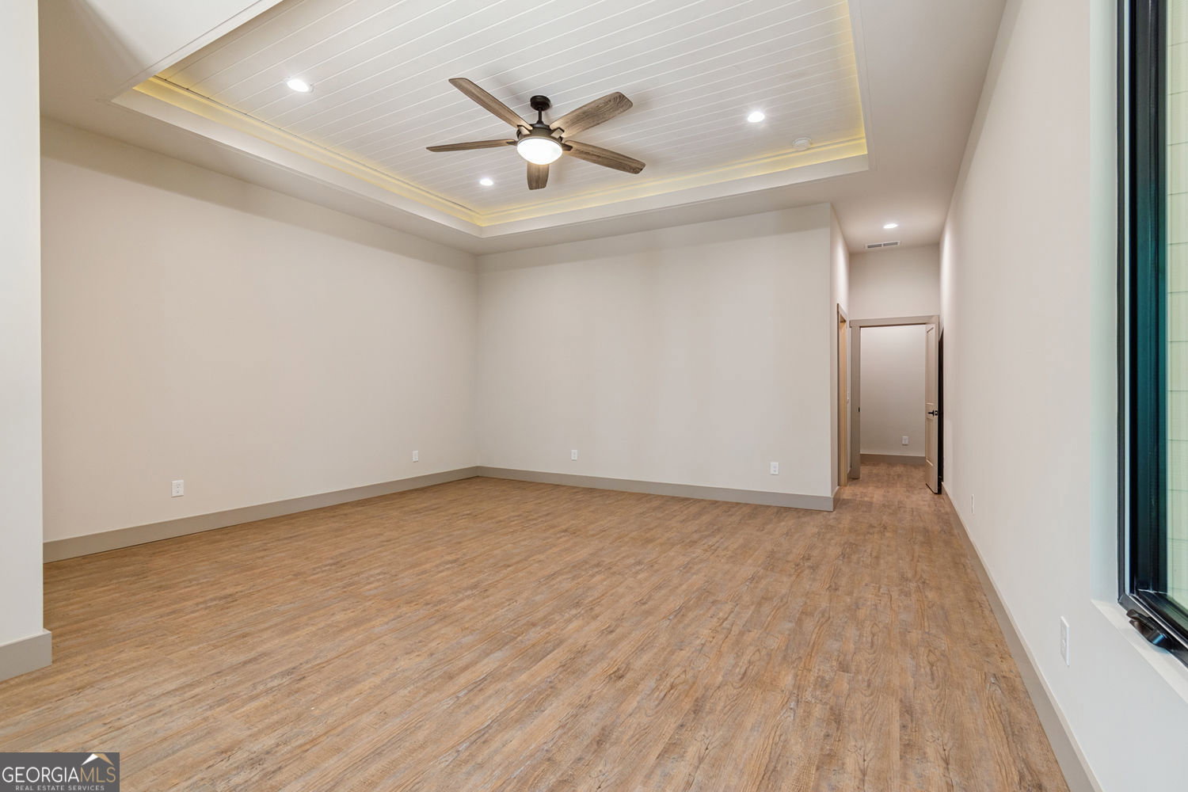
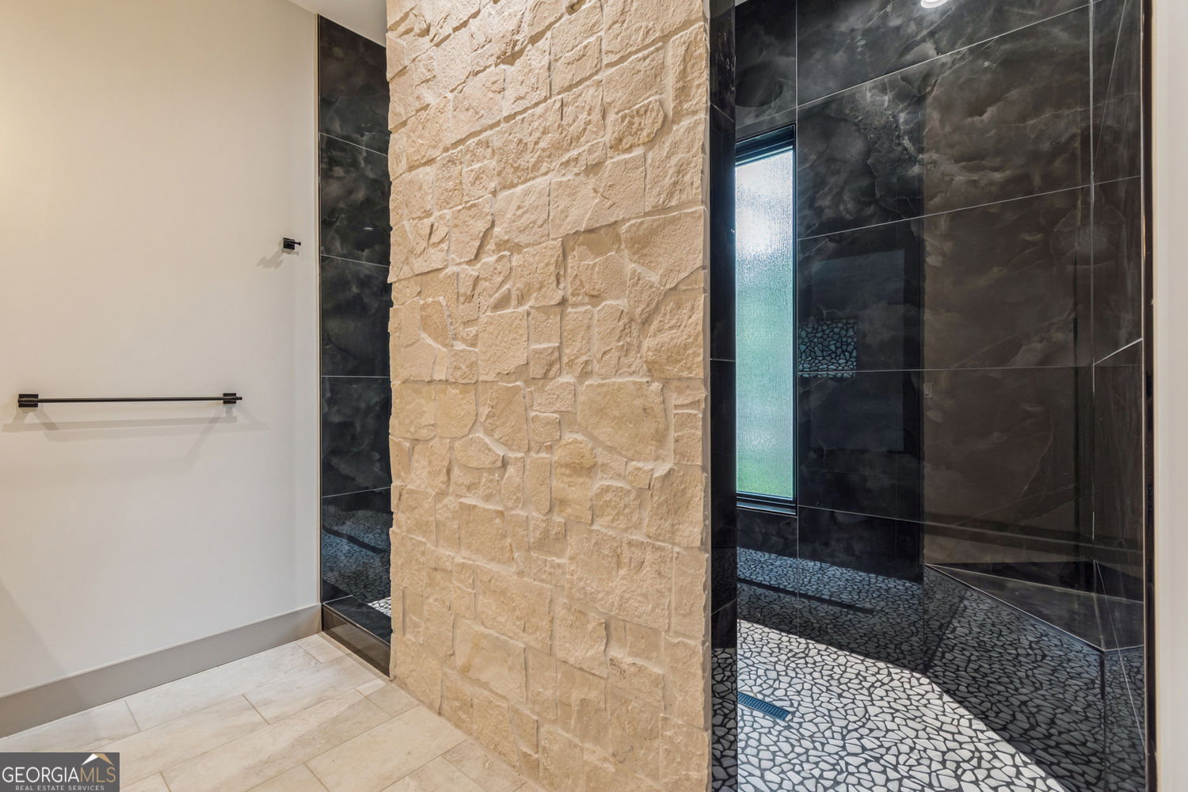
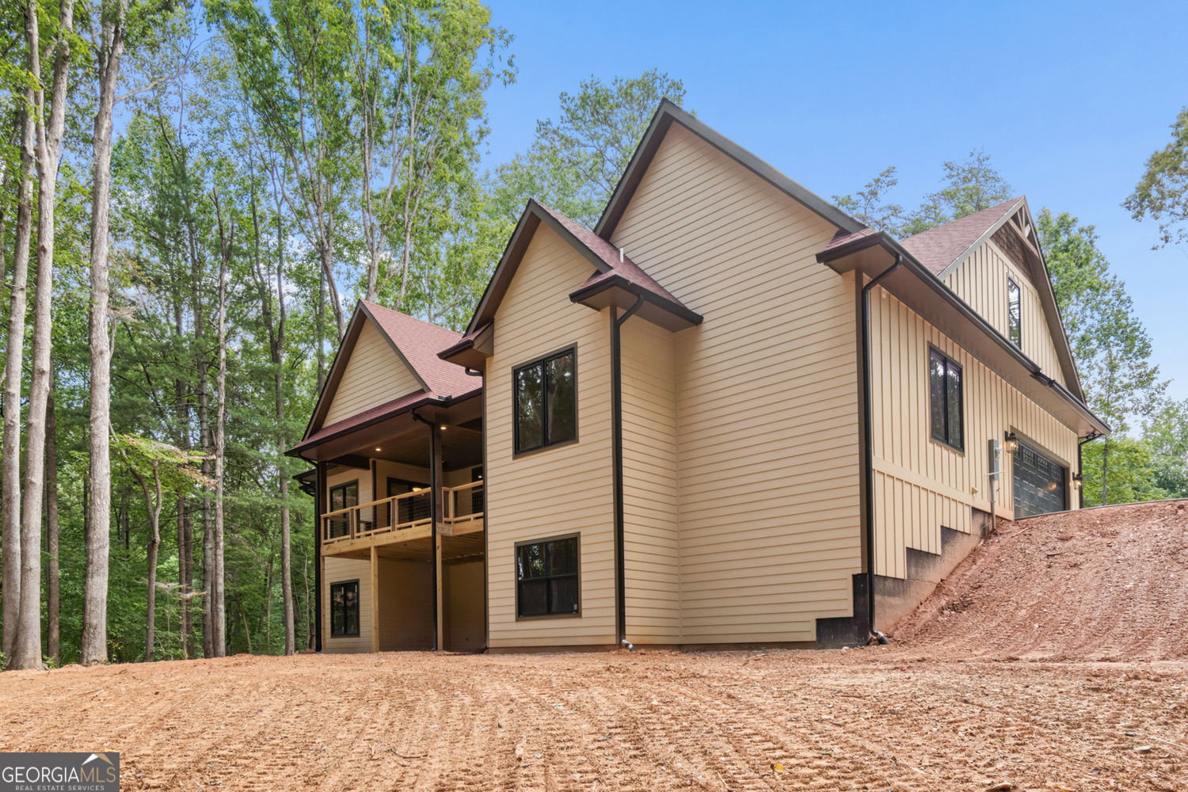
Located just minutes from downtown Dawsonville, this 3-bedroom, 2.5-bath home blends custom craftsmanship with warm, modern finishes throughout. The open-concept main living area is anchored by a dramatic wood-and-stone fireplace wall and flows seamlessly into a standout kitchen featuring a live-edge wood island, oversized workstation sink, light wood cabinetry, dark tile backsplash, statement range hood, matte black fixtures, and industrial-style lighting. Warm wood-look flooring, oversized black-framed windows and doors, and abundant natural light carry throughout the home. The dining area offers a dramatic chandelier and wooded views, while the dedicated office provides a flexible space for working from home. The spacious primary suite features a tray ceiling with tongue-and-groove detail, a large closet, and a spa-inspired bath with a double vanity, warm wood cabinetry, oversized framed mirrors, striking stone accents, and a dramatic walk-in shower finished with glossy black tile and pebble-style flooring. Outdoor living is just as impressive, with a covered front porch and covered back deck featuring tongue-and-groove ceilings, timber posts, and peaceful wooded views. The backyard offers room for a future pool, creating even more opportunity to make the outdoor space your own. An unfinished bonus room with spray-foam insulation adds additional potential for future living space, storage, a media room, or recreation area. Custom details, modern rustic character, flexible spaces, and a convenient Dawsonville location come together in a home that feels anything but ordinary.
Additional Information
- Interior Features
- Double Vanity, Tray Ceiling(s)
- Exterior Features
- Other
- Property Description
- Craftsman
- Flooring
- Hardwood, Tile
- Appliances
- Other
- Heating
- Central
- Air Conditioning
- Ceiling Fan(s)
- Stories
- 1 Story
- Levels
- One
- Parking
- Garage
- Elementary School
- Robinson
- High School
- Dawson
Listing courtesy of Maximum One Premier Realtors.
Mortgage Calculator
 © 2026 Georgia MLS. All rights reserved. Information Deemed Reliable But Not Guaranteed.