304 Sundown Trail, Mcdonough, GA 30252
- $509,990
- 5
- BD
- 4
- BA
- 3,403
- SqFt



- List Price
- $509,990
- Status
- ACTIVE
- Days on Market
- 47
- Price Change
- ▼ $52,700 1786051380
- MLS#
- 10793916
- Subtype
- Residential
- Style
- Traditional
- New Construction
- Yes
- Year Built
- 2026
- Bedrooms
- 5
- Bathrooms
- 4
- Full Baths
- 4
- Living Area
- 3,403
- Lot Size
- 23,086
- Acres
- 0.53
- Subdivision
- Windsong Estates
Property Description
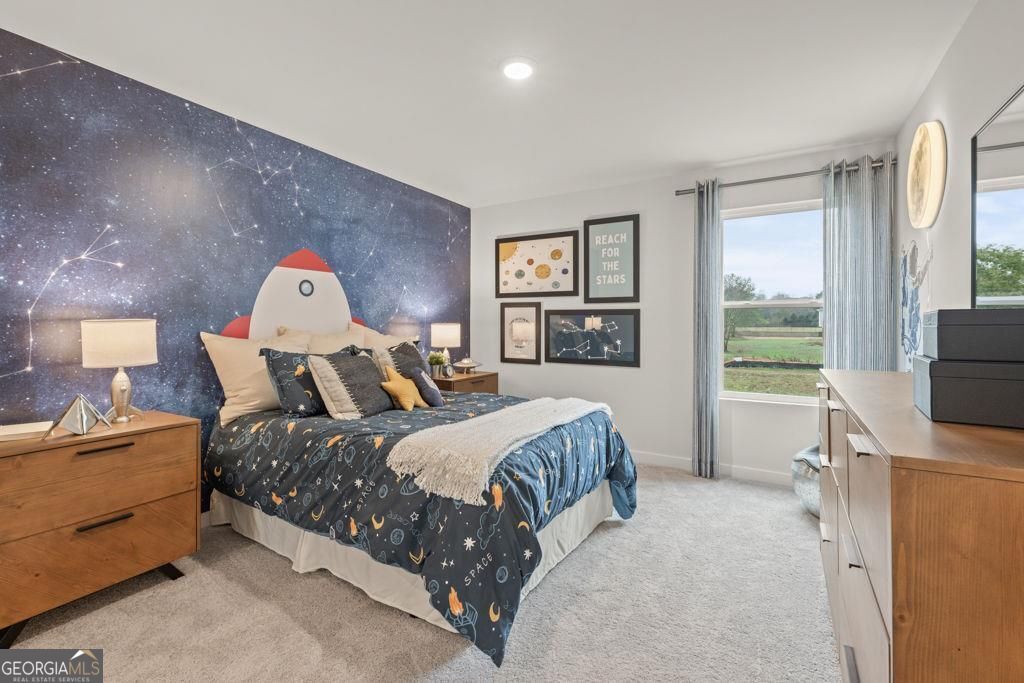
The Sapling at Windsong Estates is a beautifully designed 5-bedroom, 4-bathroom two-story home that perfectly balances elegance, comfort, and functionality. From the moment you step inside, you'll be greeted by open and airy living spaces ideal for both everyday living and entertaining. The main level showcases a formal dining room for special gatherings and a private study, perfect for remote work or quiet reflection. The heart of the home is the spacious kitchen, featuring abundant cabinetry, expansive countertops, a large walk-in pantry, and a sunny breakfast nook that opens into the inviting great room with a cozy fireplace. Just off the garage entry, a thoughtfully placed guest bedroom and full bath offer comfort and convenience for overnight visitors or multi-generational living. Upstairs, the expansive primary suite offers a luxurious retreat with dual vanities, a soaking tub, a separate shower, and an oversized walk-in closet. The second level also includes two additional bedrooms connected by a Jack-and-Jill bath, each with its own private vanity. A third secondary bedroom enjoys a private en-suite bath and a generous walk-in closet-ideal for guests or teens. A spacious loft area provides flexible space for play, study, or relaxation, while the upstairs laundry room adds convenience right where you need it. With thoughtful details throughout, the Sapling offers a versatile layout designed to grow with your lifestyle.
Additional Information
- Interior Features
- Double Vanity, Other, Walk-In Closet(s)
- Exterior Features
- Other
- Property Description
- Traditional
- Flooring
- Carpet, Vinyl
- Appliances
- Dishwasher, Microwave, Double Oven
- Heating
- Central, Natural Gas
- Air Conditioning
- Central Air, Electric
- Stories
- 2 Stories
- Levels
- Two
- Parking
- Garage, Attached
- Elementary School
- Ola
- High School
- Ola
Listing courtesy of CCG Realty Group LLC.
Mortgage Calculator
 © 2026 Georgia MLS. All rights reserved. Information Deemed Reliable But Not Guaranteed.