469 Teague Drive NW, Kennesaw, GA 30152
- $428,000
- 3
- BD
- 3
- BA
- 2,200
- SqFt








- List Price
- $428,000
- Status
- ACTIVE UNDER CONTRACT
- Days on Market
- 114
- Price Change
- ▼ $20,000 1782791472
- Closing Date
- Sep 22, 2026
- MLS#
- 10755830
- Subtype
- Residential
- Style
- Traditional
- Year Built
- 1998
- Bedrooms
- 3
- Bathrooms
- 3
- Full Baths
- 2
- Half Baths
- 1
- Living Area
- 2,200
- Lot Size
- 30,492
- Acres
- 0.70
- Subdivision
- Red Rock Hills
Property Description
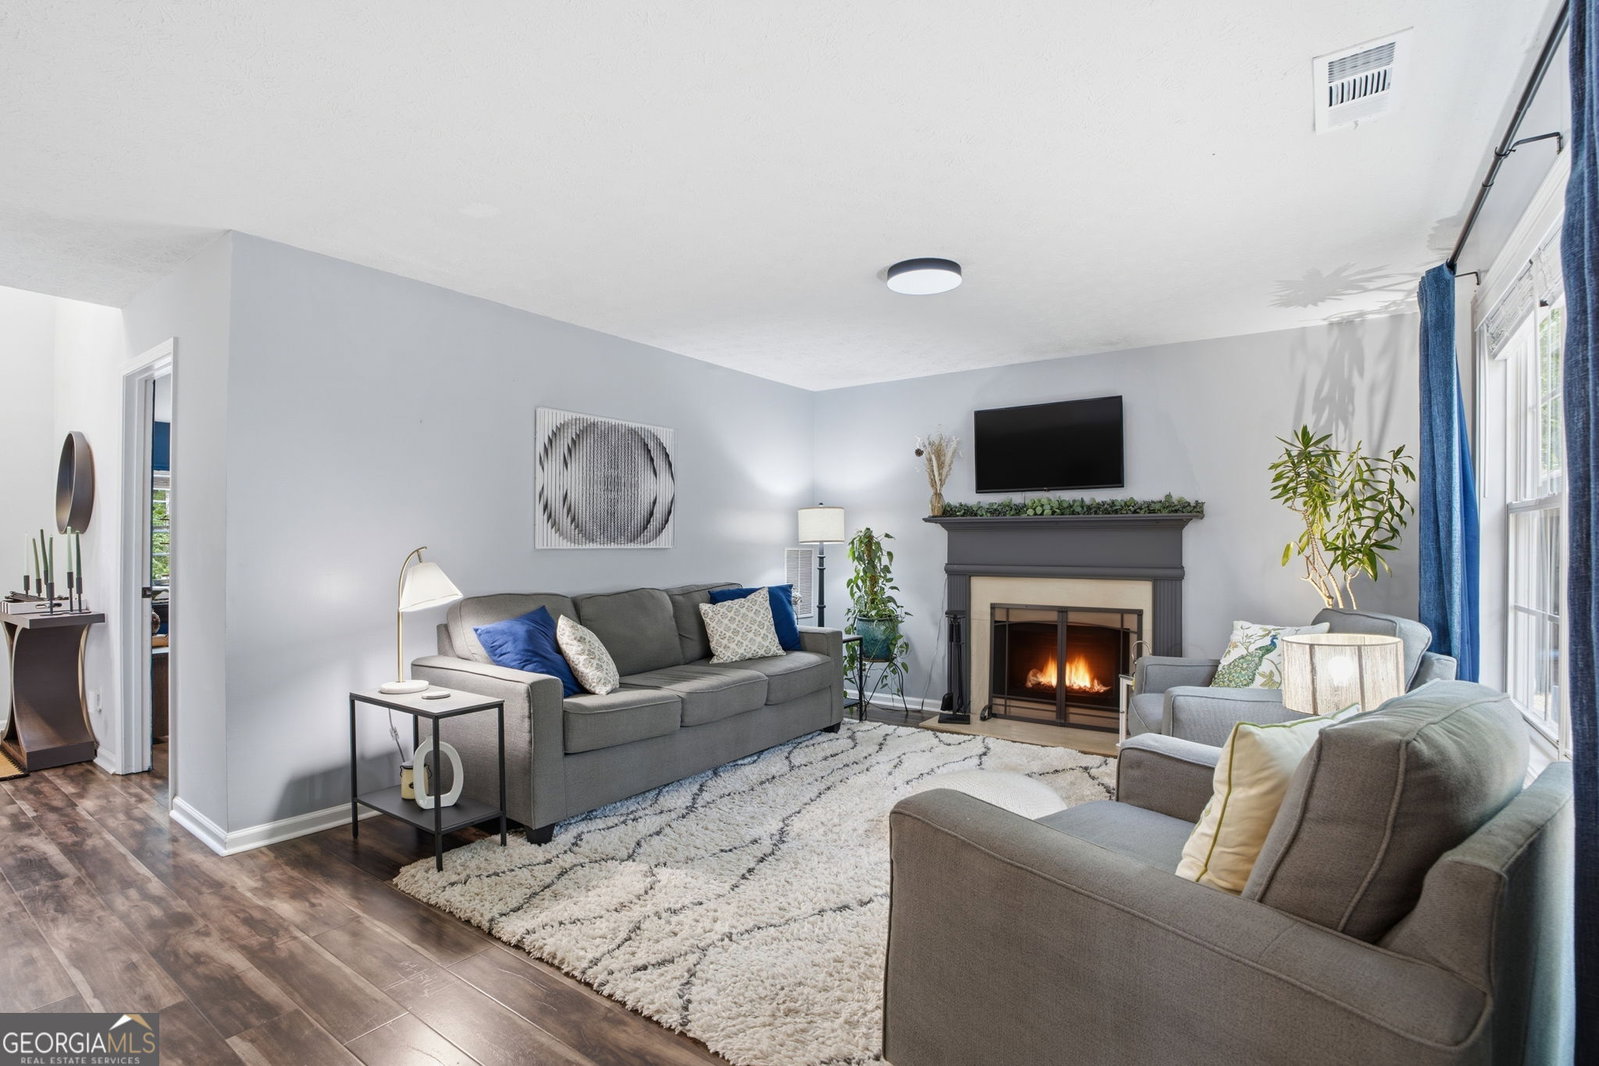
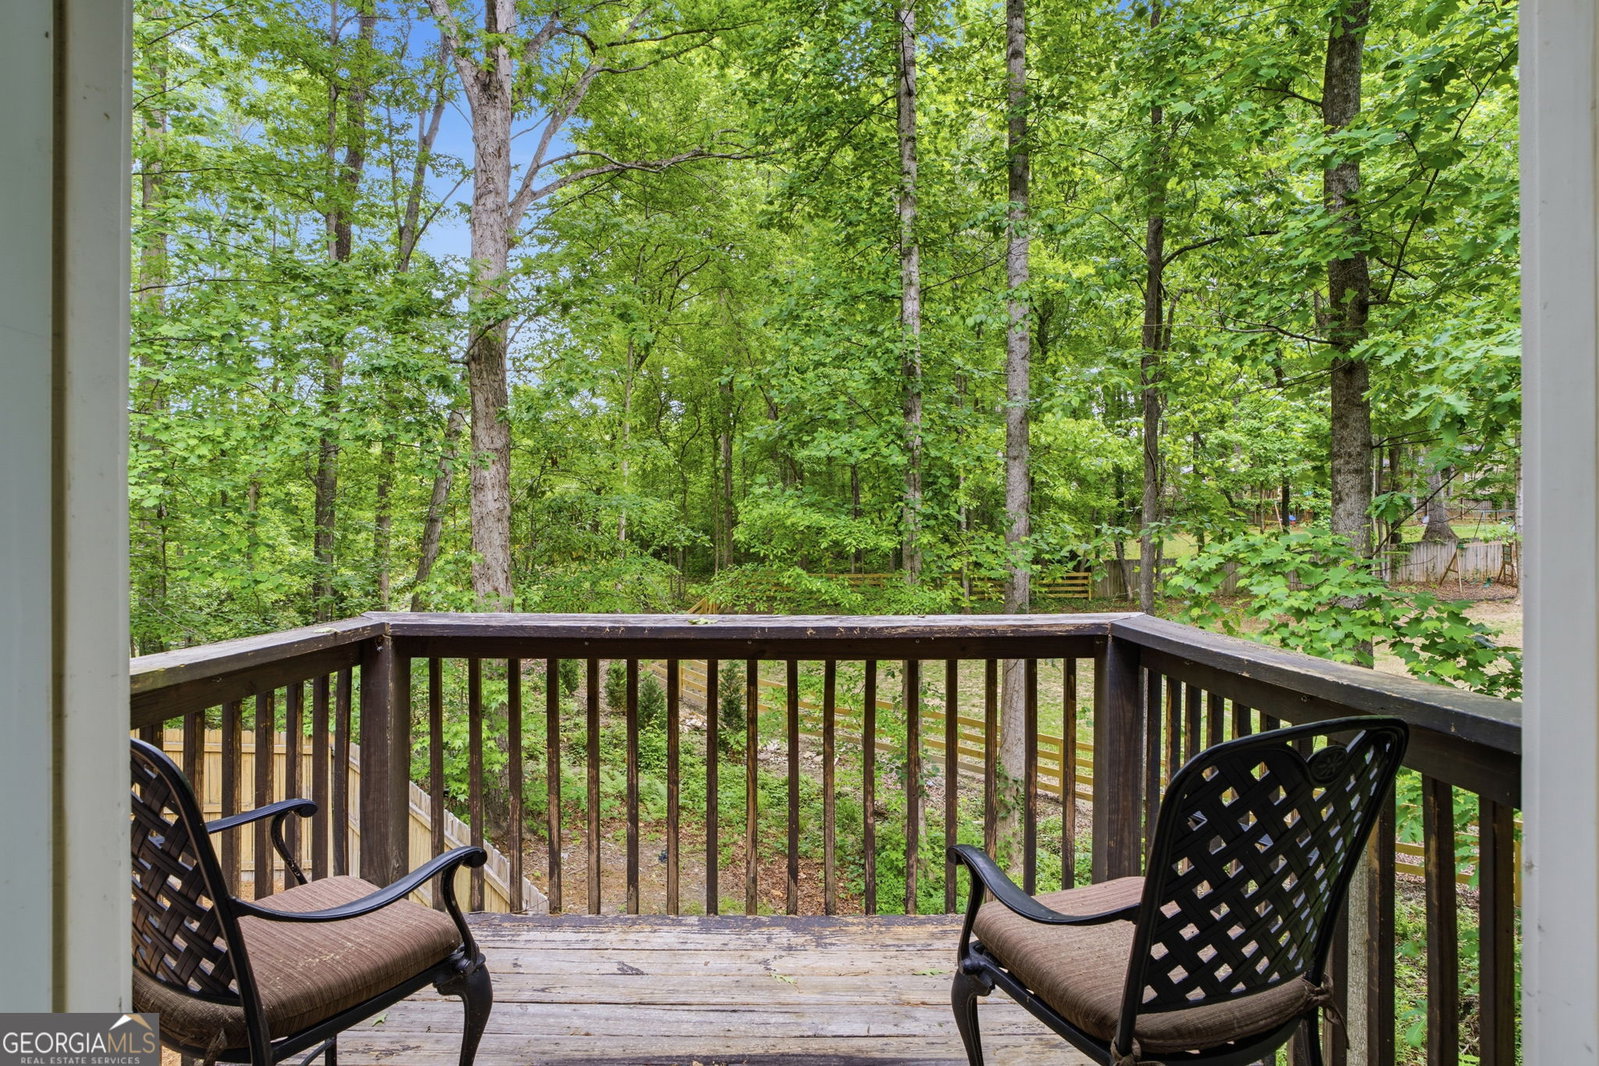
Tucked away from the road on a private lot, this home offers something that's becoming harder and harder to find...flexible living space that can adapt as your life changes. Whether you're caring for aging parents, have an adult child living at home, work remotely, or simply want extra room for hobbies and guests, this property gives you options that most homes cannot. One of the standout features is the detached oversized two-car garage with an equally spacious finished bonus room above. The space is already finished and is large enough to easily add a bathroom, creating a future guest suite, private office, home business, fitness studio, or separate living area. The detached layout provides privacy while keeping everyone close. Outside, you'll enjoy a peaceful setting with a private backyard that's perfect for relaxing, entertaining, gardening, or simply enjoying the outdoors. Set back from the road, the home feels quiet and secluded. BONUS! One of the biggest investments has already been made for you. The seller has completely replumbed the entire home with PEX plumbing, including the main water line from the house to the street, at a cost of nearly $20,000. It's a major improvement that gives the next homeowner added peace of mind, knowing one of the home's most important systems has already been updated. Homes with this level of quality and flexibility at this price are rare. If you've been searching for a property that can grow with your family and adapt to your future, this one deserves a closer look.
Additional Information
- Interior Features
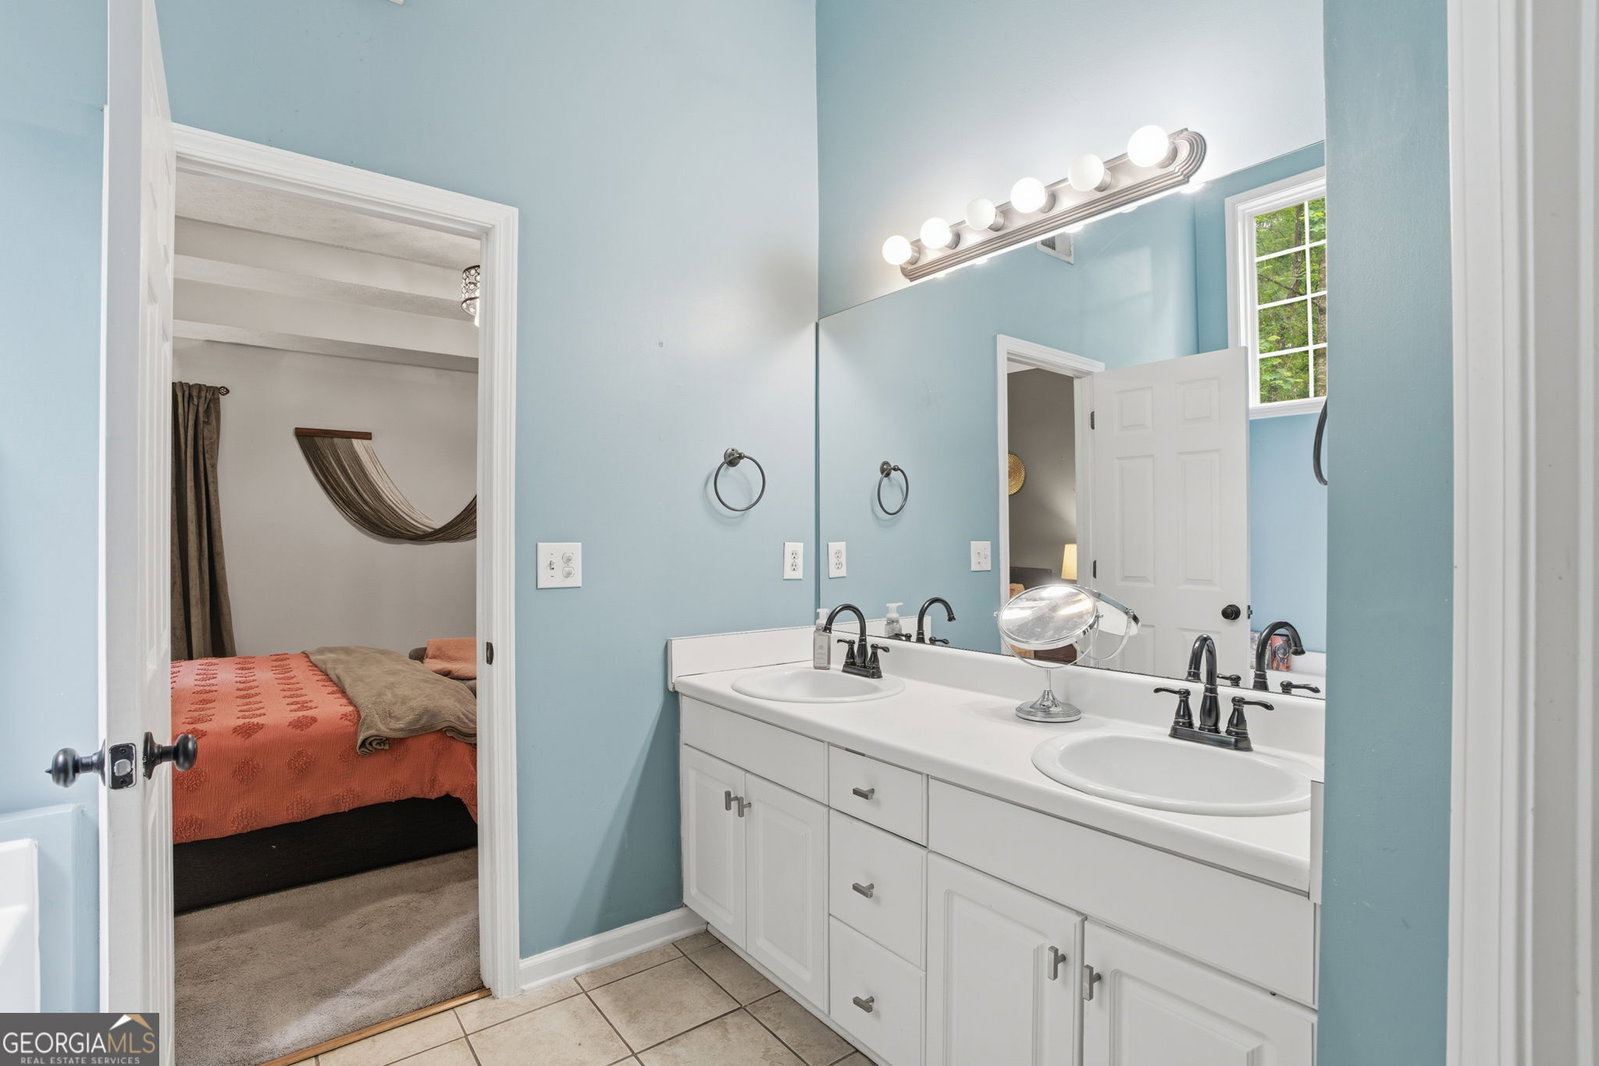
- Double Vanity, Vaulted Ceiling(s), Walk-In Closet(s)
- Property Description
- Traditional
- Flooring
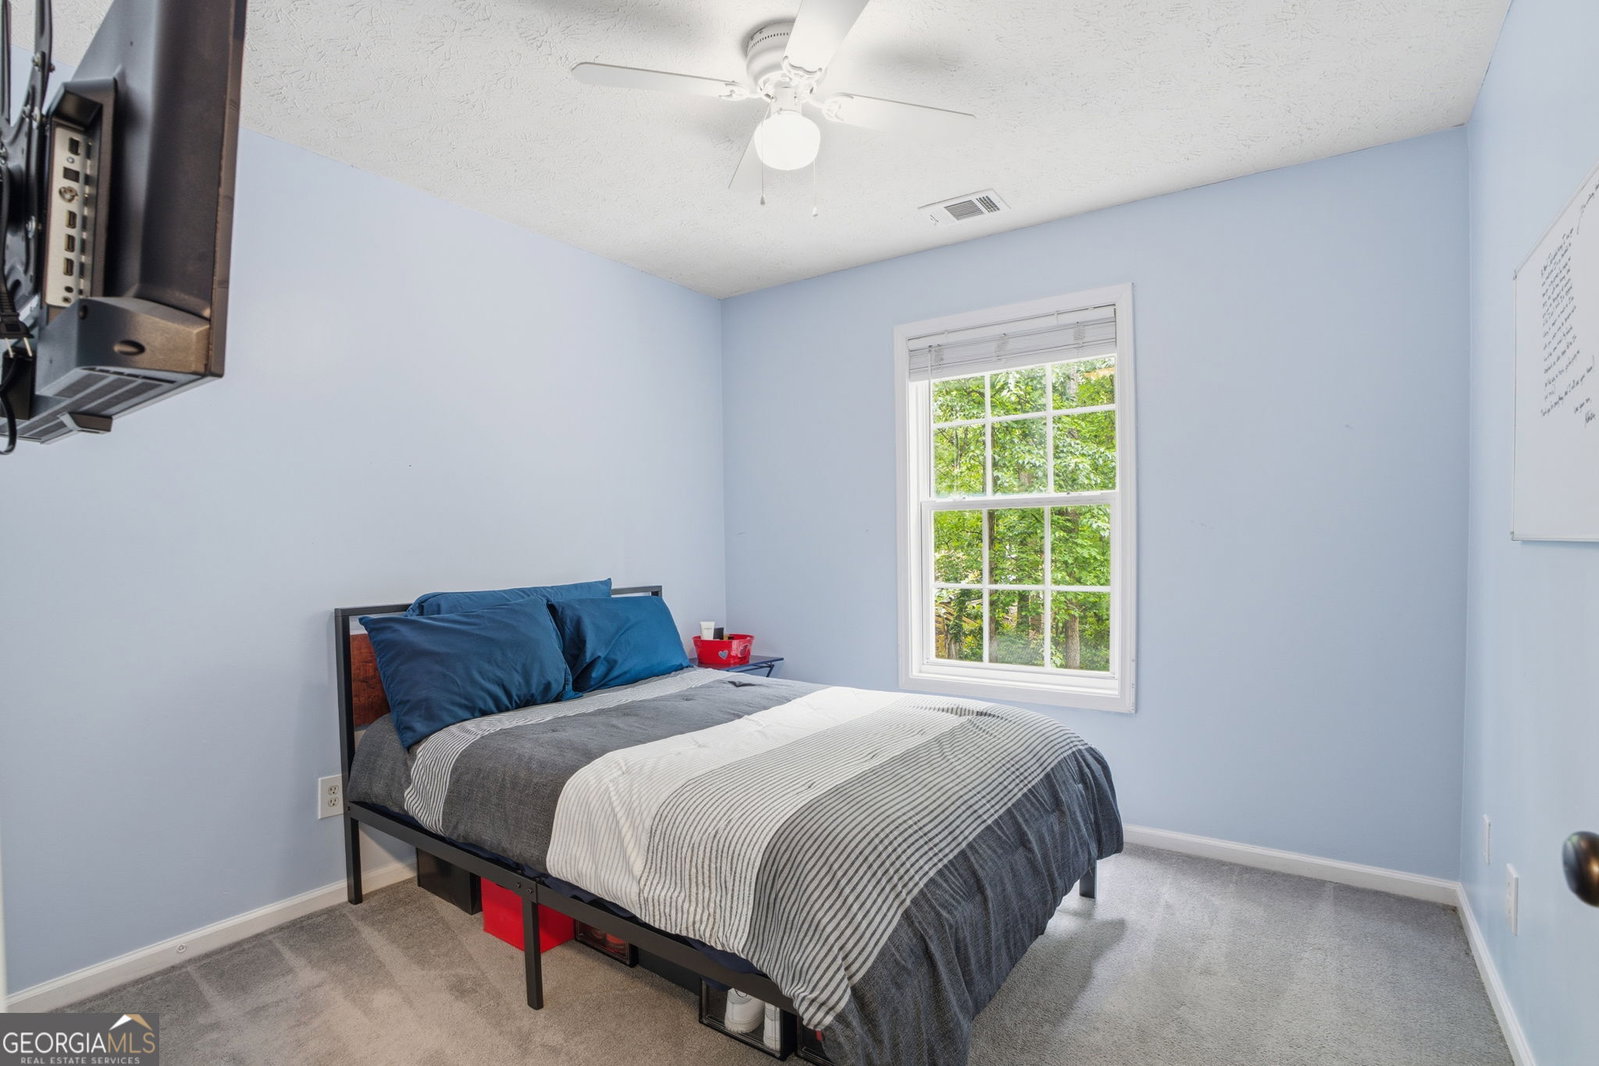
- Carpet, Laminate, Tile
- Appliances
- Dishwasher, Disposal, Dryer, Range, Refrigerator, Stainless Steel Appliance(s), Washer
- Heating
- Central, Natural Gas
- Air Conditioning
- Central Air, Electric, Zoned
- Stories
- 2 Stories
- Levels
- Two
- Parking
- Garage, Detached, Kitchen Level, Garage Door Opener
- Elementary School
- Vaughan
- High School
- Harrison
Listing courtesy of Century 21 Results.
Mortgage Calculator
 © 2026 Georgia MLS. All rights reserved. Information Deemed Reliable But Not Guaranteed.