Share this with your friends


912-509-9132
LPT Realty, LLC
5472 Heatherbrooke Drive NW, Acworth, GA 30101
- $665,000
- 5
- BD
- 4
- BA
- 3,390
- SqFt








- List Price
- $665,000
- Status
- ACTIVE
- Days on Market
- 205
- Price Change
- ▼ $10,000 1784954750
- MLS#
- 10717107
- Subtype
- Residential
- Style
- Brick Front, Traditional
- Year Built
- 2015
- Bedrooms
- 5
- Bathrooms
- 4
- Full Baths
- 4
- Living Area
- 3,390
- Lot Size
- 12,545
- Acres
- 0.29
- Subdivision
- Heatherbrooke
Property Description
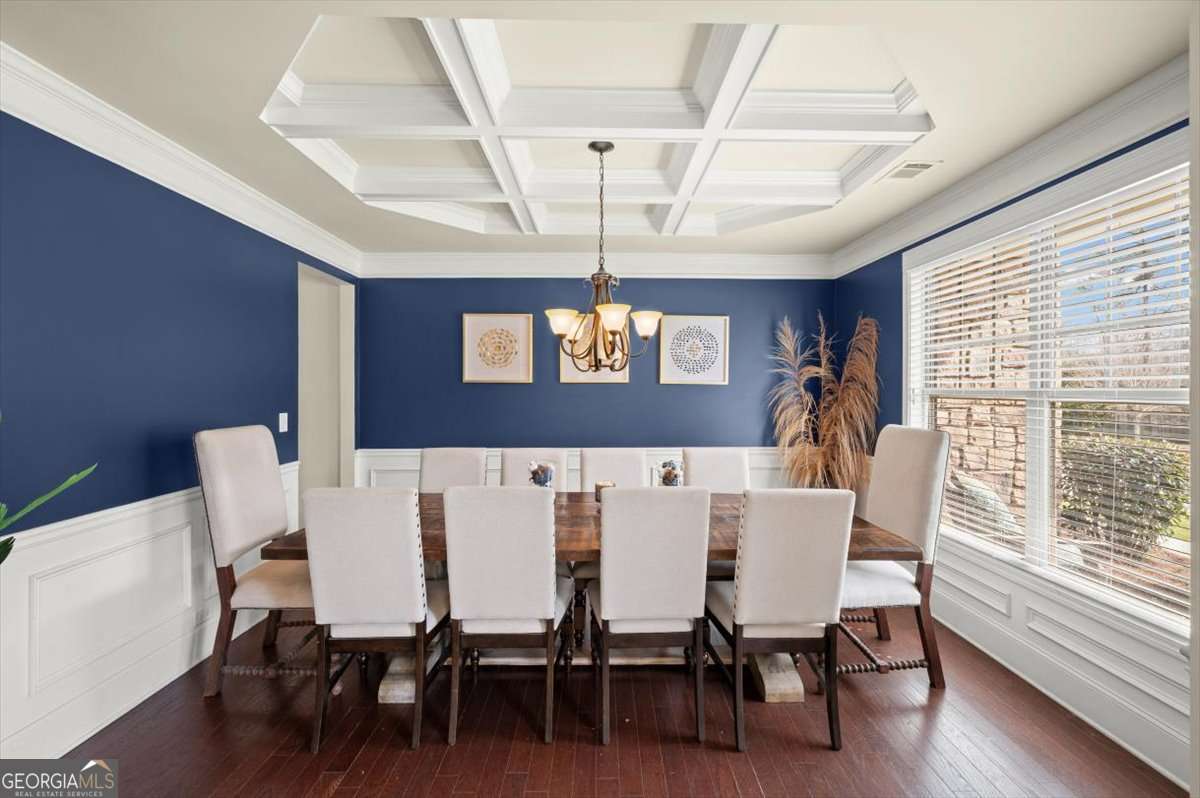
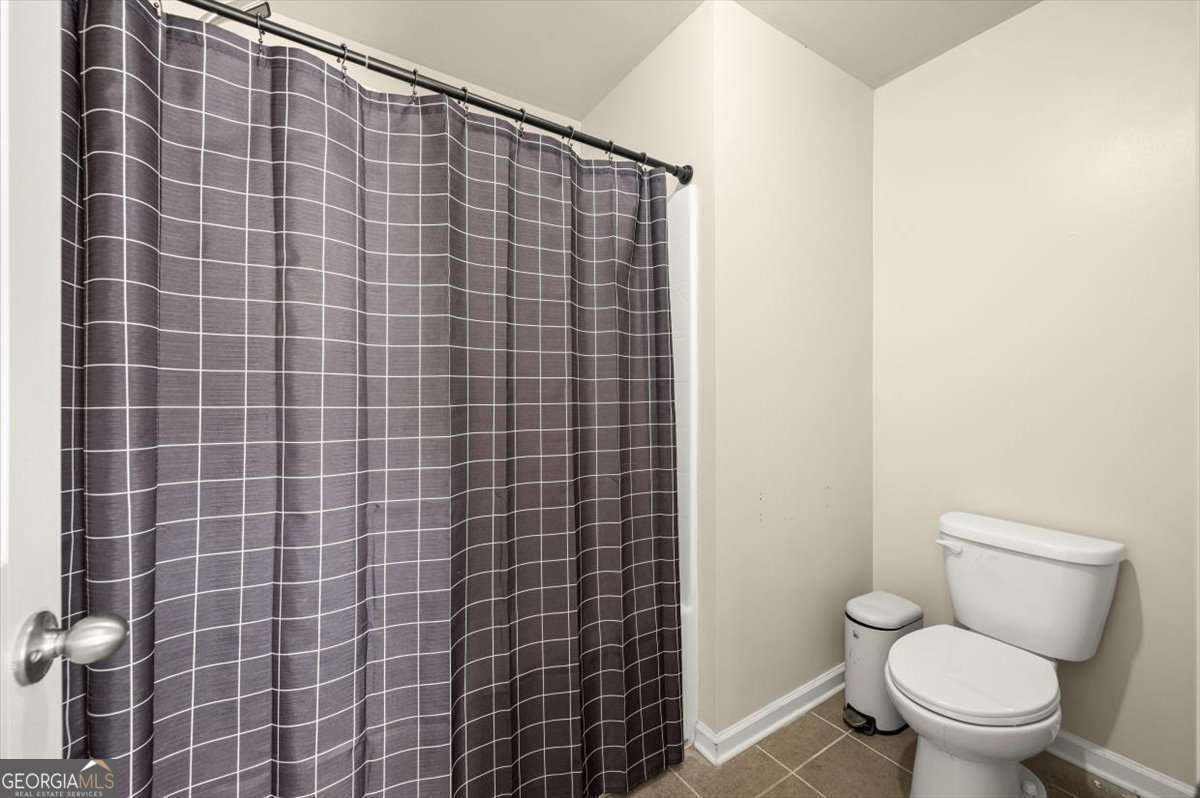
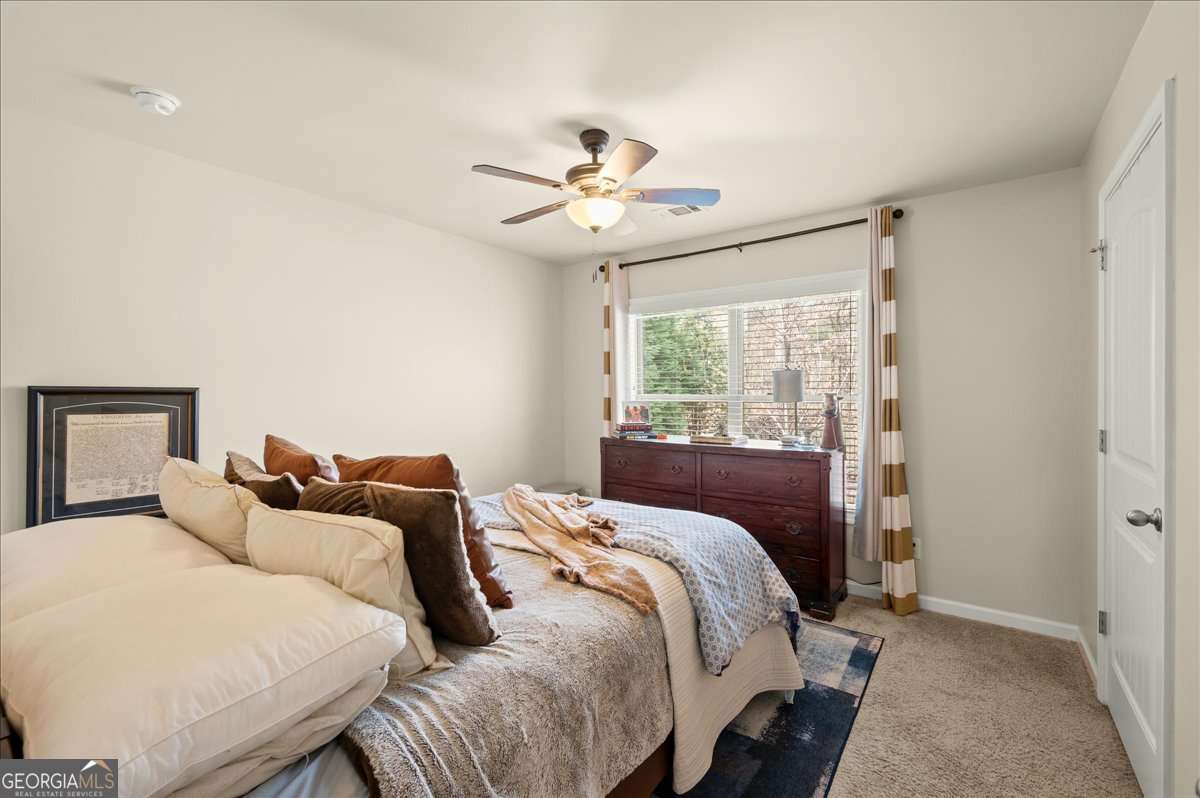
Beautiful Stacked Stone And Brick 5-Bedroom, 4-Bath Home Located In The Highly Sought-After Heatherbrooke Subdivision, Within A Top-Tier School District. This Spacious Residence Features An Open-Concept Floor Plan Filled With Natural Light And Thoughtfully Designed Living Areas. The Modern Kitchen Is A True Centerpiece, Showcasing A Large Island, Double Ovens, Granite Countertops, Custom Aristokraft Saybrooke Raised Panel Cabinetry, And A Stylish Tile Backsplash. A Separate Formal Dining Room Offers The Perfect Space For Hosting Gatherings And Special Occasions. The Main Level Includes A Guest Bedroom And Full Bath, A Dedicated Office Space, And A Generously Sized Family Room Highlighted By A Stunning Stacked Stone Fireplace. Upstairs, The Oversized Owner's Suite Provides A Relaxing Retreat With A Sitting Area, Walk-In Closet, And A Luxurious En-Suite Bath Featuring Dual Granite Vanities, A Soaking Tub, And A Separate Glass Shower. The Second Level Also Offers Three Additional Bedrooms With A Jack-And-Jill Bath, Plus Another Bedroom With A Private Bath-Ideal For A Teen Suite Or In-Law Space. A Centrally Located Media Room With Elegant Curved Windows Adds Flexibility For Entertainment Or Relaxation. Step Outside To Enjoy A Fenced Backyard With An Oversized Concrete Patio-Perfect For Entertaining Or Unwinding In Your Own Private Outdoor Space. Residents Enjoy Access To Brookstone Country Club Amenities, Including Pickleball, Tennis, And Basketball Courts, An Olympic-Size Pool, And A Clubhouse. Conveniently Located Near Shopping, Dining, And Everyday Essentials.
Additional Information
- Interior Features
- Double Vanity, High Ceilings, Split Bedroom Plan, Tray Ceiling(s), Walk-In Closet(s)
- HOA Fee
- $1,400
- Property Description
- Brick Front, Traditional
- Flooring
- Carpet, Hardwood
- Appliances
- Dishwasher, Disposal, Double Oven, Gas Water Heater, Microwave, Refrigerator
- Heating
- Forced Air, Natural Gas, Zoned
- Air Conditioning
- Ceiling Fan(s), Central Air, Zoned
- Stories
- 2 Stories
- Levels
- Two
- Parking
- Garage, Kitchen Level, Garage Door Opener, Side/Rear Entrance
- Elementary School
- Picketts Mill
- High School
- Allatoona
- View
- Seasonal View
Listing courtesy of Atlanta Communities.
Mortgage Calculator
 © 2026 Georgia MLS. All rights reserved. Information Deemed Reliable But Not Guaranteed.