4272 Bluehouse Lane, Alpharetta, GA 30022
- $1,250,000
- 6
- BD
- 6
- BA
- 2,000
- SqFt









- List Price
- $1,250,000
- Status
- ACTIVE
- Days on Market
- 37
- Price Change
- ▼ $50,000 1785805983
- MLS#
- 10796392
- Subtype
- Residential
- Style
- Brick 4 Side, Traditional
- Year Built
- 2006
- Bedrooms
- 6
- Bathrooms
- 6
- Full Baths
- 5
- Half Baths
- 1
- Living Area
- 2,000
- Lot Size
- 20,037
- Acres
- 0.46
- Subdivision
- Registry at Kimball Bridge
Property Description
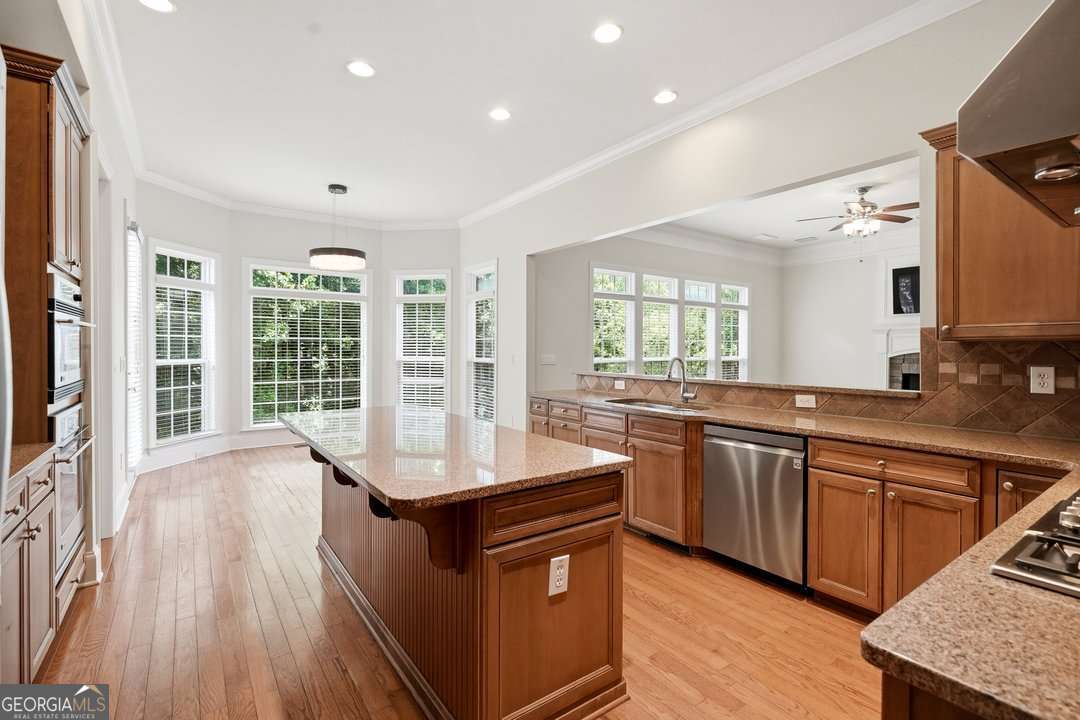
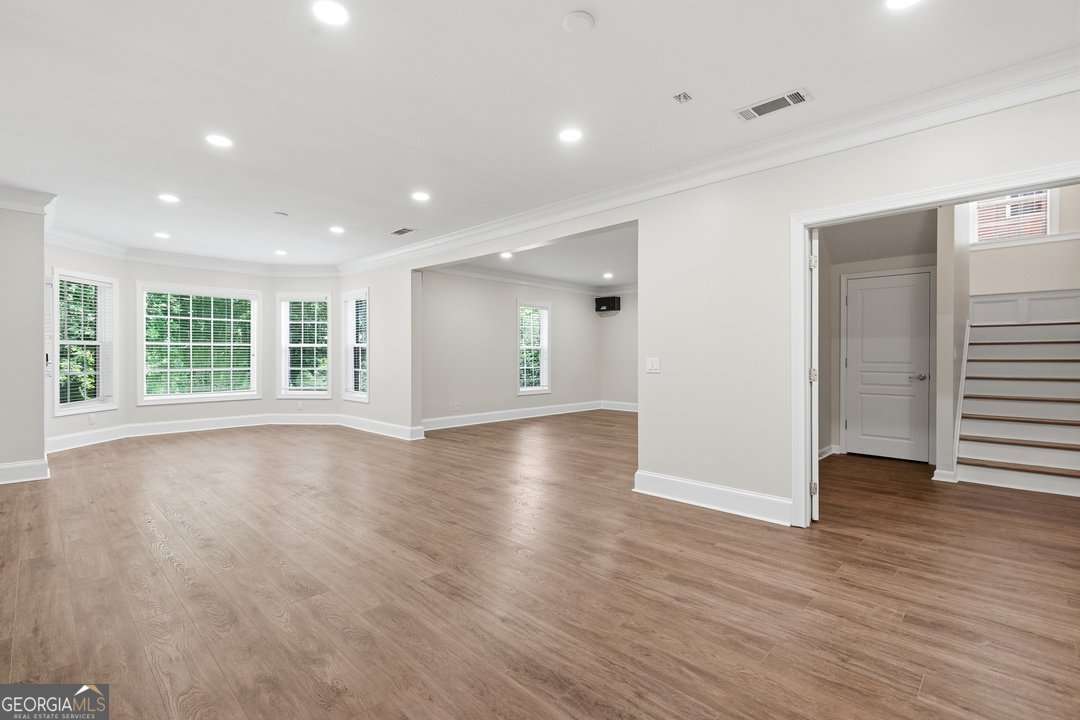
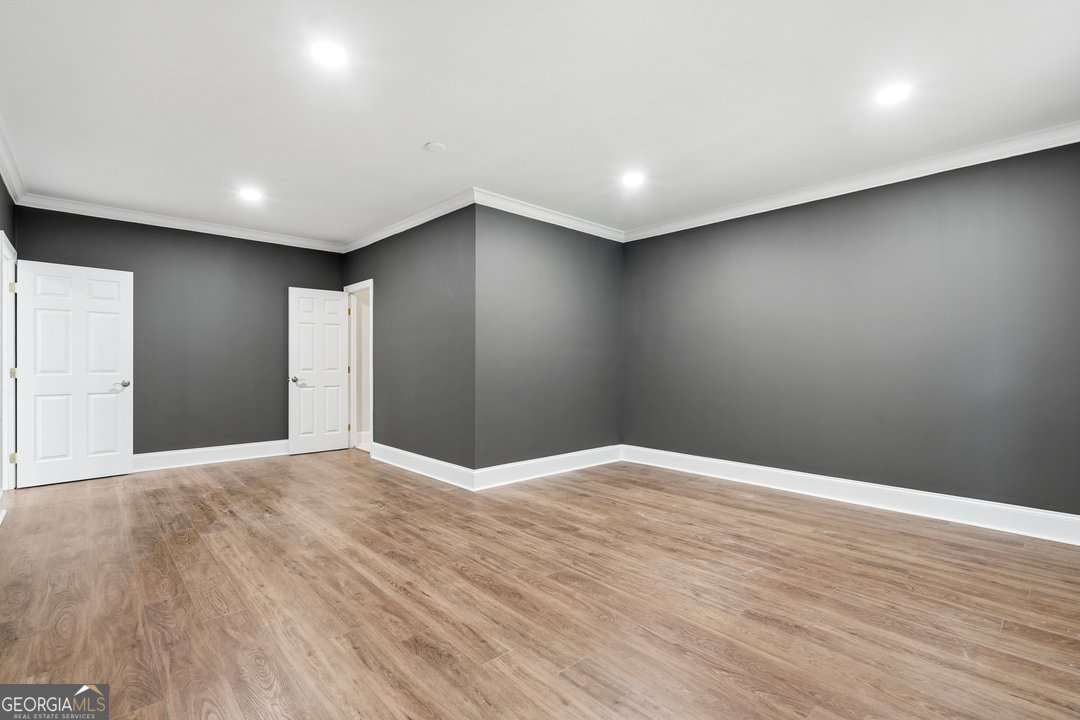
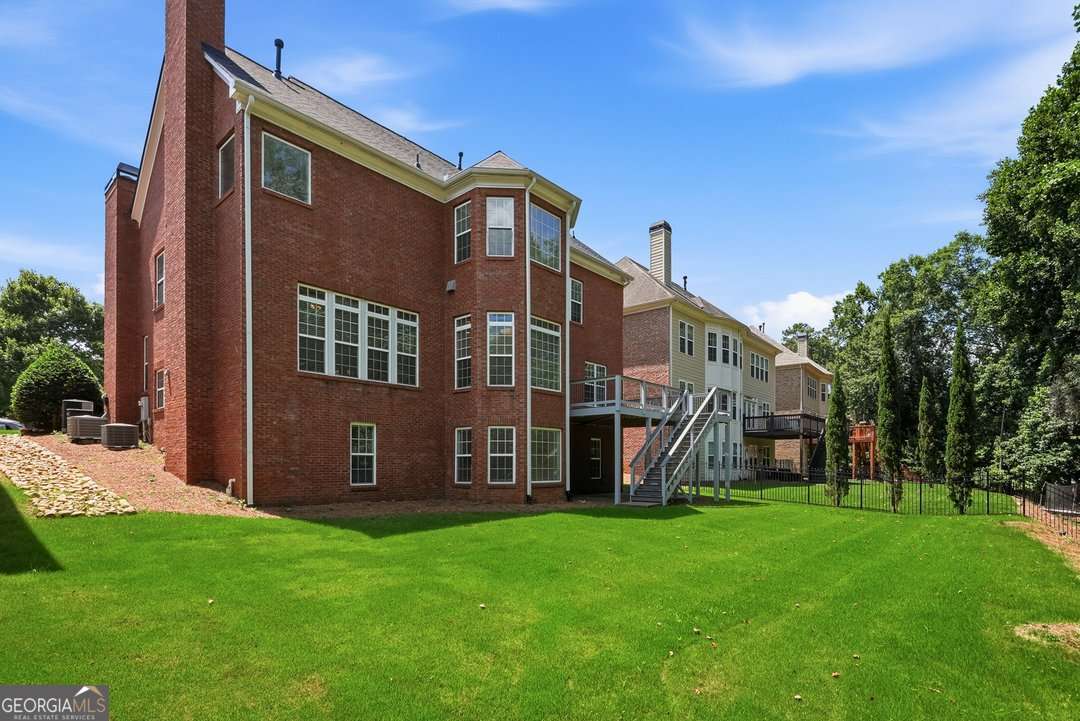
Welcome to 4272 Bluehouse Lane, a beautifully appointed Alpharetta home in The Registry at Kimball Bridge, offering approximately 5,800 finished square feet of space, comfort, and flexibility. With 6 bedrooms, 5 full bathrooms, and a half bath, this home was designed to live large - whether you're entertaining, hosting family, working from home, or simply wanting room to spread out. From the moment you walk in, the home offers a grand yet comfortable feel with formal living and dining spaces, a spacious family room with fireplace, and an eat-in kitchen with a breakfast nook made for everyday mornings and easy gatherings. The main-level bedroom adds convenience and flexibility, while the upper level features an expansive primary suite, generous secondary bedrooms, and multiple full baths. The private third-floor suite creates the perfect retreat for guests, teens, a home office, or bonus lounge. Downstairs, the finished terrace level takes the home to another level with a bedroom, full bath, bonus room, storage, and walk-out access to the covered patio. It's the kind of space buyers dream about - ideal for a media room, game room, gym, guest setup, or weekend entertaining. Set in a sought-after Alpharetta location near shopping, dining, parks, and everyday conveniences, this home delivers the size, layout, and lifestyle today's buyers are looking for - all in one incredible package.
Additional Information
- Interior Features
- Double Vanity, High Ceilings, Split Bedroom Plan, Walk-In Closet(s)
- Exterior Features
- Balcony
- HOA Fee
- $1,000
- Property Description
- Brick 4 Side, Traditional
- Flooring
- Hardwood
- Appliances
- Convection Oven, Dishwasher, Disposal, Dryer, Gas Water Heater, Microwave, Oven, Refrigerator, Washer
- Heating
- Central, Forced Air, Natural Gas
- Air Conditioning
- Ceiling Fan(s), Central Air
- Stories
- 3 or More Stories
- Levels
- Three Or More
- Parking
- Garage, Kitchen Level, Garage Door Opener
- Elementary School
- Ocee
- High School
- Alpharetta
- View
- Seasonal View
Listing courtesy of LPT Realty.
Mortgage Calculator
 © 2026 Georgia MLS. All rights reserved. Information Deemed Reliable But Not Guaranteed.