476 Sterling Street NE, Atlanta, GA 30307
- $1,049,000
- 3
- BD
- 2
- BA
- 2,676
- SqFt




- List Price
- $1,049,000
- Status
- COMING SOON
- Days on Market
- 0
- MLS#
- 10825052
- Subtype
- Residential
- Style
- Bungalow/Cottage
- Year Built
- 1920
- Bedrooms
- 3
- Bathrooms
- 2
- Full Baths
- 2
- Living Area
- 2,676
- Lot Size
- 6,534
- Acres
- 0.15
- Subdivision
- Candler Park
Property Description
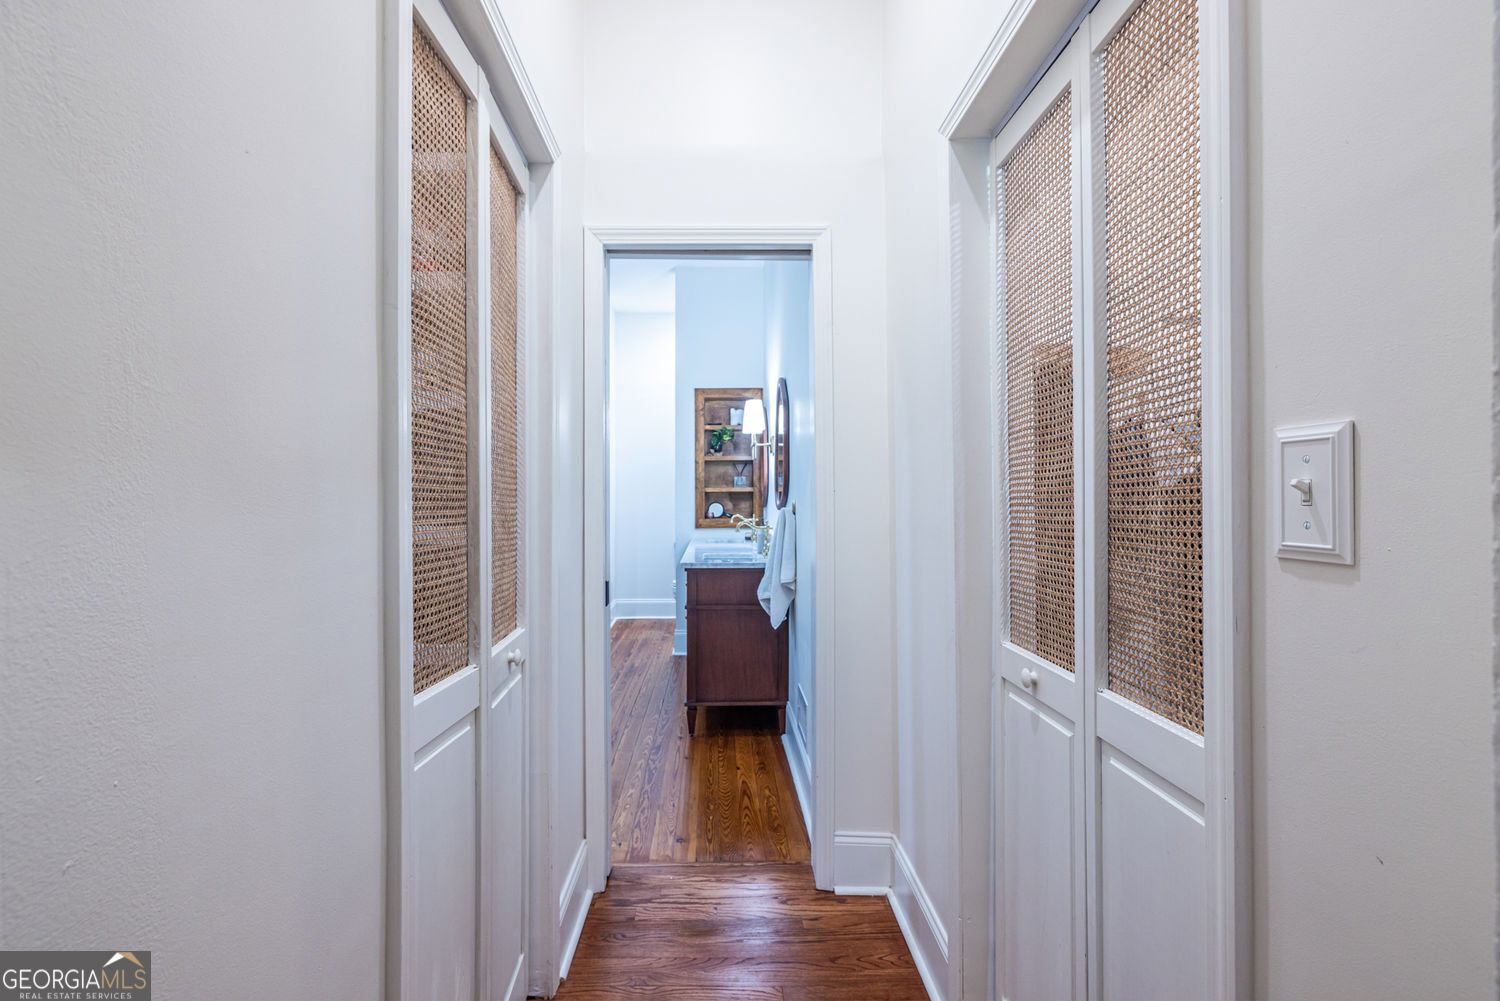
Perched on the hillside of Sterling Street, stone and lush landscaping lead you up to the restored front porch of this thoughtfully renovated Craftsman bungalow. The expansive covered porch showcases rich tongue-and-groove wood flooring and a classic beadboard ceiling - the perfect spot for morning coffee or watching the neighborhood go by. The Arts & Crafts front door is a true show-stoppper, flanked by stunning leaded and stained glass sidelights. Inside, the main level offers three bedrooms, including a primary suite that feels like a true retreat. The spa-inspired bath features handcrafted Zia Zellige tile, a 72-inch double vanity, a rain shower, and a freestanding soaking tub, plus two custom closets with floor-to-ceiling built-in storage. A well-appointed hallway, with custom wainscoting, designer wallpaper and lighting, leads to the two additional bedrooms and secondary bath. One bedroom offers a quiet retreat, while the other overlooks the backyard, with tall built-in bookshelves framing the windows and a dramatic pop of color. The secondary bath carries a retro charm, beautifully maintained with timeless character. The fully renovated chef's kitchen is a showpiece in its own right, with bespoke wood cabinetry, quartz countertops and a full-height quartz backsplash, a farmhouse sink, custom open shelving, a large walk-in pantry, and a beadboard-clad island with classic charm and room for casual seating. Unlacquered brass fixtures lend warmth and old-world character. Just off the kitchen, a full-size laundry room offers custom wood shelving and storage, with wallpaper that adds a touch of designer flair. Another great feature of this home: Two distinct living spaces. Up front, a cozy living room centers on a wood burning fireplace, while a family room at the back of the home opens onto the brand-new back porch and idyllic backyard - perfect for everyday flow or hosting a crowd. Upstairs, a versatile bonus room offers even more flex space, or a 4th bedroom, with windows overlooking the backyard, plus attic space ready for storage or additional expansion. Outside, the curb appeal matches the interior: fresh paint, and a driveway widened for easy SUV access. The private backyard features a brand-new deck, an adorable stone patio, and mature trees and lush plantings like an English garden. And the location can't be beat - so close to Candler Park's green space in one direction and the always-vibing village of Little Five Points in the other. Whether a walk to the farmers market and brunch is your weekend vibe, or music and cocktails, you've got all you need right here. You're also just a few blocks from Freedom Park and the PATH Trail, and about a mile to the heart of Inman Park's vibrant scene and the Atlanta Beltline. From there, you can be anywhere in Atlanta in no time. This is more than a home - it's a sanctuary in the city, where historic character and thoughtful renovations come together to create something truly special. Welcome home.
Additional Information
- Interior Features
- Bookcases, Double Vanity, Walk-In Closet(s), High Ceilings, Master On Main Level, Rear Stairs, Separate Shower, Soaking Tub, Tile Bath
- Exterior Features
- Garden
- Property Description
- Bungalow/Cottage
- Flooring
- Hardwood
- Appliances
- Dishwasher, Dryer, Microwave, Refrigerator, Washer, Range, Stainless Steel Appliance(s)
- Heating
- Central
- Air Conditioning
- Central Air
- Stories
- 2 Stories
- Levels
- Two
- Parking
- Off Street, Side/Rear Entrance
- Elementary School
- Other
- High School
- Midtown
- View
- City
Listing courtesy of Keller Williams Realty.
Mortgage Calculator
 © 2026 Georgia MLS. All rights reserved. Information Deemed Reliable But Not Guaranteed.