4614 Briarberry Drive, Valdosta, GA 31602
- $345,000
- 4
- BD
- 3
- BA
- 2,222
- SqFt






- List Price
- $345,000
- Status
- ACTIVE
- Days on Market
- 20
- MLS#
- 10823986
- Subtype
- Residential
- Style
- Craftsman
- Year Built
- 2003
- Bedrooms
- 4
- Bathrooms
- 3
- Full Baths
- 3
- Living Area
- 2,222
- Lot Size
- 17,424
- Acres
- 0.40
- Subdivision
- Foxborough
Property Description
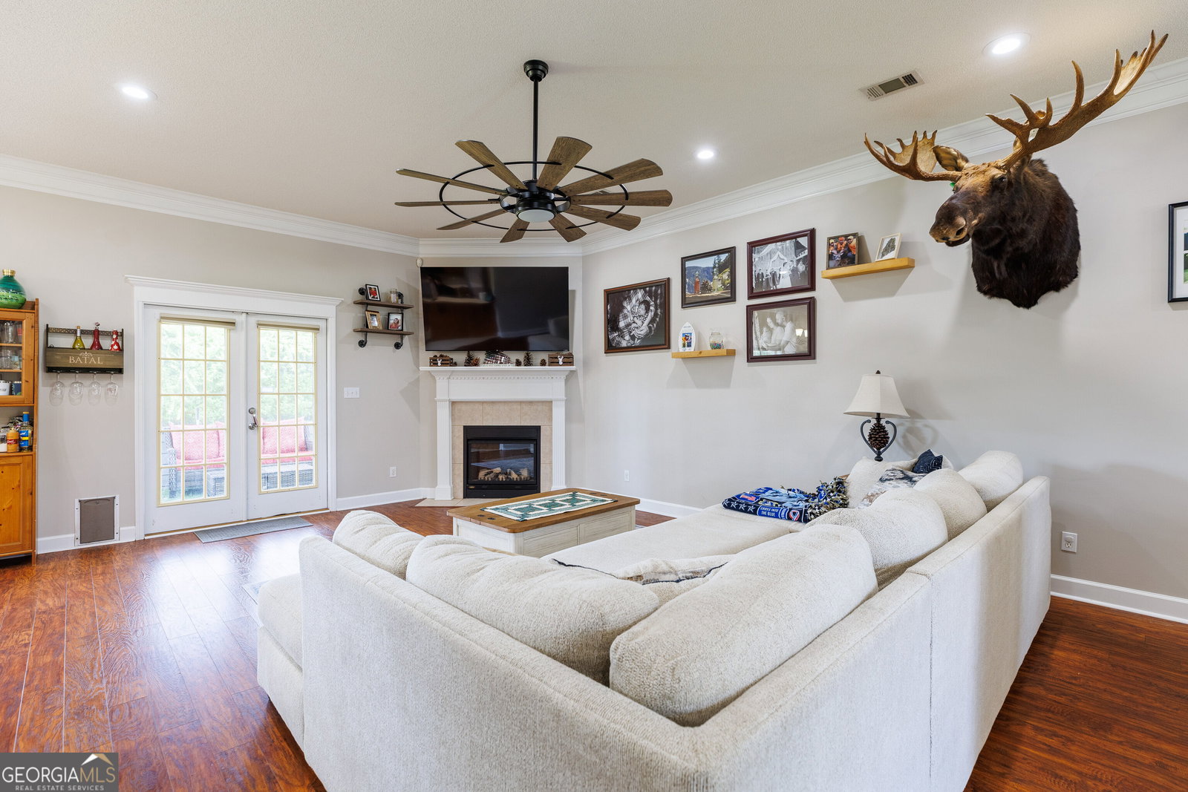
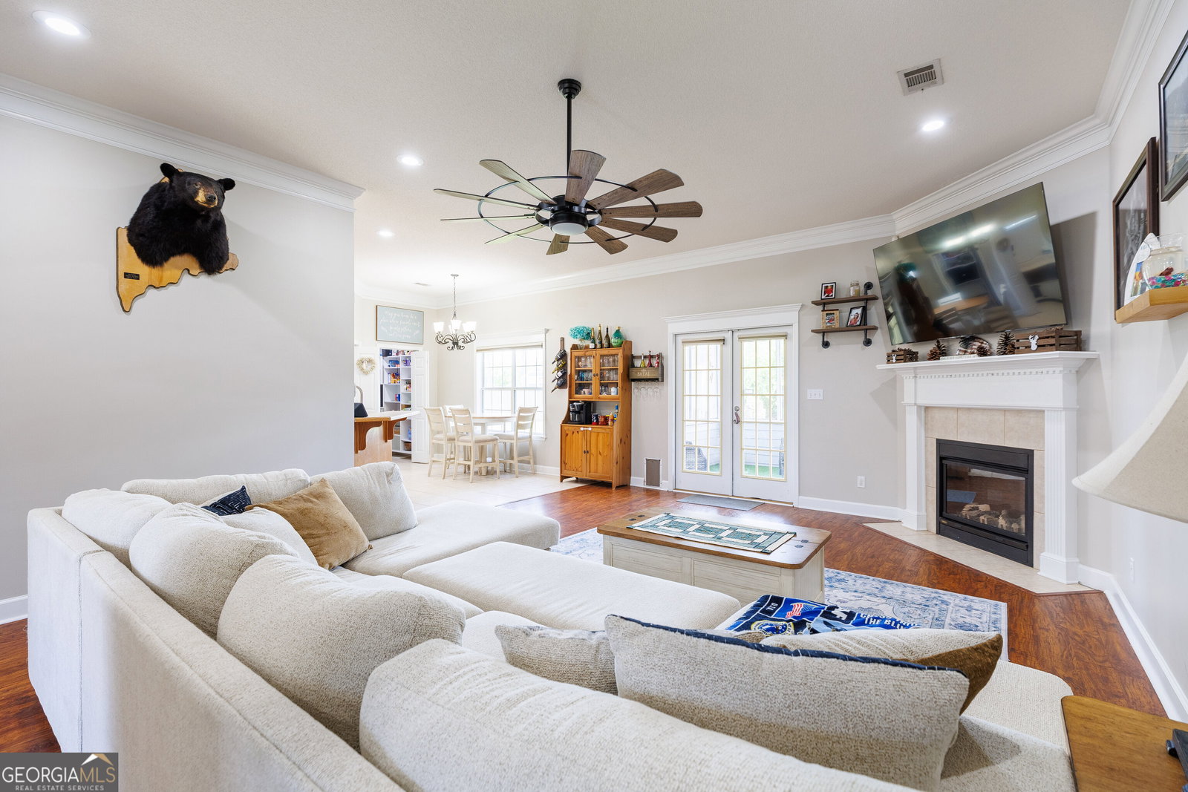
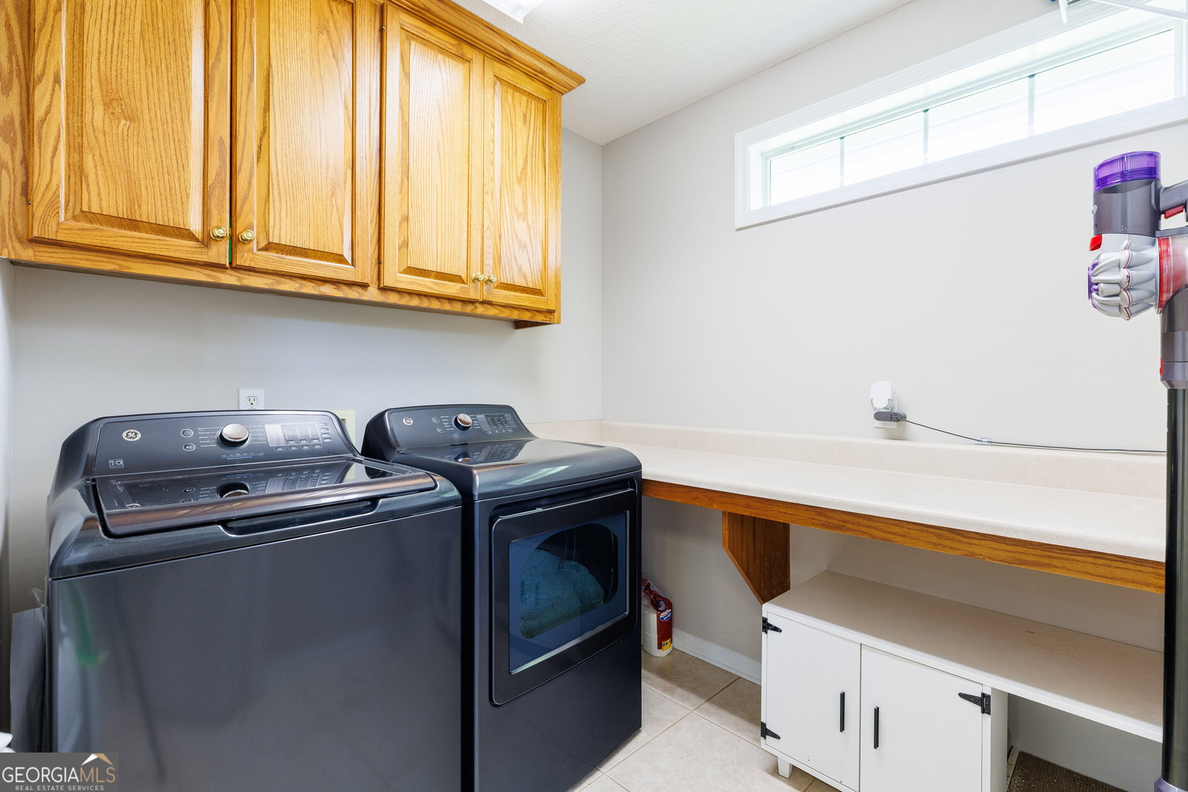
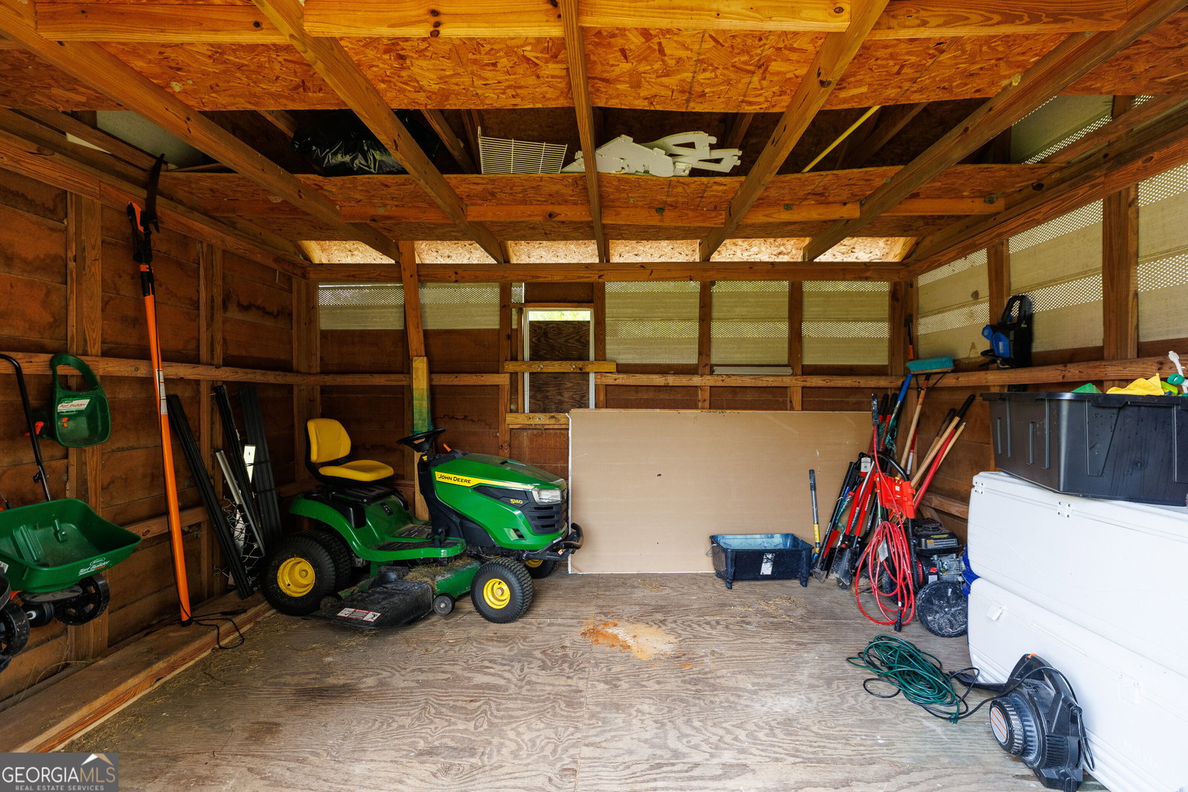
Welcome home to this beautifully maintained 4-bedroom, 3-bath home in the desirable Foxborough subdivision, conveniently located just minutes from I-75. From the moment you arrive, you'll appreciate the manicured landscaping, durable concrete siding, gutters, and the private homesite with a protected wooded area next door, offering added privacy with no future development beside you. Step inside the welcoming foyer where the formal dining room greets you on the left before opening into the spacious living room. An electric fireplace creates a warm focal point, while the open layout flows effortlessly into the breakfast area and kitchen, making it perfect for both everyday living and entertaining. Just off the kitchen, you'll find a large walk-in pantry, an oversized laundry room, and access to the two-car garage. Tucked just off the kitchen is the fourth bedroom, complete with a walk-in closet and a nearby full bathroom, making it an ideal guest suite, home office, or flex space. Continue to the opposite side of the home where you'll find two guest bedrooms, a full hall bathroom, and the spacious primary suite. The primary bedroom features a versatile sitting area that's perfect for a reading nook, home office, or workout space. The ensuite bathroom offers tile flooring, a custom-tiled walk-in shower, and a large walk-in closet. Step outside to the screened porch, complete with a large ceiling fan and pull-down shades, overlooking the fully fenced backyard with brand new paver patio. Two storage buildings provide additional storage, including one with electricity and its own window unit. Additional highlights include fresh interior paint throughout, a transferable termite bond, a two-car garage, and a newer roof and HVAC system. This move-in-ready home offers the perfect blend of space, functionality, privacy, and convenience in one of the area's most sought-after locations.
Additional Information
- Interior Features
- Double Vanity, High Ceilings, Separate Shower, Tray Ceiling(s), Walk-In Closet(s)
- Property Description
- Craftsman
- Flooring
- Carpet, Hardwood, Tile
- Appliances
- Dishwasher, Electric Water Heater, Microwave, Range, Refrigerator
- Heating
- Heat Pump
- Air Conditioning
- Ceiling Fan(s), Central Air
- Stories
- 1 Story
- Levels
- One
- Parking
- Garage
- Elementary School
- Other
- High School
- Other
Listing courtesy of Southern Classic Realtors.
Mortgage Calculator
 © 2026 Georgia MLS. All rights reserved. Information Deemed Reliable But Not Guaranteed.