400 Moseley Road, Stockbridge, GA 30281
- $539,900
- 6
- BD
- 4
- BA
- 4,120
- SqFt











- List Price
- $539,900
- Status
- ACTIVE
- Days on Market
- 269
- Price Change
- ▼ $60,000 1777965654
- MLS#
- 10643685
- Subtype
- Residential
- Style
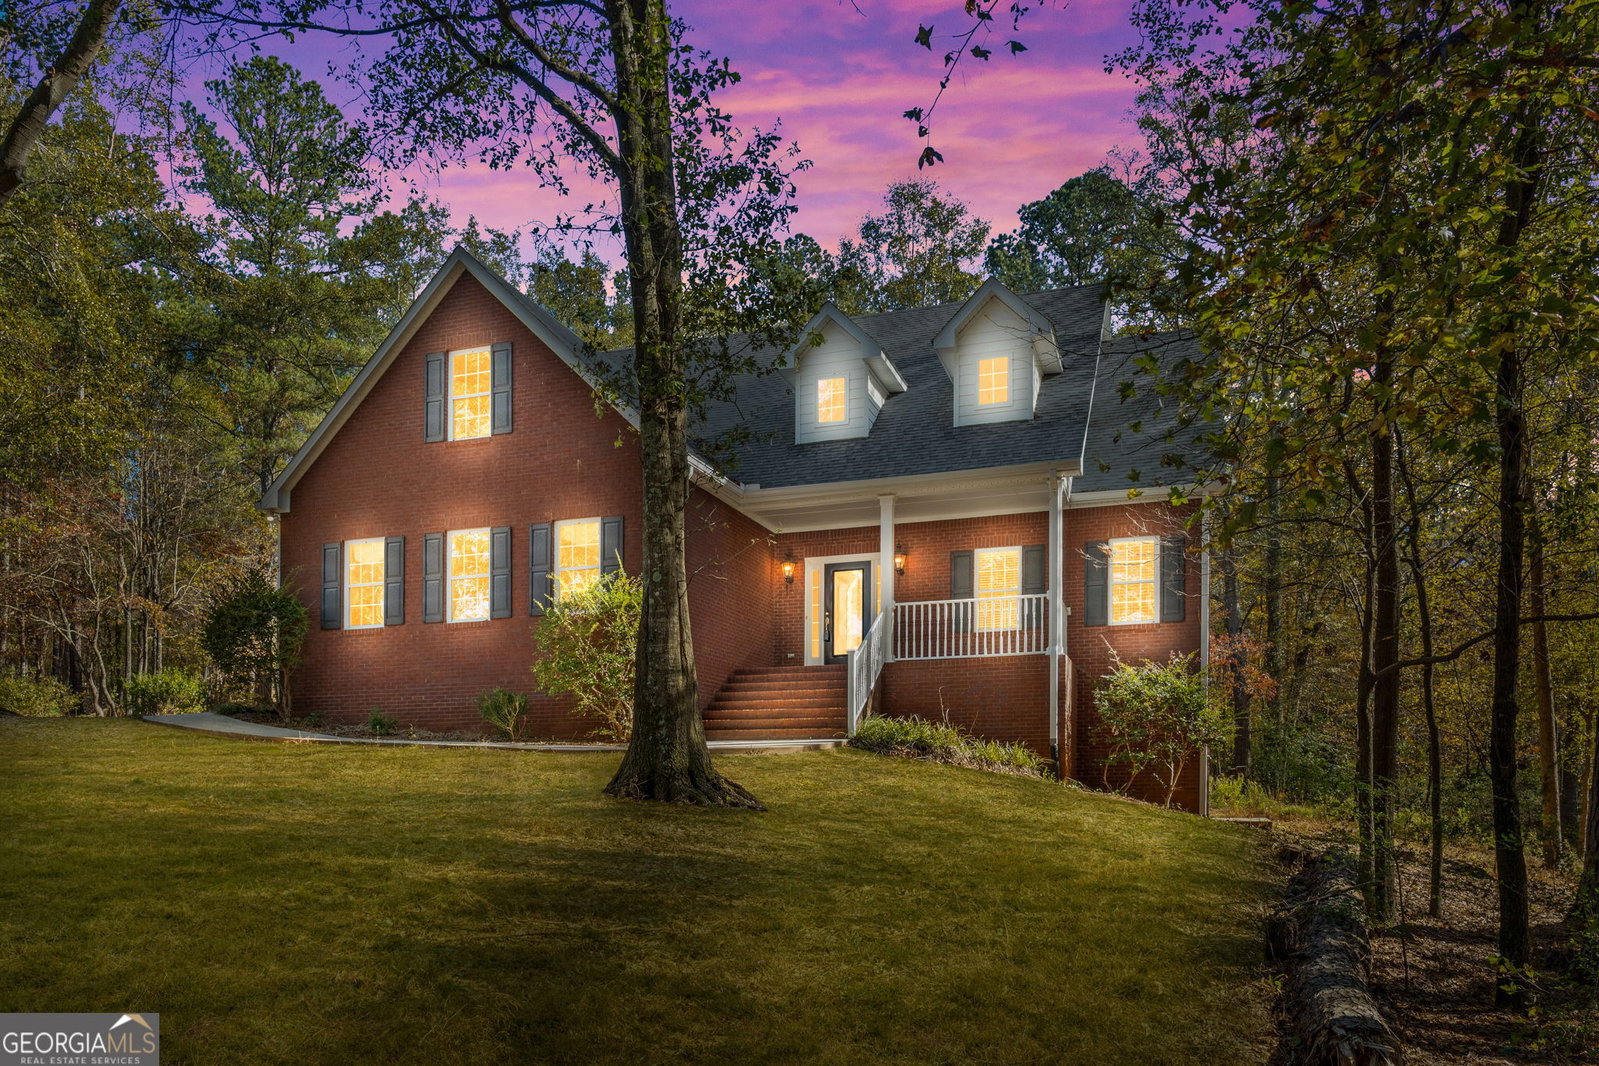
- Brick 4 Side, Traditional
- Year Built
- 2000
- Bedrooms
- 6
- Bathrooms
- 4
- Full Baths
- 4
- Living Area
- 4,120
- Lot Size
- 80,586
- Acres
- 1.85
Property Description
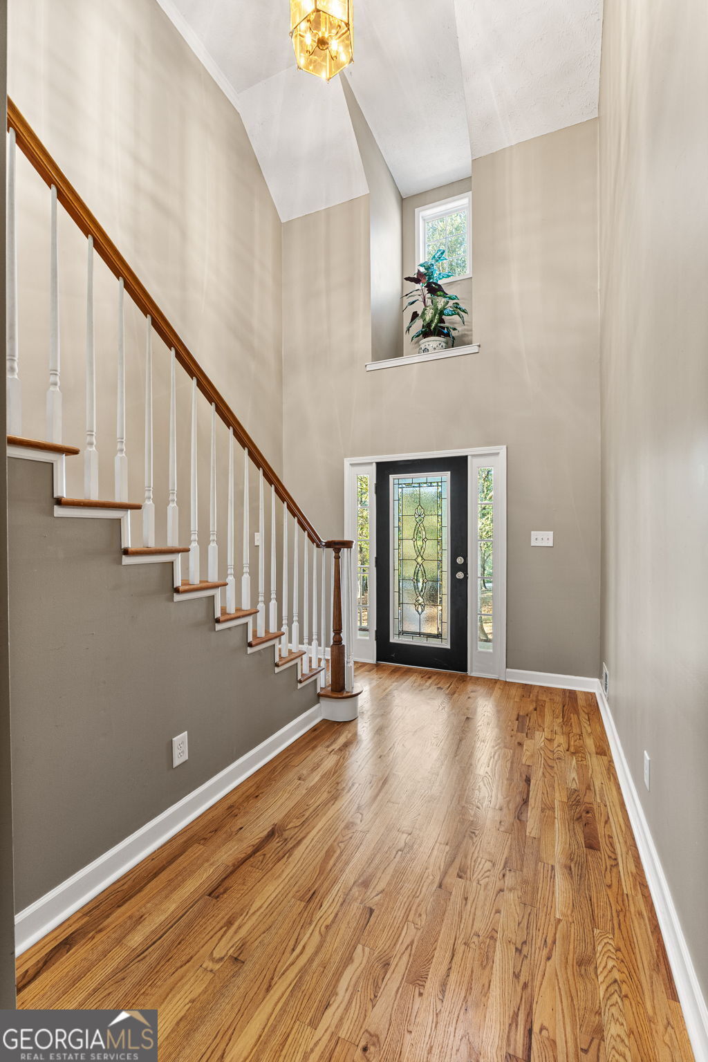
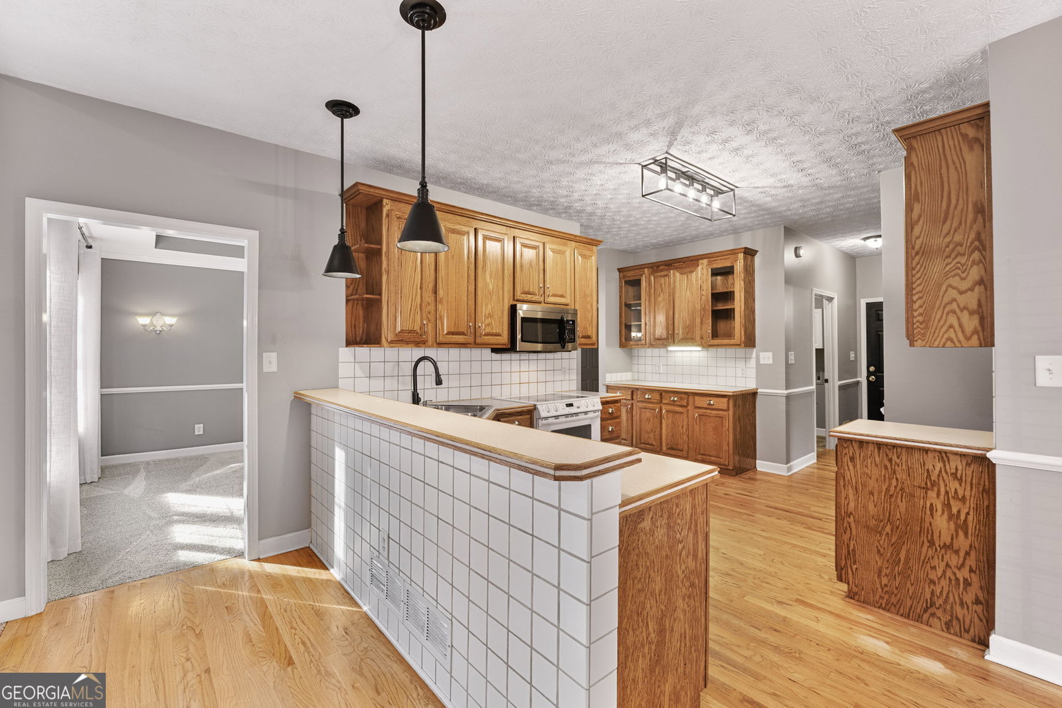
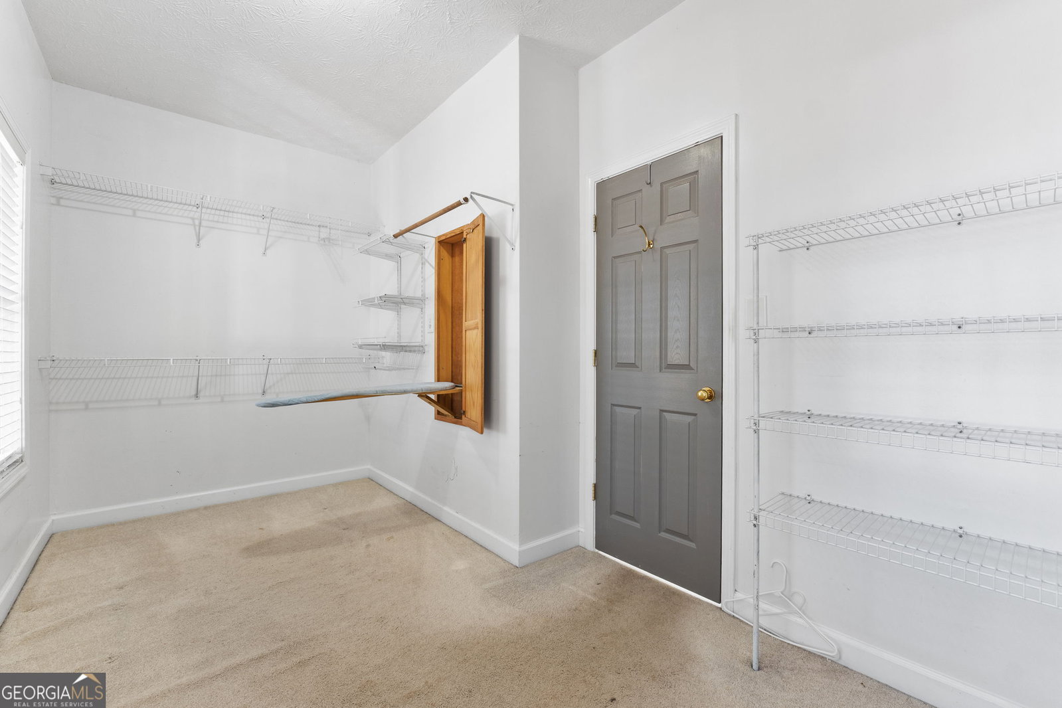
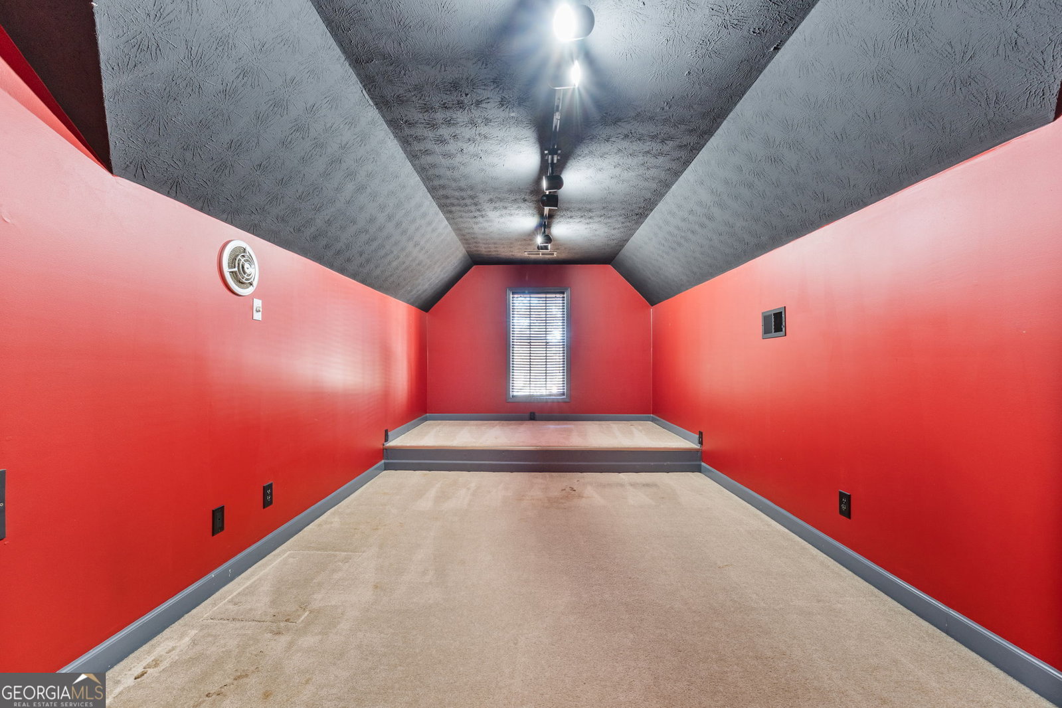
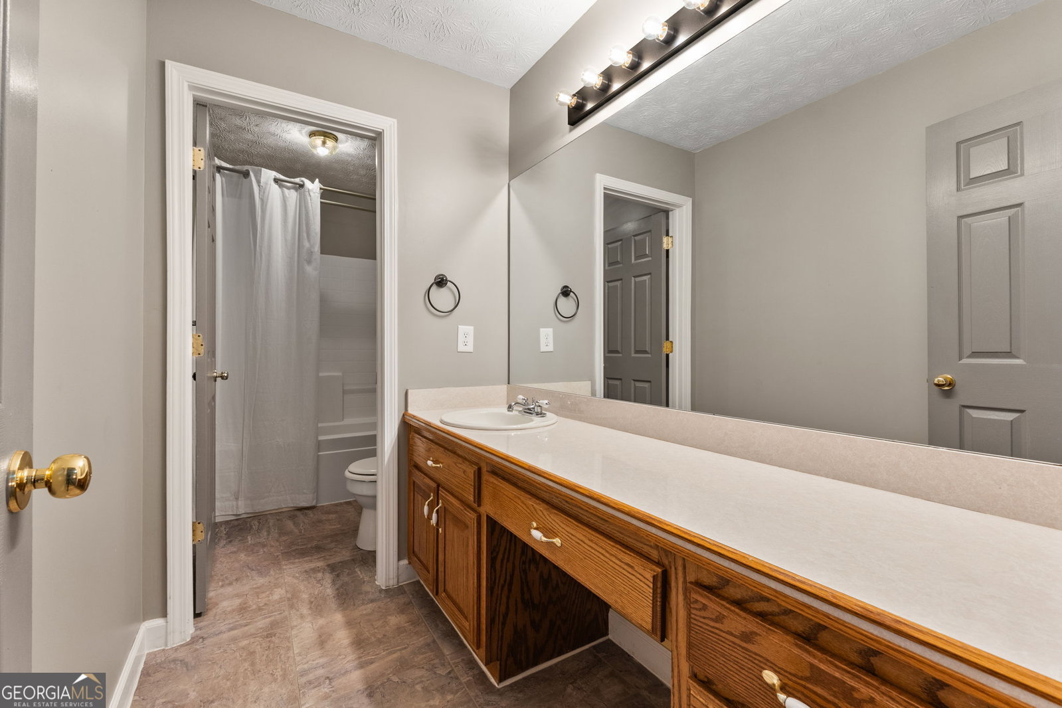
Welcome, this one checks ALL of the boxes! 4 sided brick 3 levels of multi-generational living something for everyone, 6 bedrooms and 4 full baths, laundry room on each level, make your grand entrance into the 2 story foyer leading into separate formal dining room open to kitchen area with custom solid wood cabinets, to include breakfast nook for morning coffee next to family room with fireplace gas logs, overlooking your private inground pool nestled in back corner for those summertime gatherings with family & friends! upper level includes 3 bedrooms full bath and laundry room with a flex room, theater room. Main level with Owner's suite double vanities hugh counter space soaking tub separate shower, that includes HUGH walk-in closet so large has 2 windows, built in ironing board. 2nd bedroom with full bath, Terrace level includes interior/exterior entrance, finished oversized bedroom large full bath and complete kitchen as well. Exterior offers 20x40 Brick front detached garage/workshop with wood burning stove, all of this sitting on 1.85 acres with creek on south end pf property and NO HOA! Schedule your viewing through showing time. It will definitely be worth your Time.
Additional Information
- Interior Features
- Double Vanity, High Ceilings, In-Law Floorplan, Master On Main Level, Roommate Plan, Separate Shower, Soaking Tub, Split Bedroom Plan, Tile Bath, Entrance Foyer, Vaulted Ceiling(s), Walk-In Closet(s)
- Property Description
- Brick 4 Side, Traditional
- Flooring
- Carpet, Hardwood, Tile
- Appliances
- Dishwasher, Electric Water Heater, Ice Maker, Microwave, Range, Refrigerator
- Heating
- Central, Dual, Electric, Forced Air, Heat Pump
- Air Conditioning
- Ceiling Fan(s), Central Air, Dual, Zoned
- Stories
- 3 or More Stories
- Levels
- Three Or More
- Pool
- Yes
- Parking
- Garage, Attached, Detached, Kitchen Level, Garage Door Opener, Side/Rear Entrance
- Elementary School
- Pleasant Grove
- High School
- Woodland
Listing courtesy of Walker and Associates Real Estate.
Mortgage Calculator
 © 2026 Georgia MLS. All rights reserved. Information Deemed Reliable But Not Guaranteed.