2679 Regency Drive E, Tucker, GA 30084
- $635,000
- 4
- BD
- 4
- BA
- 3,802
- SqFt










- List Price
- $635,000
- Status
- ACTIVE
- Days on Market
- 0
- MLS#
- 10820089
- Subtype
- Residential
- Style
- Brick 4 Side, Other, Traditional
- Year Built
- 1974
- Bedrooms
- 4
- Bathrooms
- 4
- Full Baths
- 3
- Half Baths
- 1
- Living Area
- 3,802
- Lot Size
- 17,685
- Acres
- 0.41
- Subdivision
- Empire Square
Property Description
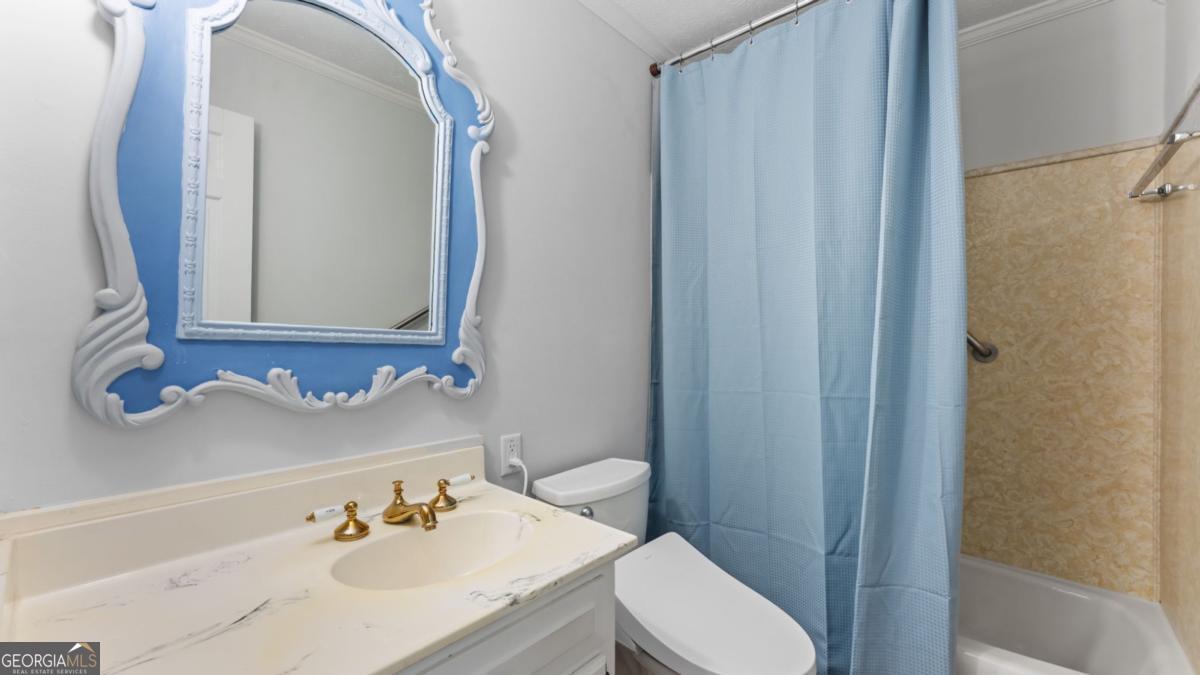
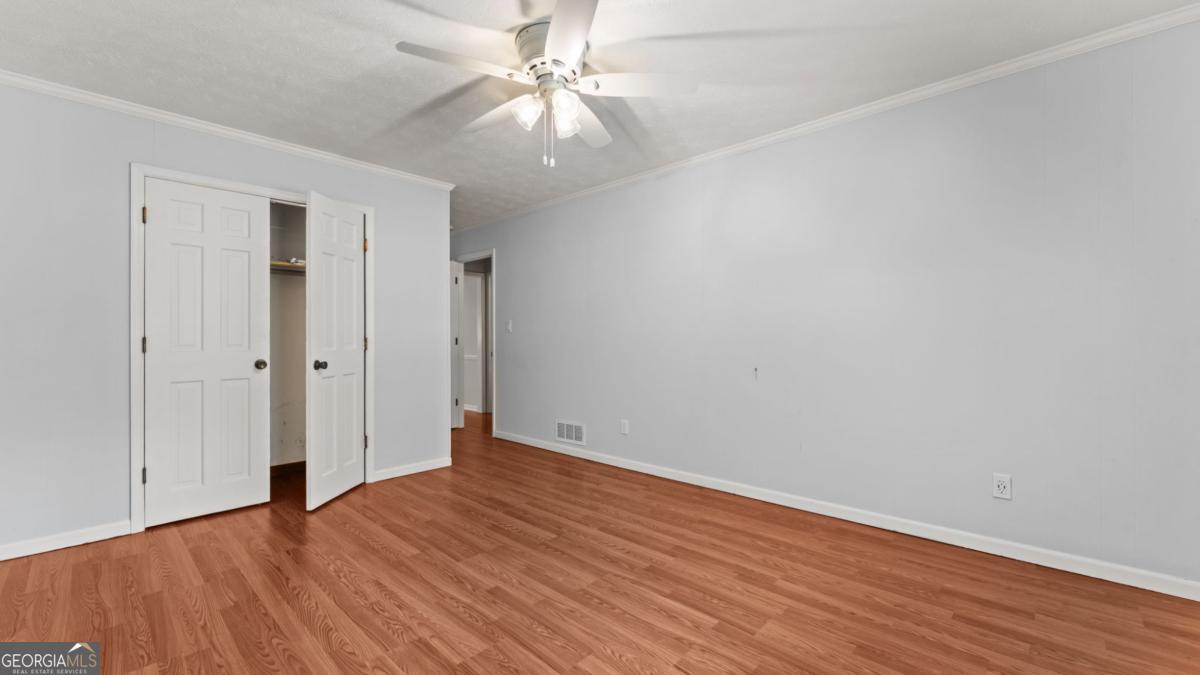
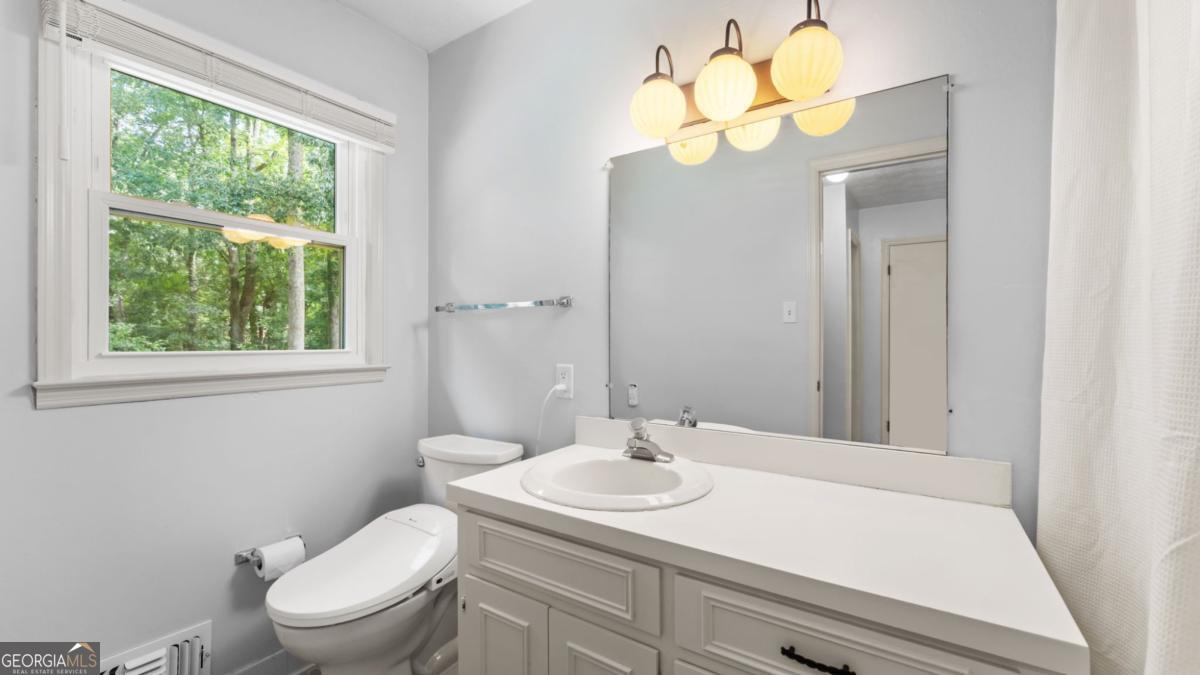
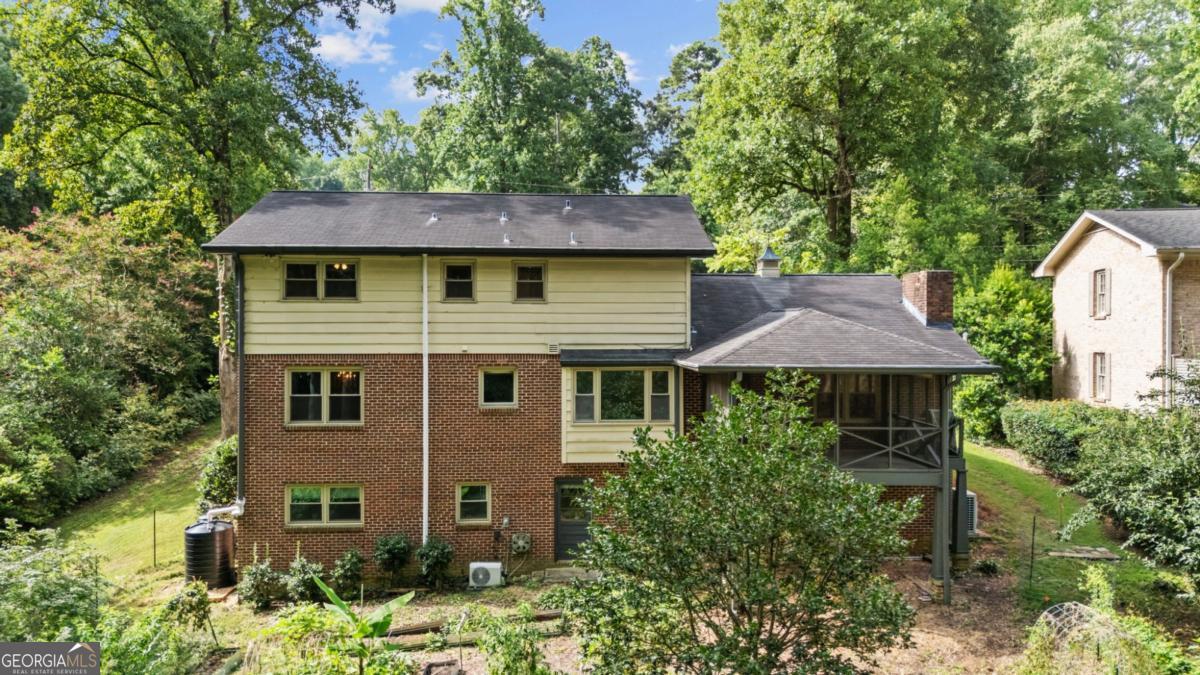
Introducing 2679 Regency Drive East, Tucker, GA 30084: Located in the Highly Sought After Empire Square Subdivision, This Updated and Oversized Two Story on Full Daylight Finished Terrace Level Features Bright Kitchen Featuring Freshly & Professional Painted White Cabinetry, New Black Square Knobs and Hinges, New Appliances Featuring Black Ice Oven, Big Enough to Cook That Holiday Meal; Large Breakfast Area w/ Panoramic View of Backyard. Separate Buffet w/ New Glass Front Doors; Pantry. Cozy Fireside Family Room with Brick Surround. Separate Dining Room and Formal Living Room Doubles and a Great Home Office / Flex Room w/ Recessed Lighting. Oversized Primary Suite w/ HUGE Walk In Closet Space w/ Custom Cabinetry, Separate Heating and Cooling w/ New Mini Split System; Private En-Suite Bath w/ Separate Tub and Shower. Spacious Secondary Bedrooms with Ample Closet Space. Full Finished Basement Featuring Large Recreation / Movie / Entertainment Room with Recessed Lighting, Workout and Storage Space. Awesome Screened Porch Overlooking Garden in Backyard with Plenty of Fertile Garden Pods. Convenient Overall Location Minutes to I-85 & 285, Emory / CDC, CHOA, Downtown Tucker w/ Featuring Matthew's Cafeteria, Local 7 and Plenty More! Optional Winding Vista Swim and Tennis Nearby. New High Efficiency Low Flow Toilets Throughout, New HVAC w/ UV Filter & Whole House Humidifier. New 200 Amp Service Including New Panel Box. New Windows Throughout Home. New Attic Insulation and Home Sealed. Hardwood Flooring on First and Second Floors. Whole House Dehumidifier. Ready, Move In Condition.
Additional Information
- Interior Features
- Double Vanity, Split Bedroom Plan
- Exterior Features
- Garden, Other
- HOA Fee
- $75
- Property Description
- Brick 4 Side, Other, Traditional
- Flooring
- Hardwood
- Appliances
- Dishwasher, Disposal, Refrigerator
- Heating
- Central, Forced Air, Heat Pump, Natural Gas
- Air Conditioning
- Ceiling Fan(s), Central Air
- Stories
- 2 Stories
- Levels
- Two
- Parking
- Garage, Kitchen Level, Garage Door Opener
- Elementary School
- Midvale
- High School
- Tucker
Listing courtesy of Scotty Realty.
Mortgage Calculator
 © 2026 Georgia MLS. All rights reserved. Information Deemed Reliable But Not Guaranteed.