Share this with your friends


912-509-9132
LPT Realty, LLC
5348 Heron Bay Boulevard, Locust Grove, GA 30248
- $434,900
- 4
- BD
- 3
- BA
- 2,091
- SqFt




- List Price
- $434,900
- Status
- ACTIVE
- Days on Market
- 68
- Price Change
- ▲ $12,000 1790429485
- MLS#
- 10826198
- Subtype
- Residential
- Style
- Traditional
- New Construction
- Yes
- Year Built
- 2026
- Bedrooms
- 4
- Bathrooms
- 3
- Full Baths
- 2
- Half Baths
- 1
- Living Area
- 2,091
- Lot Size
- 15,333
- Acres
- 0.35
- Subdivision
- Heron Bay
Property Description
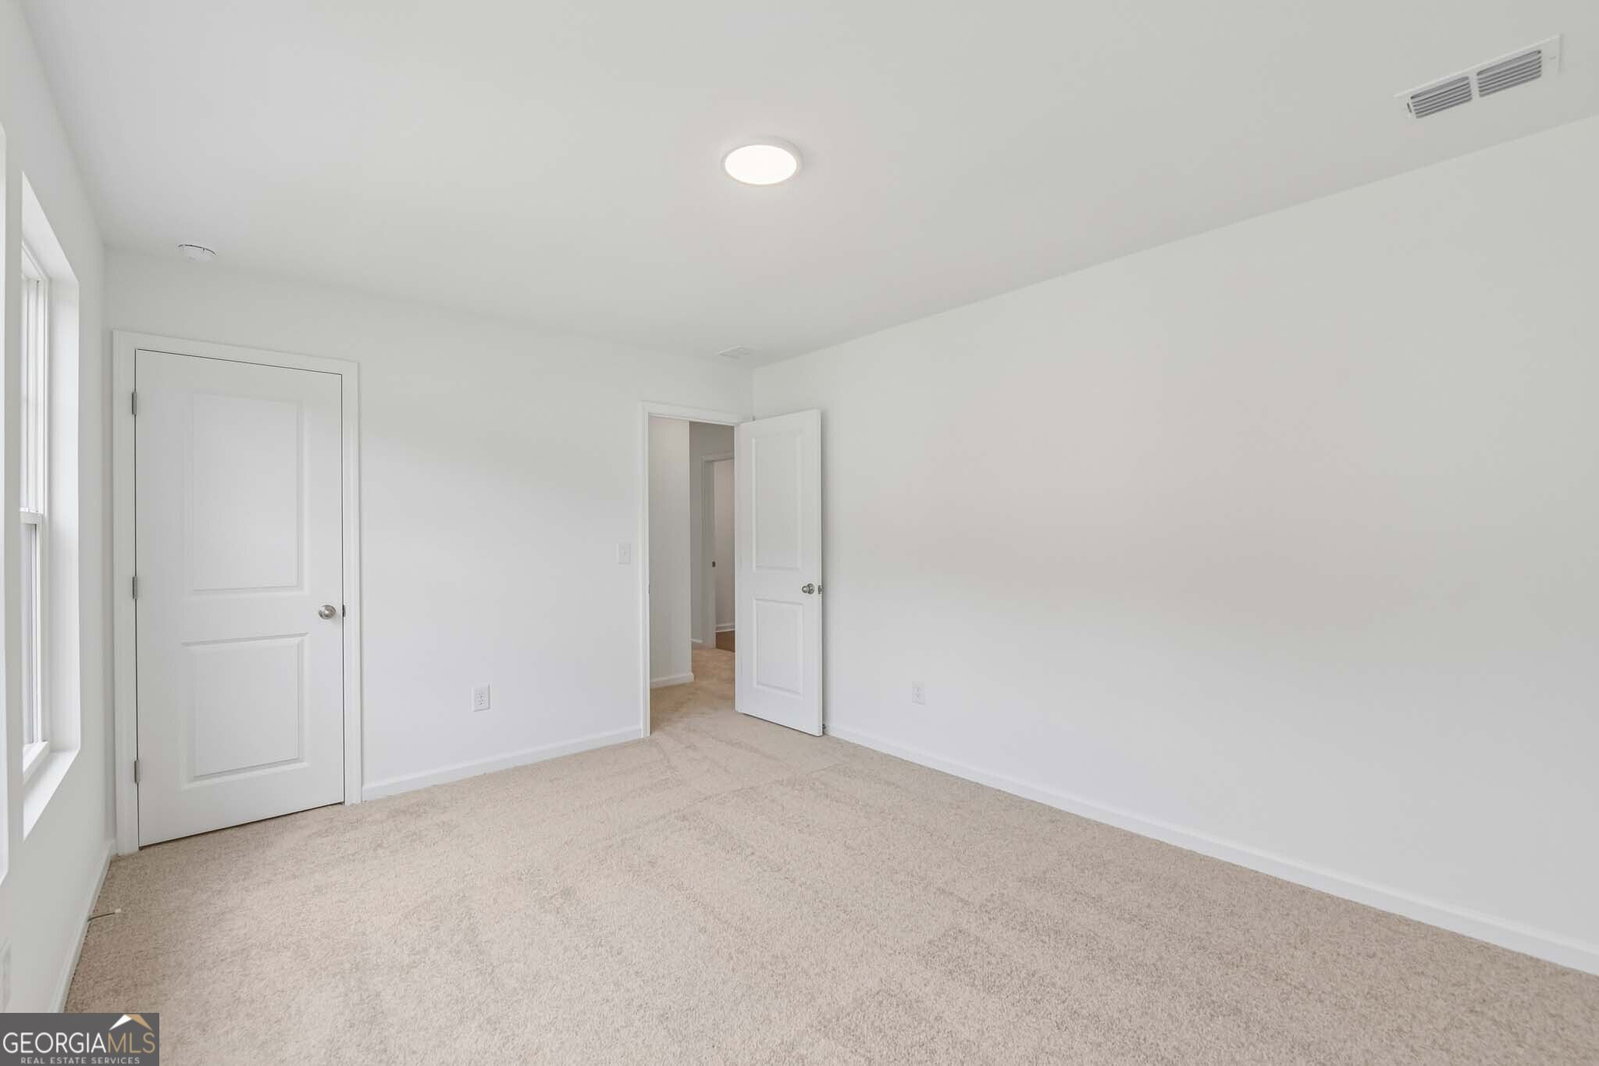
Welcome to the Baker single-family home featuring the Roosevelt Collection. This 2,091 sq. ft. home offers 4 bedrooms, 2.5 baths, and a 2-car garage. The spacious kitchen with a large island overlooks the open-concept family room and provides access to the back deck, perfect for entertaining. Upstairs, the primary suite includes a walk-in closet and private bath, while secondary bedrooms offer flexibility for family, guests, or a home office. An unfinished basement provides room for future expansion. Enjoy a long driveway and private, tree-lined backyard. Heron Bay located in Locust Grove, GA, offers exceptional amenities designed for an active and connected lifestyle. Residents enjoy a scenic lakefront park, championship golf course, aquatic center, tennis courts, fitness center, nature trails, and playgrounds. Community events and activities throughout the year foster a strong sense of connection among neighbors. With recreation, relaxation, and beautiful surroundings, Heron Bay provides something for residents of all ages to enjoy. This home has a projected delivery date of September 2026. For further details and information on current promotions, please contact an onsite Community Sales Manager. Please note that renderings are for illustrative purposes, and photos may represent sample products of homes under construction. Actual exterior and interior selections may vary by homesite.
Additional Information
- Interior Features
- Double Vanity, High Ceilings, Walk-In Closet(s)
- HOA Fee
- $1,150
- Property Description
- Traditional
- Flooring
- Carpet, Vinyl
- Appliances
- Dishwasher, Disposal, Microwave, Range
- Heating
- Central, Electric
- Air Conditioning
- Central Air
- Stories
- 3 or More Stories
- Levels
- Three Or More
- Parking
- Garage, Attached
- Elementary School
- Bethlehem
- High School
- Luella
Listing courtesy of Ashton Woods Realty.
How much is your home worth?
...get instant property value now!
Mortgage Calculator
 © 2026 Georgia MLS. All rights reserved. Information Deemed Reliable But Not Guaranteed.