5464 Breathitt Drive SW, Lilburn, GA 30047
- $514,900
- 5
- BD
- 3
- BA






- List Price
- $514,900
- Status
- ACTIVE
- Days on Market
- 40
- Price Change
- ▼ $10,100 1785779828
- MLS#
- 10795327
- Subtype
- Residential
- Style
- Traditional
- Year Built
- 1980
- Bedrooms
- 5
- Bathrooms
- 3
- Full Baths
- 3
- Lot Size
- 23,522
- Acres
- 0.54
- Subdivision
- Lanford Springs
Property Description
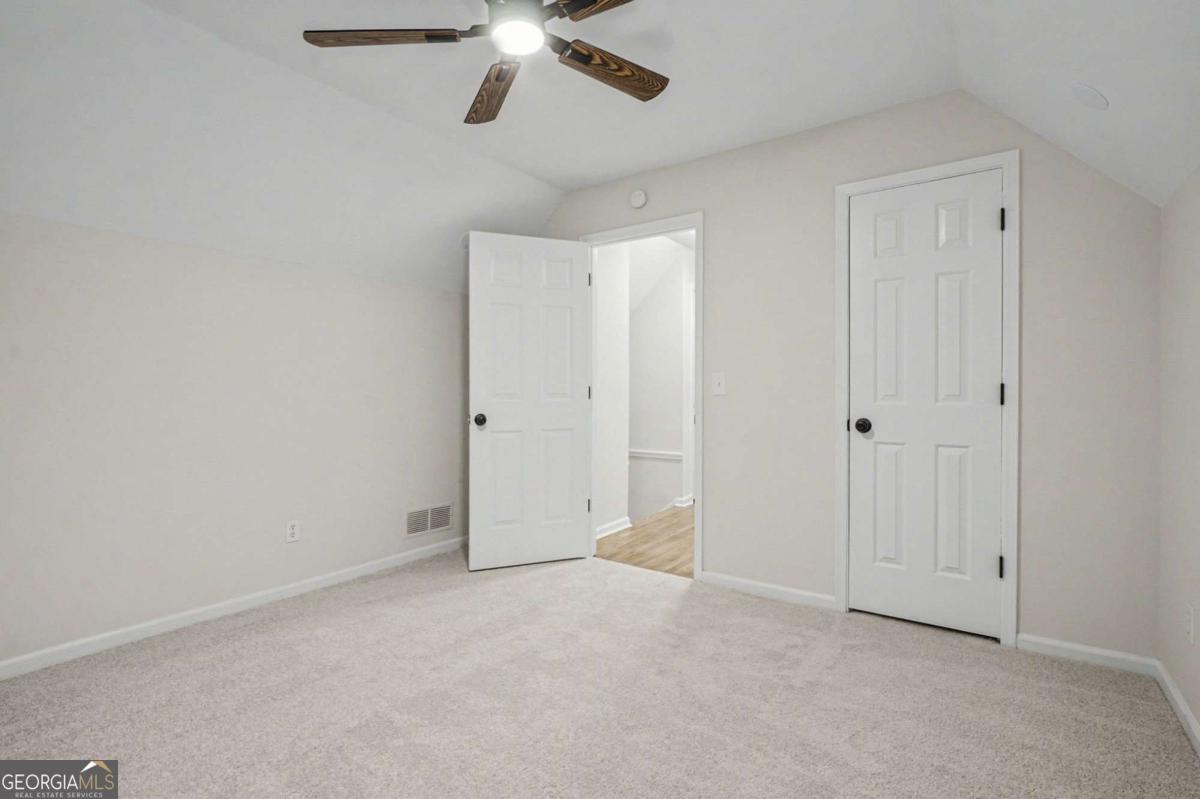
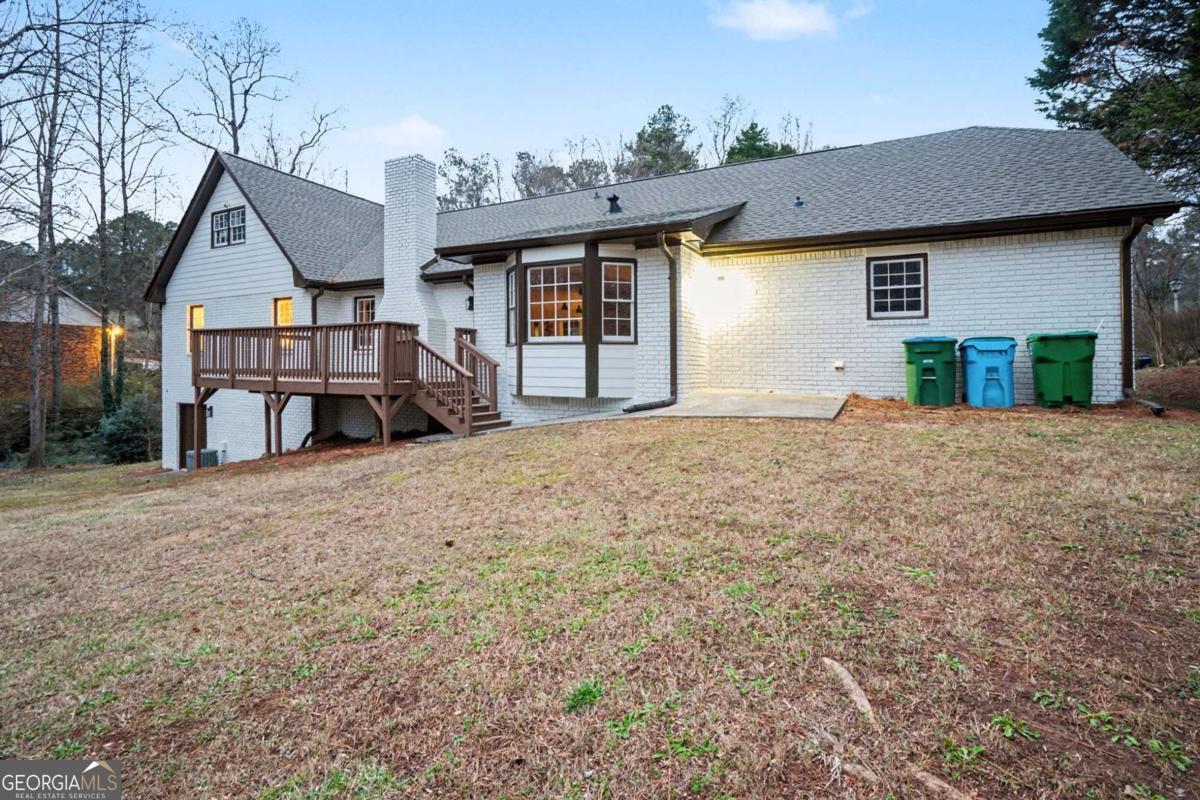
Situated in a desirable, established neighborhood with NO HOA, this beautifully renovated home offers an exceptional blend of space, design, and everyday livability, with great schools and a welcoming community atmosphere. From the moment you arrive, the inviting front porch sets a relaxed tone - an ideal spot to enjoy a quiet morning coffee or unwind at the end of the day. Inside, the home features a bright, open floor plan where natural light enhances the home's warm and elegant feel. The main level is thoughtfully designed for convenience and flexibility, featuring a spacious primary suite with a private ensuite bath, along with two additional bedrooms and a full bathroom. Real hardwood flooring runs throughout the main level, complemented by fresh paint, high-end quartz countertops, brand-new appliances, and high-end fixtures, delivering a truly move-in-ready experience. The open living, dining, and kitchen areas connect seamlessly, making the layout ideal for both entertaining and everyday living. Upstairs, the home offers two generously sized bedrooms and a full bathroom, along with a separate, expansive loft located on its own wing of the home - perfect for a media room, home gym, guest suite, office, or additional living space. The home also features an unfinished terrace level, offering a blank canvas ready to be customized to suit your vision. Outdoor living is equally impressive, featuring a beautiful deck and a huge backyard, ideal for entertaining, gatherings, or simply enjoying privacy and open space. Beautifully updated and thoughtfully laid out, this home delivers refined comfort, flexibility, and style-an exceptional opportunity to own something truly special.
Additional Information
- Interior Features
- Double Vanity, Master On Main Level, Walk-In Closet(s)
- Property Description
- Traditional
- Flooring
- Carpet, Hardwood, Tile
- Appliances
- Dishwasher, Disposal, Refrigerator
- Heating
- Central
- Air Conditioning
- Ceiling Fan(s), Central Air
- Stories
- 3 or More Stories
- Levels
- Three Or More
- Parking
- Garage, Kitchen Level
- Elementary School
- Camp Creek
- High School
- Parkview
Listing courtesy of Virtual Properties Realty.Net.
Mortgage Calculator
 © 2026 Georgia MLS. All rights reserved. Information Deemed Reliable But Not Guaranteed.