6968 Manchester Drive, Flowery Branch, GA 30542
- $499,900
- 5
- BD
- 3
- BA
- 3,070
- SqFt







- List Price
- $499,900
- Status
- ACTIVE
- Days on Market
- 276
- Price Change
- ▼ $20,099 1783927150
- MLS#
- 10660668
- Subtype
- Residential
- Style
- Brick 3 Side, Ranch, Traditional
- Year Built
- 2022
- Bedrooms
- 5
- Bathrooms
- 3
- Full Baths
- 3
- Living Area
- 3,070
- Lot Size
- 7,405
- Acres
- 0.17
- Subdivision
- Cambridge
Property Description
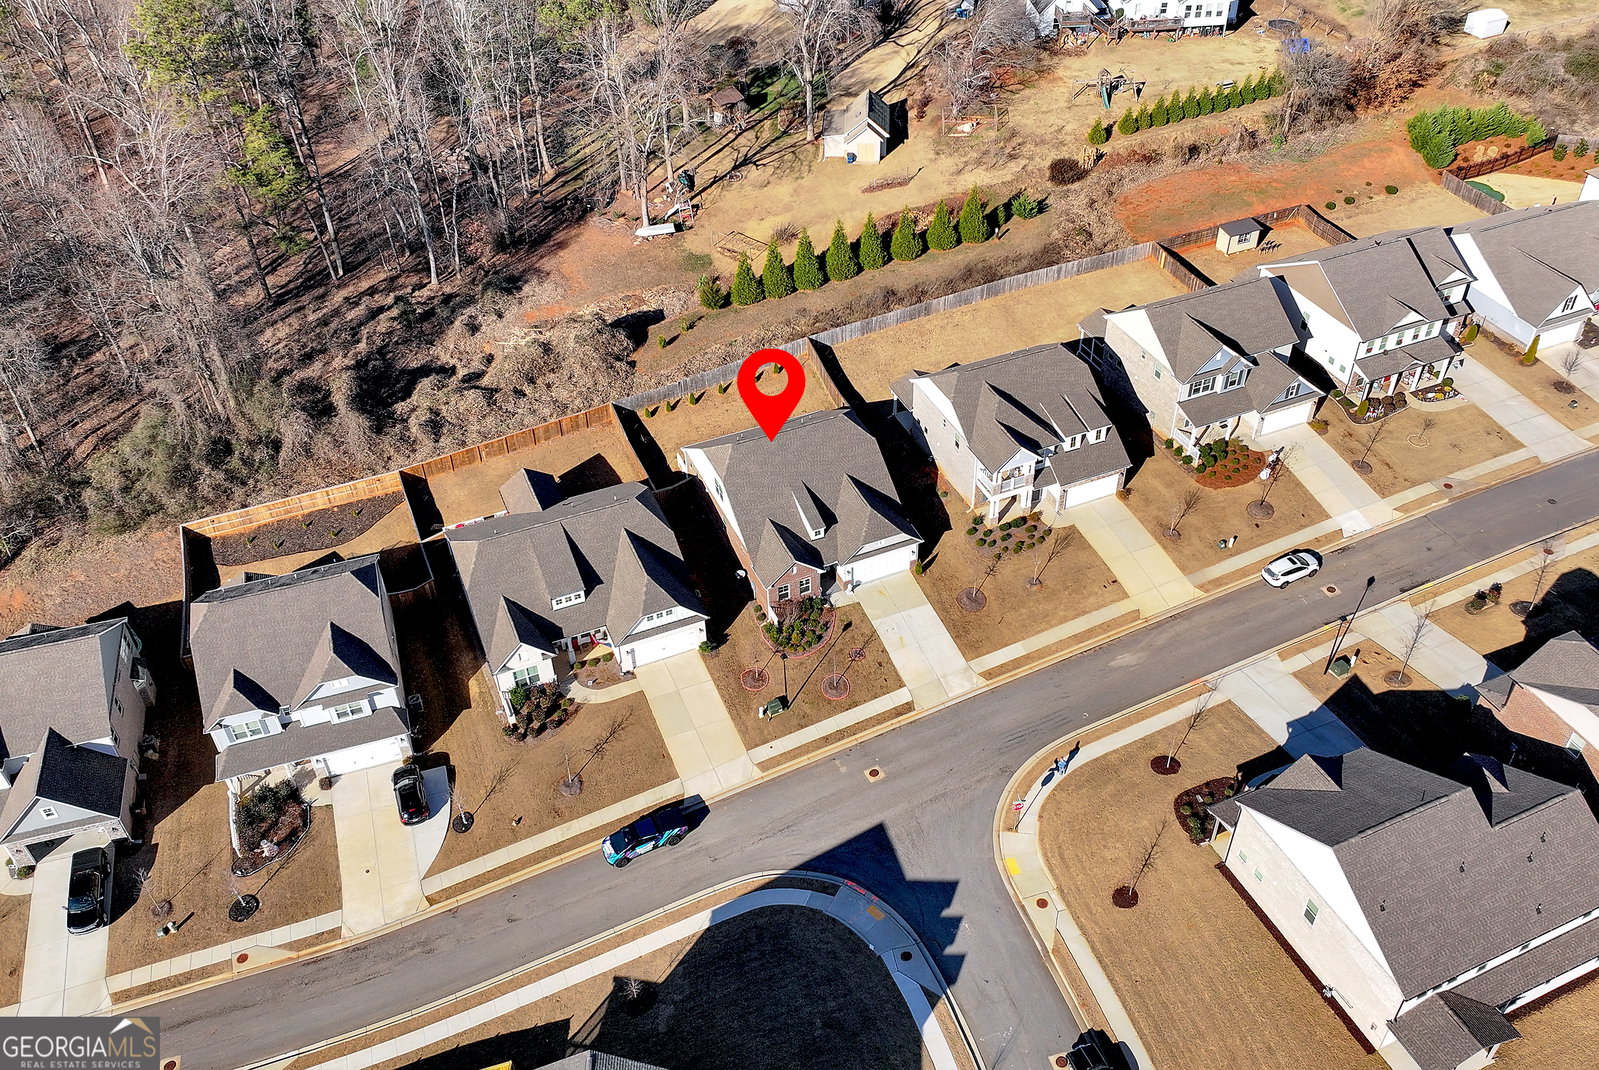
**BEST VALUE IN CAMBRIDGE - OVER 3,000 SQ. FT. FOR $499,900!** Discover exceptional space, flexibility, and move-in-ready style in this beautiful 5-bedroom, 3-bath home in the Cambridge community of Flowery Branch. Step inside to a welcoming foyer that opens to a spacious, light-filled floor plan designed for everyday living and entertaining. The kitchen features white quartz countertops, a large center island, stainless steel appliances, and a striking beamed ceiling, all flowing seamlessly into the generous family room with a cozy fireplace. A standout feature is the highly desirable main-level layout, offering three bedrooms, two full baths, and a large laundry room-providing the ease of one-level living with plenty of additional space upstairs. The second level includes two more bedrooms and a full bath, ideal for guests, teens, a home office, hobby space, or multigenerational living. Relax year-round in the enclosed sunroom overlooking the fenced backyard, perfect for pets, play, gardening, or quiet evenings at home. Ample storage throughout adds even more everyday functionality. Cambridge residents enjoy community amenities including a swimming pool, playground, and dog park. Conveniently located near shopping, dining, medical facilities, churches, and I-985. **Compare the price, square footage, condition, and versatile floor plan-this home delivers outstanding value in Flowery Branch.** With 5 bedrooms, 3 full baths, more than 3,000 square feet, and three bedrooms on the main level, this is a home that deserves a second look. Schedule your showing today!
Additional Information
- Interior Features
- Beamed Ceilings, Double Vanity, In-Law Floorplan, Master On Main Level, Roommate Plan
- HOA Fee
- $675
- Property Description
- Brick 3 Side, Ranch, Traditional
- Flooring
- Carpet, Other, Vinyl
- Appliances
- Dishwasher, Disposal, Microwave, Stainless Steel Appliance(s)
- Heating
- Central, Electric, Heat Pump, Zoned
- Air Conditioning
- Ceiling Fan(s), Central Air, Electric, Zoned
- Stories
- 2 Stories
- Levels
- Two
- Parking
- Garage, Attached, Kitchen Level, Garage Door Opener
- Elementary School
- Spout Springs
- High School
- Cherokee Bluff
Listing courtesy of Virtual Properties Realty.com.
Mortgage Calculator
 © 2026 Georgia MLS. All rights reserved. Information Deemed Reliable But Not Guaranteed.