Share this with your friends


912-509-9132
LPT Realty, LLC
244 Jake Colton Drive, Kingsland, GA 31548
- $674,900
- 4
- BD
- 3
- BA
- 3,216
- SqFt




- List Price
- $674,900
- Status
- ACTIVE
- Days on Market
- 55
- MLS#
- 10824396
- Subtype
- Residential
- Style
- Other
- Year Built
- 2021
- Bedrooms
- 4
- Bathrooms
- 3
- Full Baths
- 3
- Living Area
- 3,216
- Lot Size
- 10,018
- Acres
- 0.23
- Subdivision
- Fiddlers Cove
Property Description
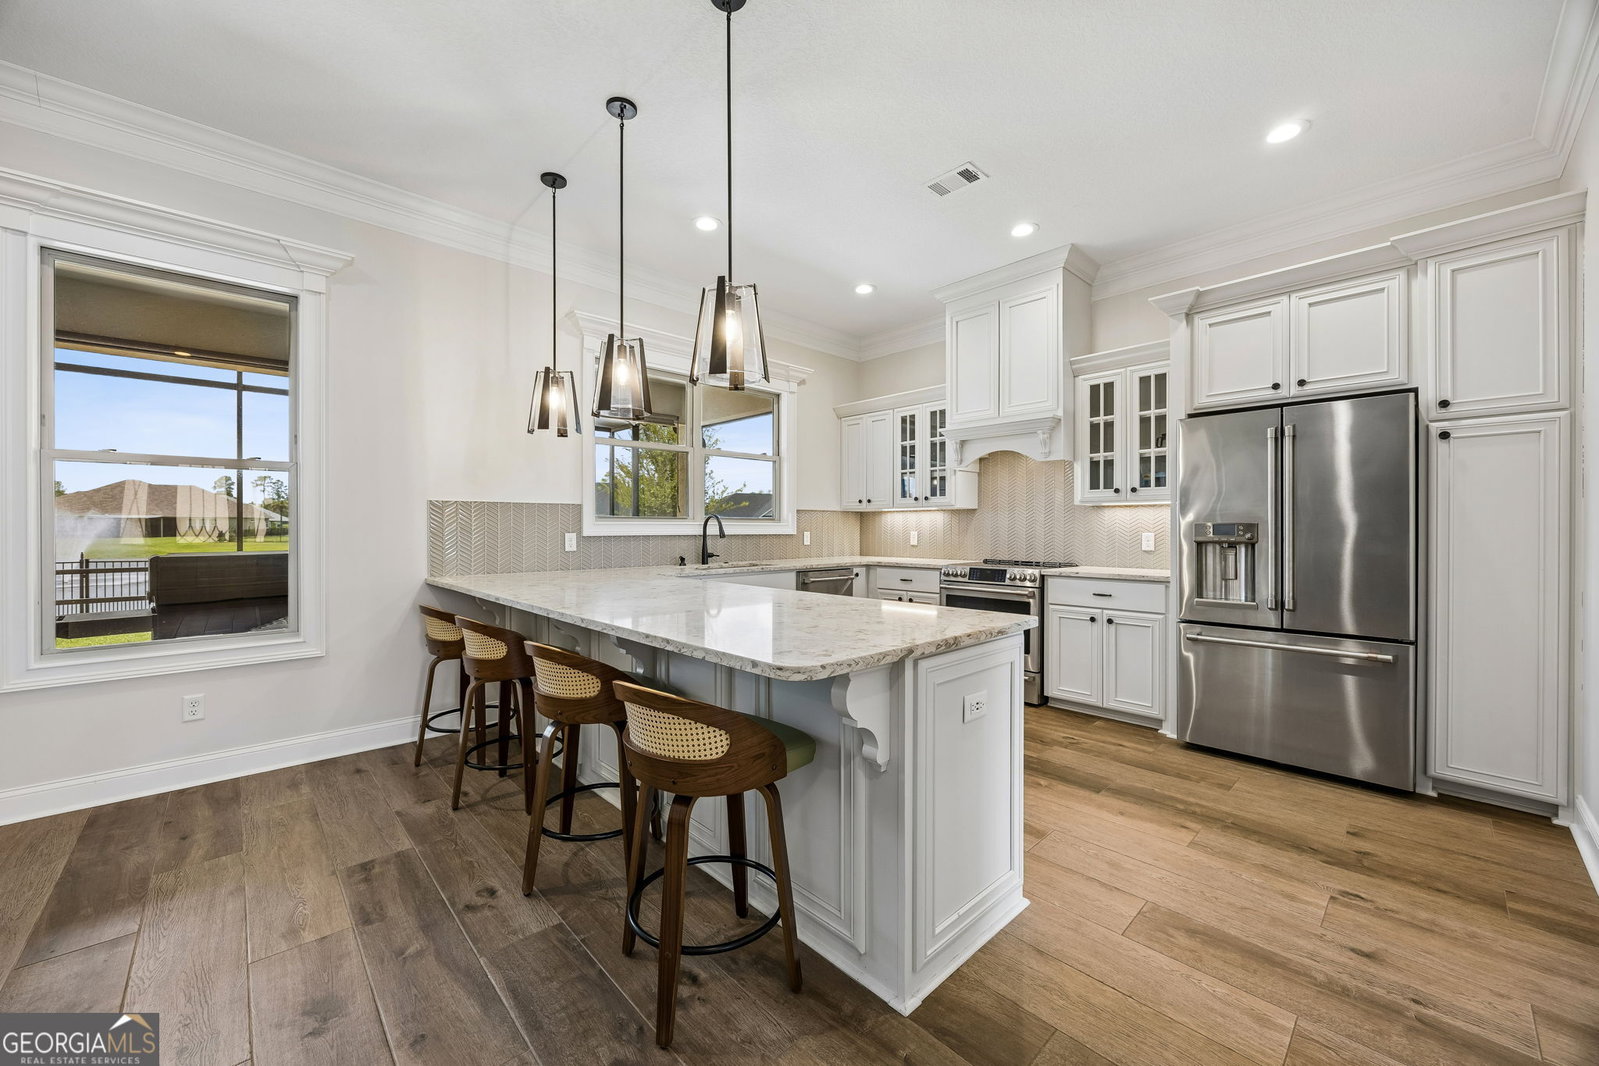
Welcome to lakefront living with room to spread out! Offering an impressive 3,216 square feet, 4 bedrooms, and 3 full bathrooms, this spacious home pairs an inviting, functional plan with beautiful natural light and plenty of thoughtful extras. Step inside the foyer entrance to a bright, welcoming interior filled with an abundance of natural light & beautiful wood-look tile floors. The open chef's kitchen is designed for both everyday living and entertaining, featuring quartz countertops, a breakfast bar, a convenient butler's prep area complete with a second refrigerator & walk-in pantry. A separate dining room provides the perfect space for gatherings and special occasions. With two bedrooms & two bathrooms located on the main level, this floor plan offers flexibility, an option for an in-law suite. The sizable primary retreat is a standout, featuring its own attached sunroom-an ideal spot to unwind and enjoy the peaceful views. The ensuite bath offers separate vanities, a corner soaking tub, tiled walk-in shower, private water closet, and an oversized walk-in closet. Upstairs, you'll find two additional bedrooms, a full bathroom, and an expansive bonus room, providing plenty of space for guests, a game room, home theater, office, or whatever best fits your lifestyle. Outside, take advantage of the extended screened lanai while enjoying the lakefront setting from the comfort of your own backyard. Additional exterior features include easy maintenance stucco, concrete landscape borders, a courtyard entry, an insulated 3-car garage equipped with a mini-split A/C system, plus a whole-house generator hookup for added peace of mind during power outages. With generous living spaces, a versatile layout, impressive storage, and a beautiful lakefront location, this home offers the space and setting to enjoy both everyday living and entertaining in style. Located in the gated Fiddler's Cove community with amenities such as pool, playground, fitness center, sidewalks throughout, tennis & basketball courts. Lawn maintenance is also included. If you're looking for luxury, this home is calling. Schedule your private tour today.
Additional Information
- Interior Features
- Double Vanity, High Ceilings, In-Law Floorplan, Master On Main Level, Separate Shower, Soaking Tub, Split Bedroom Plan, Tile Bath, Tray Ceiling(s), Walk-In Closet(s)
- Exterior Features
- Sprinkler System
- HOA Fee
- $2,100
- Property Description
- Other
- Flooring
- Carpet, Tile
- Appliances
- Convection Oven, Cooktop, Dishwasher, Disposal, Dryer, Electric Water Heater, Microwave, Range, Refrigerator, Stainless Steel Appliance(s), Washer, Water Softener
- Heating
- Central, Dual, Electric, Heat Pump
- Air Conditioning
- Ceiling Fan(s), Central Air, Electric, Heat Pump
- Stories
- 2 Stories
- Levels
- Two
- Parking
- Garage, Attached, Garage Door Opener, Side/Rear Entrance
- Elementary School
- Sugarmill
- High School
- Camden
- View
- Lake
Listing courtesy of Coldwell Banker Access Realty.
Mortgage Calculator
 © 2026 Georgia MLS. All rights reserved. Information Deemed Reliable But Not Guaranteed.