Share this with your friends


912-509-9132
LPT Realty, LLC
729 River Bridge Drive, Lawrenceville, GA 30046
- $379,000
- 3
- BD
- 3
- BA
- 2,053
- SqFt




- List Price
- $379,000
- Status
- PENDING
- Days on Market
- 53
- Price Change
- ▼ $10,000 1789525365
- Closing Date
- Nov 09, 2026
- MLS#
- 10827957
- Subtype
- Residential
- Style
- Traditional
- Year Built
- 1995
- Bedrooms
- 3
- Bathrooms
- 3
- Full Baths
- 2
- Half Baths
- 1
- Living Area
- 2,053
- Lot Size
- 9,583
- Acres
- 0.22
- Subdivision
- Riveredge Landing
Property Description
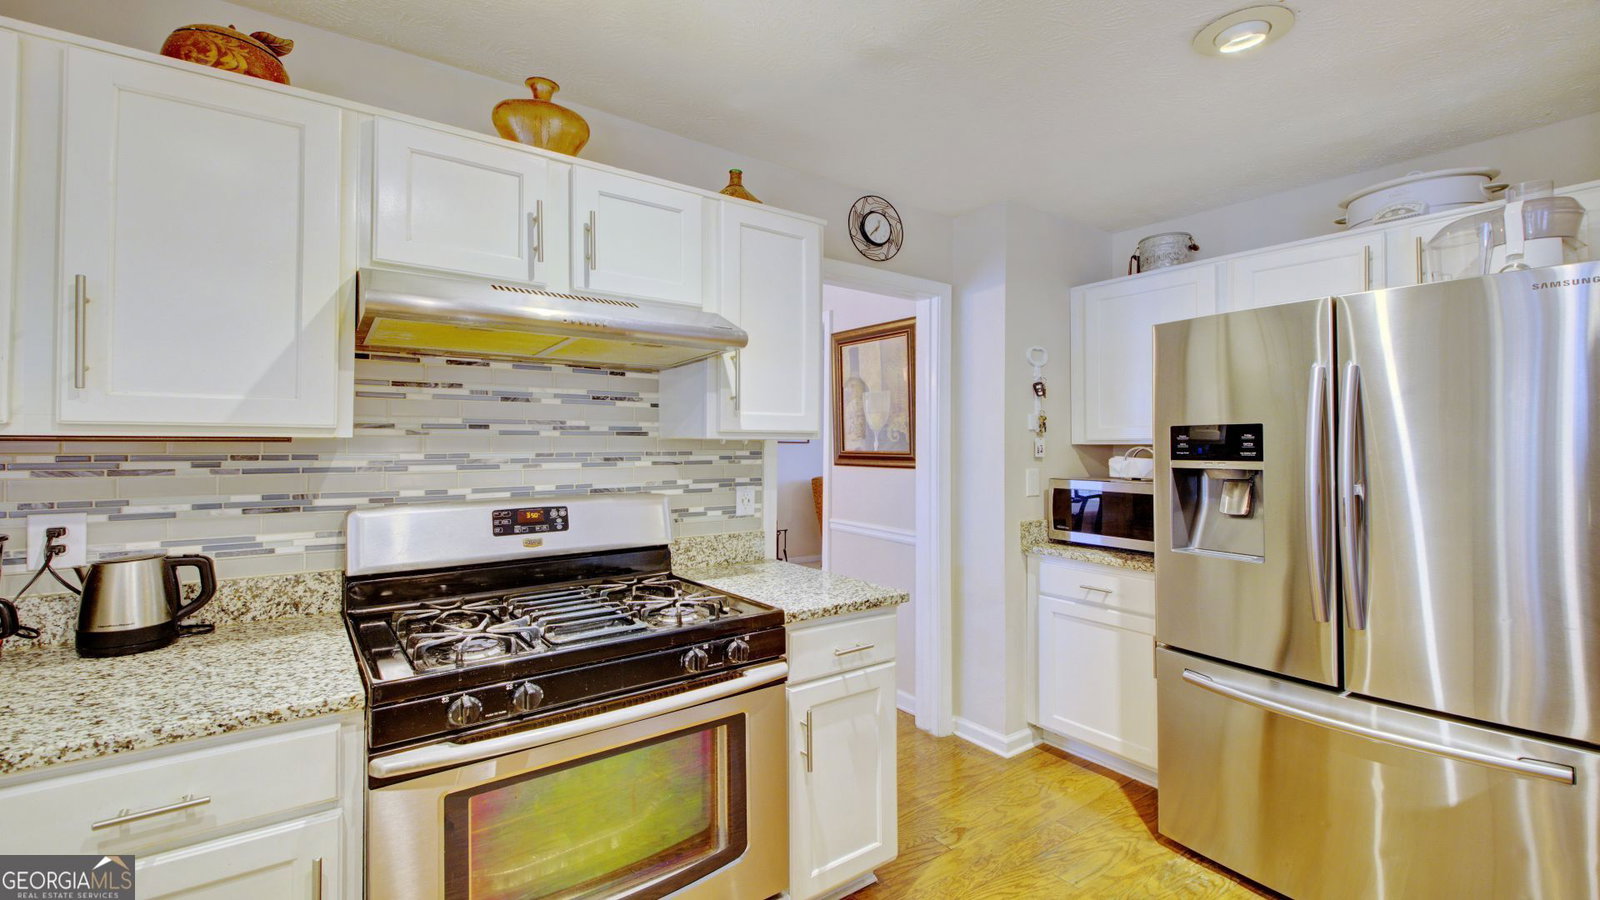
Welcome home to this beautifully maintained two-story residence in the desirable Riveredge Landing community, where space, comfort, and functionality come together effortlessly. Step inside to a welcoming, spacious foyer that leads to a thoughtfully designed main level featuring a separate dining room, family room, kitchen, and conveniently located laundry area. The kitchen is equipped with stainless steel appliances, generous cabinet space, and a large pantry, while overlooking the family room-creating an inviting, open flow that's perfect for everyday living, entertaining, and gathering with family and friends. Upstairs, you'll find three generously sized bedrooms offering plenty of space for family or guests. Additionally, this house offers a flexible space that could potentially be converted into a fourth bedroom, office, playroom, or media room to fit your lifestyle, this is besides the open den or loft overlooking the main floor. The outdoor space is just as impressive. Step into the large, private, fully fenced backyard-an ideal setting for entertaining, relaxing, gardening, or simply enjoying your own outdoor retreat. Riveredge Landing offers sidewalk-lined streets along with a community pool and tennis courts, giving residents plenty of opportunities to enjoy the neighborhood and an active lifestyle. With its flexible floor plan, spacious backyard, and desirable community amenities, this home offers the space and versatility to make it truly your own.
Additional Information
- Interior Features
- Double Vanity, High Ceilings, Other, Separate Shower, Walk-In Closet(s)
- HOA Fee
- $650
- Property Description
- Traditional
- Flooring
- Carpet, Hardwood, Other
- Appliances
- Dishwasher, Disposal, Gas Water Heater, Microwave, Range, Refrigerator, Stainless Steel Appliance(s)
- Heating
- Forced Air
- Air Conditioning
- Attic Fan, Ceiling Fan(s), Central Air
- Stories
- 2 Stories
- Levels
- Two
- Parking
- Attached
- Elementary School
- Benefield
- High School
- Discovery
Listing courtesy of AXEN Realty.
How much is your home worth?
...get instant property value now!
Mortgage Calculator
 © 2026 Georgia MLS. All rights reserved. Information Deemed Reliable But Not Guaranteed.