5112 Kurt Lane SW, Conyers, GA 30094
- $365,000
- 3
- BD
- 3
- BA
- 2,921
- SqFt








- List Price
- $365,000
- Status
- ACTIVE
- Days on Market
- 1
- MLS#
- 10825425
- Subtype
- Residential
- Style
- Ranch
- Year Built
- 1973
- Bedrooms
- 3
- Bathrooms
- 3
- Full Baths
- 2
- Half Baths
- 1
- Living Area
- 2,921
- Lot Size
- 40,510
- Acres
- 0.93
- Subdivision
- Deer Run
Property Description
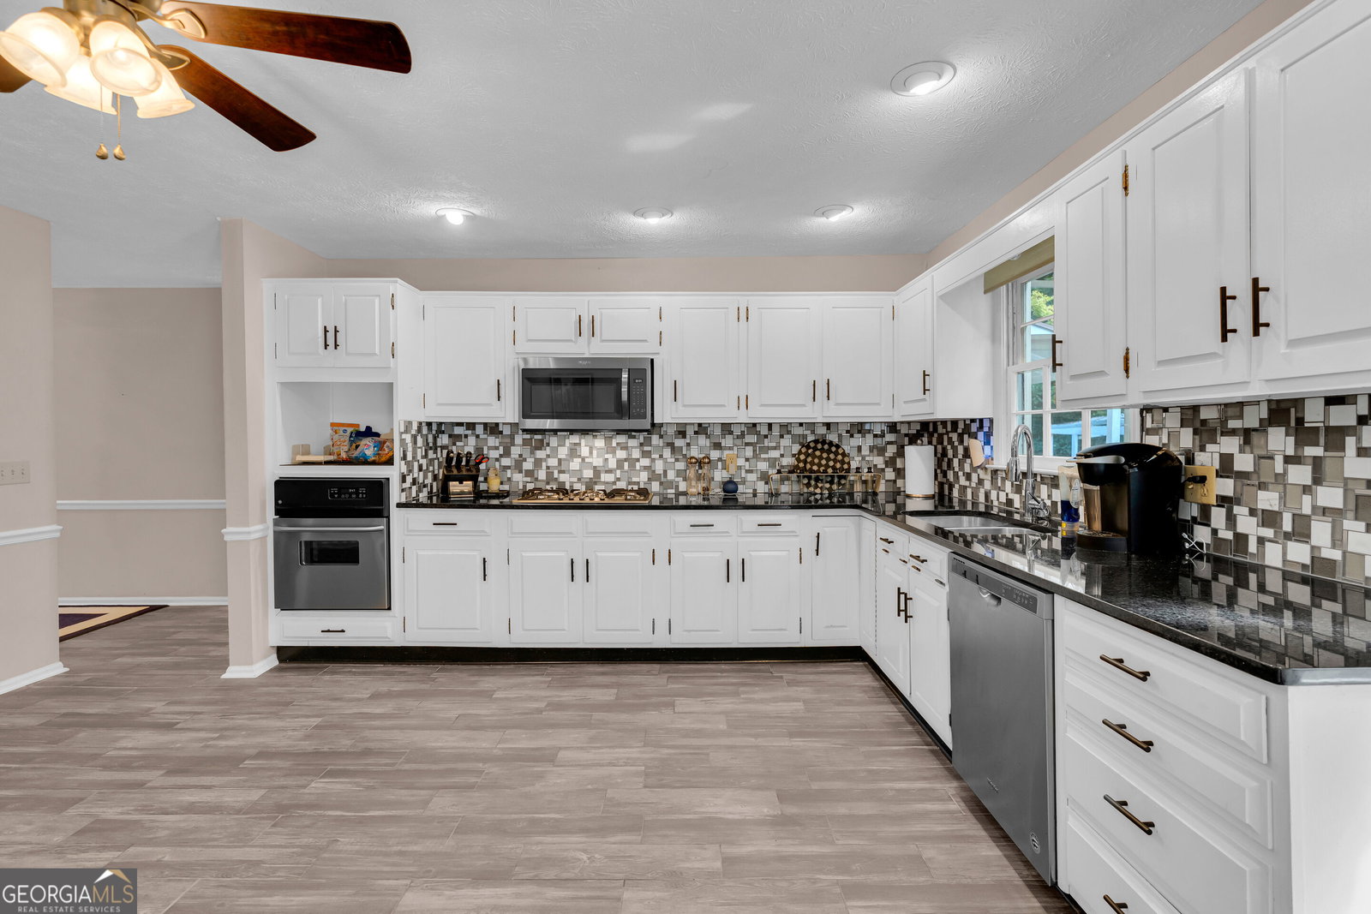
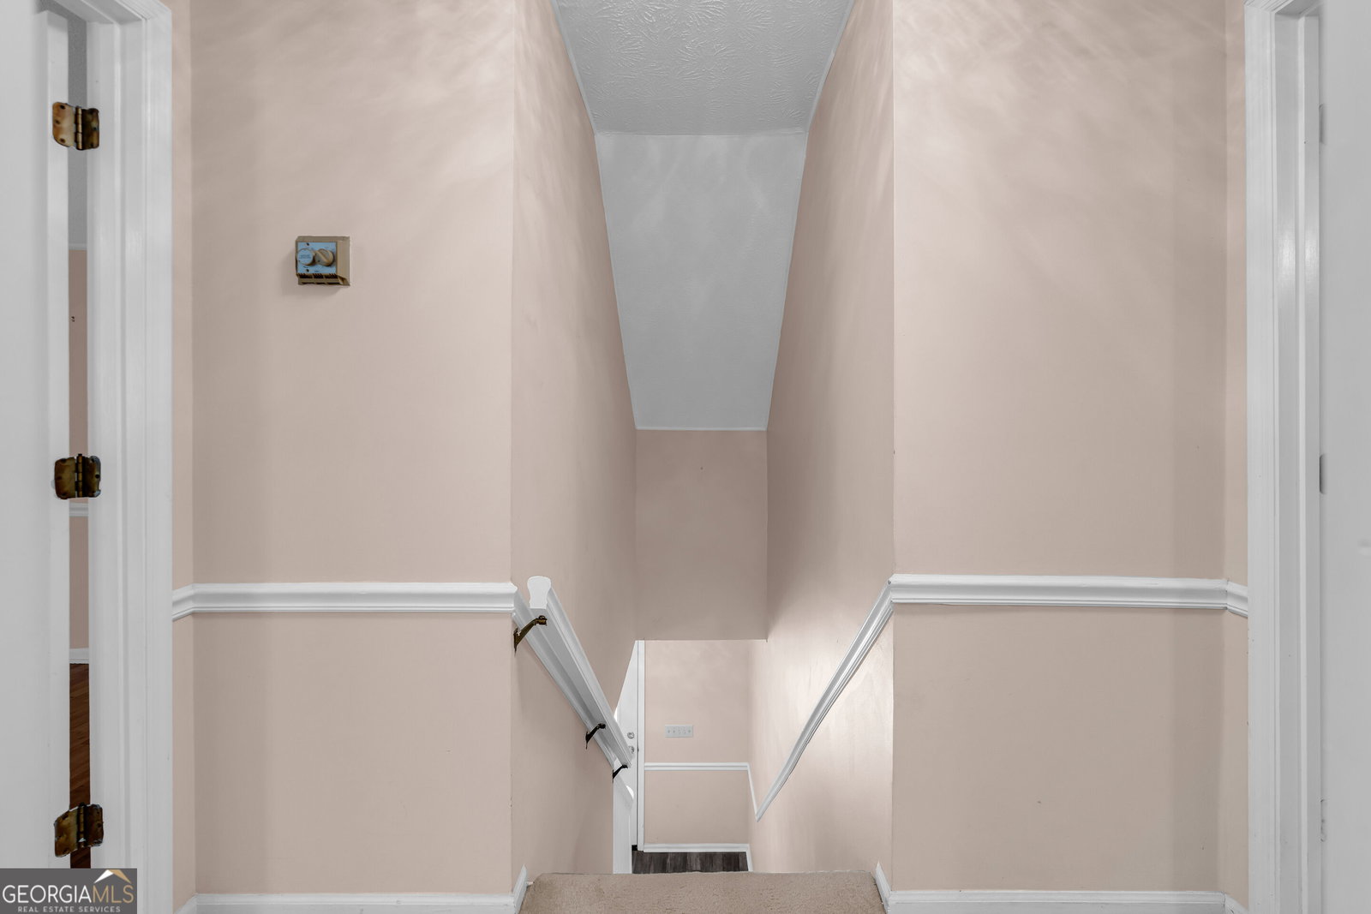
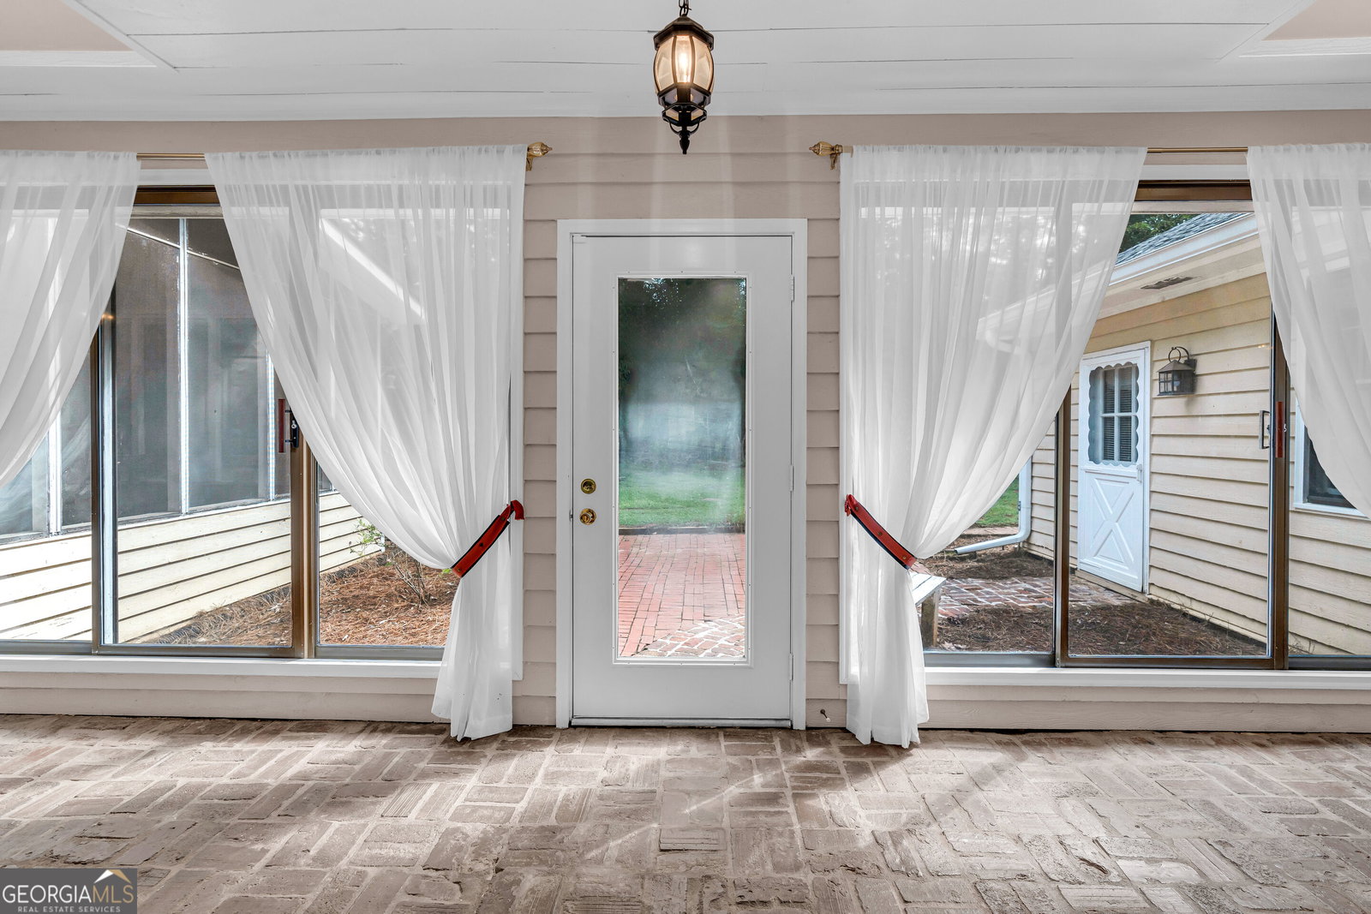
Tucked among mature trees in the established Deer Run community, this spacious ranch-style home offers the perfect blend of comfortable living and versatile space. From the moment you step inside, you'll be welcomed by a light-filled floor plan anchored by a stunning floor-to-ceiling stone fireplace that creates a warm and inviting gathering space. The updated kitchen features white cabinetry, solid surface countertops, subway tile backsplash, and generous prep space, flowing seamlessly into the dining area for everyday living and entertaining. The main-level primary suite provides privacy and convenience, while two additional bedrooms and a full bathroom upstairs offer comfortable accommodations for family or guests. One of the home's standout features is the abundance of flexible space. In addition to the oversized attached garage, you'll find a dedicated flex room, gym, and separate laundry room, offering endless possibilities for a home office, hobbies, fitness, storage, or recreation. Step outside and enjoy multiple outdoor living spaces, including a screened porch, open deck, and patio overlooking the peaceful backyard surrounded by mature trees. Whether you're hosting friends or enjoying a quiet evening at home, there's plenty of room to relax both inside and out. Conveniently located just minutes from shopping, dining, and everyday amenities in Conyers, this well-maintained home offers the space, flexibility, and lifestyle you've been searching for. Schedule your private showing today!
Additional Information
- Interior Features
- Bookcases, Master On Main Level
- Property Description
- Ranch
- Flooring
- Carpet, Hardwood, Other
- Appliances
- Range, Cooktop, Dishwasher, Dryer, Microwave, Refrigerator, Other
- Heating
- Central, Natural Gas
- Air Conditioning
- Central Air, Electric
- Stories
- 1.5 Stories
- Levels
- One and One Half
- Parking
- Garage, Attached
- Elementary School
- Lorraine
- High School
- Salem
Listing courtesy of Keller Williams Greater Athens.
Mortgage Calculator
 © 2026 Georgia MLS. All rights reserved. Information Deemed Reliable But Not Guaranteed.